Skip main navigation
Sold for $225,000
Street View
  • $225,000

    34642 Elm St, Wayne, MI 48184

    3beds
    1,637sqft
    Single Family Residence
    Built in 1928
    6,534 Square Feet Lot
    $233,600 Zestimate®
    $137/sqft
    $1,687 Estimated rent

    Home value

    $233,600

    $210,000 - $259,000

    $1,687/mo

    Zestimate® history
    Loading
    Loading...

    Owner options

    List your home for rent

    $1,687/mo

    Rent Zestimate®

    Find your next renter with Zillow Rental Manager. Plus, with online applications, you can quickly screen prospective tenants – for free.

    Learn more

    $1,687/mo

    Rent Zestimate®

    Refinance and save

    $1,629/mo

    Est. payment

    Refinancing to a lower rate could help reduce your monthly payments and save thousands over the life of the loan.

    See today's rates

    $1,629/mo

    Est. payment

    Explore your selling options

    Work with a Zillow partner agent

    Leverage their expertise and Zillow's premium Showcase listings to get your home seen by more buyers.

    Get started

    List with your own agent

    Get your home in front of millions of buyers by listing it on Zillow.

    Learn how to do it

    Sell it yourself

    Take full control of how buyers see your home on Zillow by listing For Sale by Owner (FSBO).

    List your home

    What's special

    Cozy fireplaceExpansive backyardHardwood floorsOversized two-car garageGenerously sized bedroomsCheerful breakfast nookSpacious dining room
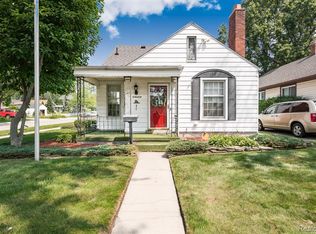
    Step into timeless elegance with this classic Tudor-style home, ideally located near Downtown Wayne. Inside, you'll find beautiful hardwood floors throughout most rooms, a warm and inviting living room with a cozy fireplace, and a spacious dining room perfect for hosting dinners or gatherings. The bright kitchen includes all appliances and opens to a cheerful breakfast nook—ideal for morning coffee or casual meals. The home features three generously sized bedrooms and 1.5 baths. The unfinished basement is ready for finishing. Outside, enjoy the expansive backyard and an oversized two-car garage offering plenty of storage or workspace. Conveniently situated near major roads and freeways, with city certifications complete and Certificate of Occupancy provided at closing. Immediate occupancy available—move right in and make it your own! All dimensions are approximate. A licensed agent must be present for all showings and inspections.

    Zillow last checked:

    Listing updated:

    Listed by:

    Jim Littlepage 313-274-7200,

    Century 21 Curran & Oberski

    Bought with:

    Miranda N Morrow, 6501339131

    National Realty Centers, Inc

    Source: Realcomp II,MLS#: 20251001858MLS Logo

    Facts & features

    Interior

    Bedrooms & bathrooms
    • Bedrooms: 3
    • Bathrooms: 2
    • Full bathrooms: 1
    • 1/2 bathrooms: 1
    Primary bedroom
    • Level: Entry
    • Area: 132
    • Dimensions: 11 X 12
    Bedroom
    • Level: Second
    • Area: 154
    • Dimensions: 14 X 11
    Bedroom
    • Level: Second
    • Area: 169
    • Dimensions: 13 X 13
    Other
    • Level: Second
    • Area: 56
    • Dimensions: 7 X 8
    Other
    • Level: Entry
    • Area: 18
    • Dimensions: 3 X 6
    Other
    • Level: Entry
    • Area: 40
    • Dimensions: 8 X 5
    Dining room
    • Level: Entry
    • Area: 156
    • Dimensions: 12 X 13
    Kitchen
    • Level: Entry
    • Area: 108
    • Dimensions: 9 X 12
    Living room
    • Level: Entry
    • Area: 266
    • Dimensions: 19 X 14
    Heating
    • Forced Air, Natural Gas
    Cooling
    • Ceiling Fans, Central Air
    Appliances
    • Included: Dishwasher, Disposal, Dryer, Free Standing Gas Range, Free Standing Refrigerator, Humidifier, Microwave, Washer
    • Laundry: Gas Dryer Hookup
    Features
    • Basement: Full,Interior Entry,Unfinished
    • Has fireplace: Yes
    • Fireplace features: Gas, Living Room
    Interior area
    • Total interior livable area: 1,637 sqft
    • Finished area above ground: 1,637

    Property

    Parking
    • Total spaces: 2
    • Parking features: Two Car Garage, Detached, Electricityin Garage, Garage Door Opener
    • Garage spaces: 2
    Features
    • Levels: One And One Half
    • Stories: 1
    • Entry location: GroundLevelwSteps
    • Patio & porch: Porch
    • Exterior features: Lighting
    • Pool features: None
    • Fencing: Back Yard
    • Body of water: Jim Littlepage
    Lot
    • Size: 6,534 sqft
    • Dimensions: 44.8 x 143.45
    Details
    • Parcel number: 55003080045000
    • Special conditions: Short Sale No,Standard

    Construction

    Type & style
    • Home type: SingleFamily
    • Architectural style: Tudor
    • Property subtype: Single Family Residence
    Materials
    • Brick, Wood Siding
    • Foundation: Basement, Block
    • Roof: Asphalt
    Condition
    • New construction: No
    • Year built: 1928

    Utilities & green energy

    • Sewer: Public Sewer
    • Water: Public

    Community & neighborhood

    Location
    • Region: Wayne
    • Subdivision: LANGWORTHY SUB

    Other

    Other facts
    • Listing agreement: Exclusive Right To Sell
    • Listing terms: Cash,Conventional,FHA,Va Loan

    Price history

    DateEventPrice
    7/28/2025Sold$225,000+7.1%$137/sqft
    Source: Realcomp II #20251001858 Report a problem
    7/2/2025Pending sale$210,000$128/sqft
    Source: Realcomp II #20251001858 Report a problem
    6/28/2025Listed for sale$210,000+23.5%$128/sqft
    Source: Realcomp II #20251001858 Report a problem
    11/5/2021Sold$170,000+3.1%$104/sqft
    Source: Public Record Report a problem
    11/4/2021Pending sale$164,900$101/sqft
    Source: Realcomp II #2210082515 Report a problem
    10/5/2021Contingent$164,900$101/sqft
    Source: Realcomp II #2210082515 Report a problem
    9/30/2021Listed for sale$164,900$101/sqft
    Source: Realcomp II #2210082515 Report a problem

    Public tax history

    YearProperty taxesTax assessment
    2025-- $84,200 -3.9%
    2024-- $87,600 +16.3%
    2023-- $75,300 +8.3%
    2022-- $69,500 +11.9%
    2021-- $62,100
    2020$3,373 -31.3%$62,100 +7.1%
    2019$4,910 $58,000 +8.6%
    2018-- $53,400 +2.7%
    2017-- $52,000 +7.9%
    2016-- $48,200 +3.2%
    2015-- $46,700 +4.2%
    2013$4,380 $44,800 -3%
    2012-- $46,200 -38%
    2009-- $74,500 -13.7%
    2008-- $86,300 -12%
    2007-- $98,100 +16.4%
    2003-- $84,300 +99.5%
    2001$1,838 +9.2%$42,261 +6.7%
    2000$1,683 $39,609

    Find assessor info on the county website

    Neighborhood: 48184

    Nearby schools

    GreatSchools rating
    Get a cash offer in 3 minutes
    Find out how much your home could sell for in as little as 3 minutes with a no-obligation cash offer.
    Estimated market value
    $233,600
    Get a cash offer in 3 minutes
    Find out how much your home could sell for in as little as 3 minutes with a no-obligation cash offer.
    Estimated market value
    $233,600