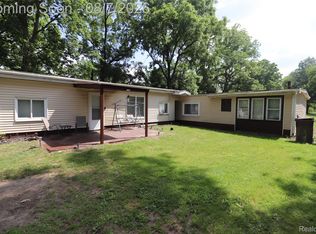
Welcome HOME to this updated property in a quiet New Boston neighborhood. From the moment you step inside, you'll appreciate the hardwood floors through out, and the bright, updated kitchen featuring newer cabinetry, countertops and stainless steel appliances-all included. The home also features a fully updated high end bathroom and numerous major improvements, including furnace and A/C installed in 2019 and a new roof with a transferable warranty. Outside there is even more to love! enjoy a deck/patio perfect for entertaining, relaxing on our beautiful Michigan evening gatherings. The 26x25 garage offers large space with 250 amp service, providing plenty of possibilities. Close to Metro parks, shopping and entertainment. Move in ready.
For sale
Price cut: $19K (9/23)
$295,999
37261 Ellis St, New Boston, MI 48164
4beds
1,632sqft
Single Family Residence
Built in 1920
0.28 Acres Lot
$312,800 Zestimate®
$181/sqft
$-- HOA
What's special
- 48 days
- 1,526
- 98
Zillow last checked:
Listing updated:
Listed by:
Tara Standifer 734-777-8045,
Century 21 Allstar Real Estate Team, Inc 734-241-2700,
Jonathan Standifer 734-497-8432,
Century 21 Allstar Real Estate Team, Inc
Source: MiRealSource,MLS#: 50220664 Originating MLS: Southeastern Border Association of REALTORS
Facts & features
Interior
Bedrooms & bathrooms
- Bedrooms: 4
- Bathrooms: 1
- Full bathrooms: 1
Bedroom 1
- Features: Wood
- Level: Entry
- Area: 144
- Dimensions: 12 x 12
Bedroom 2
- Features: Carpet
- Level: Upper
- Area: 374
- Dimensions: 34 x 11
Bedroom 3
- Features: Wood
- Level: Entry
- Area: 110
- Dimensions: 11 x 10
Bedroom 4
- Features: Wood
- Level: Entry
- Area: 110
- Dimensions: 11 x 10
Bathroom 1
- Features: Ceramic
- Level: Entry
Dining room
- Features: Wood
- Area: 120
- Dimensions: 12 x 10
Family room
- Features: Wood
- Level: Entry
- Area: 165
- Dimensions: 15 x 11
Kitchen
- Features: Wood
- Level: Entry
- Area: 100
- Dimensions: 10 x 10
Living room
- Features: Wood
- Level: Entry
- Area: 169
- Dimensions: 13 x 13
Heating
- Forced Air, Natural Gas
Cooling
- Ceiling Fan(s), Central Air
Appliances
- Included: Gas Water Heater
Features
- Flooring: Wood, Carpet, Ceramic Tile
- Has basement: Yes
- Has fireplace: No
Interior area
- Total structure area: 2,282
- Total interior livable area: 1,632 sqft
- Finished area above ground: 1,632
- Finished area below ground: 0
Property
Parking
- Total spaces: 2.5
- Parking features: Garage, Detached, Electric in Garage, Garage Faces Side
- Garage spaces: 2.5
Features
- Levels: One and One Half
- Stories: 1.5
- Patio & porch: Deck, Patio, Porch
- Frontage type: Road
- Frontage length: 101
Lot
- Size: 0.28 Acres
- Dimensions: 101.00 x 119.30
Details
- Parcel number: 7503002009500
- Special conditions: Private
Construction
Type & style
- Home type: SingleFamily
- Architectural style: Bungalow
- Property subtype: Single Family Residence
Materials
- Other, Wood Siding
- Foundation: Basement
Condition
- Year built: 1920
Utilities & green energy
- Sewer: Public Sanitary
- Water: Public
Community & HOA
Community
- Subdivision: Supervisiors Huron
HOA
- Has HOA: No
Location
- Region: New Boston
Financial & listing details
- Price per square foot: $181/sqft
- Tax assessed value: $121,900
- Annual tax amount: $4,164
- Date on market: 9/3/2026
- Cumulative days on market: 50 days
- Listing agreement: Exclusive Right To Sell
- Listing terms: Cash,Conventional,FHA,VA Loan
Estimated market value
$312,800
$297,000 - $328,000
$1,719/mo
Price history
| Date | Event | Price |
|---|---|---|
| 9/23/2026 | Price change | $295,999-6%$181/sqft |
Source:  MiRealSource #50220664 Report a problem | ||
| 9/4/2026 | Listed for sale | $315,000+26.1%$193/sqft |
Source: MiRealSource #50220664 Report a problem | ||
| 9/29/2021 | Sold | $249,900$153/sqft |
Source: Public Record Report a problem | ||
| 9/2/2021 | Pending sale | $249,900$153/sqft |
Source:  Realcomp II #2210070493 Report a problem | ||
| 8/27/2021 | Contingent | $249,900$153/sqft |
Source: Realcomp II #2210070493 Report a problem | ||
| 8/24/2021 | Listed for sale | $249,900+60.2%$153/sqft |
Source: Realcomp II #2210070493 Report a problem | ||
| 5/2/2016 | Sold | $156,000+4.7%$96/sqft |
Source: Public Record Report a problem | ||
| 2/20/2016 | Listed for sale | $149,000-2.6%$91/sqft |
Source: MBA Realty Group, Inc #216016163 Report a problem | ||
| 5/14/2002 | Sold | $152,900$94/sqft |
Source: Public Record Report a problem | ||
| 11/26/2001 | Sold | $152,900$94/sqft |
Source: MiRealSource #588666 Report a problem | ||
Public tax history
| Year | Property taxes | Tax assessment |
|---|---|---|
| 2025 | -- | $121,900 +12% |
| 2024 | -- | $108,800 +10.9% |
| 2023 | -- | $98,100 +66.8% |
| 2022 | -- | $58,800 +14% |
| 2021 | -- | $51,600 |
| 2020 | $1,995 +10.3% | $51,600 +2.6% |
| 2019 | $1,810 | $50,300 +4.6% |
| 2018 | -- | $48,100 +15.9% |
| 2017 | -- | $41,500 |
| 2016 | -- | $41,500 +10.1% |
| 2015 | -- | $37,700 +5% |
| 2013 | $3,590 | $35,900 +2% |
| 2012 | -- | $35,200 -15% |
| 2010 | -- | $41,400 -16% |
| 2009 | -- | $49,300 -12.1% |
| 2008 | -- | $56,100 -4.6% |
| 2007 | -- | $58,800 +3.3% |
| 2005 | $879 | $56,900 +2.2% |
| 2003 | -- | $55,700 +73.4% |
| 2001 | $1,078 +37.1% | $32,121 +5.2% |
| 1999 | $786 | $30,545 |
Find assessor info on the county website
Monthly payment
Est. payment
Payment breakdown
Explore the cost of this home by adjusting the details. Changes won't be saved.Climate risks
Neighborhood: 48164
Nearby schools
Schools provided by the listing agent
- District: Huron School District
Source: MiRealSource. This data may not be complete. We recommend contacting the local school district to confirm school assignments for this home.
Similar homes
- $--4 bd2 ba1.4k sqft45480 Willow Rd, Belleville, MI 48111Auction
 Auction.com 2
- $299,9003 bd1 ba1.5k sqft17963 Martinsville Rd, Belleville, MI 48111For Sale
 MLS ID #20261051521, Gerald K Dixon, Professional Realty Team LLC. Realcomp II
- $--4 bd2 ba1.9k sqft22960 Martinsville Rd, Belleville, MI 48111Auction
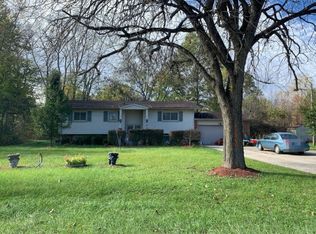 Auction.com 1
- $300,0003 bd2 ba1.6k sqft2373 22nd St, Wyandotte, MI 48192For Sale
 MLS ID #20261084746, Rachel R Pearce, Carol Bollo & Associates. Realcomp II
- $314,9003 bd2 ba1.7k sqft2335 Ready Rd, Carleton, MI 48117For Sale
 MLS ID #50221355, Alli Henning, Real Estate One Monroe. MiRealSource
- $249,9004 bd1 ba1.4k sqft1568 S Crown St, Westland, MI 48186For Sale
 MLS ID #26051872, John Nichols, The Charles Reinhart Company. MichRIC
- $265,0003 bd2 ba1.5k sqft9025 Hoffman Rd, Maybee, MI 48159For SaleMLS ID #20261083413, Joanne E Veverica, AmeriTrust Realty Corporation. Realcomp II
- $240,0002 bd1 ba1.2k sqft45477 Bemis Rd, Belleville, MI 48111For SaleMLS ID #50221450, Melissa Gossage, Sine & Monaghan Realtors LLC St Clair. MiRealSource
- $195,0003 bd2 ba1.6k sqft45768 Kozma St, Belleville, MI 48111For SaleMLS ID #26053182, James Keefer, Vantage Realty Group, LLC. MichRIC
