Just in time for 2027! This brick ranch is immediate occupancy, up to city code and ready for a new owner to enjoy! Step into the spacious living room with a large picture window and natural hard wood flooring. Unique kitchen with loads of additional cabinets and counter space, roll out cabinets, a pantry and still room for your dining table. ALL of the appliances are included which adds to the convenience. All three bedrooms are on the main floor, they have natural hardwood floors and all have a double closet. The main bathroom has a long vanity and medicine cabinet giving you extra storage space. The basement has a large open space, closets, a separate laundry/storage area and a half bath. The backyard is fenced with a 2 1/2 car garage with opener. Open house Saturday, 11/21, 1:00-2:30
For sale
$224,900
3921 Mc Kinley, Dearborn Heights, MI 48125
3beds
2,112sqft
Single Family Residence
Built in 1956
5,227 Square Feet Lot
$221,300 Zestimate®
$106/sqft
$-- HOA
What's special
- 1 day
- 271
- 24
Zillow last checked:
Listing updated:
Listed by:
Angela Griggs 313-274-1700,
Century 21 Curran & Oberski 313-274-1700
Source: Realcomp II,MLS#: 20261091505
Facts & features
Interior
Bedrooms & bathrooms
- Bedrooms: 3
- Bathrooms: 2
- Full bathrooms: 1
- 1/2 bathrooms: 1
Primary bedroom
- Level: Entry
- Area: 117
- Dimensions: 13 X 9
Bedroom
- Level: Entry
- Area: 117
- Dimensions: 13 X 9
Bedroom
- Level: Entry
- Area: 100
- Dimensions: 10 X 10
Primary bathroom
- Level: Entry
Other
- Level: Basement
Kitchen
- Level: Entry
- Area: 180
- Dimensions: 20 X 9
Living room
- Level: Entry
- Area: 192
- Dimensions: 12 X 16
Heating
- Forced Air, Natural Gas
Cooling
- Central Air
Appliances
- Included: Dishwasher, Disposal, Dryer, Free Standing Electric Oven, Free Standing Refrigerator, Microwave
Features
- Basement: Partially Finished
- Has fireplace: No
Interior area
- Total interior livable area: 2,112 sqft
- Finished area above ground: 1,056
- Finished area below ground: 1,056
Property
Parking
- Total spaces: 2.5
- Parking features: Twoand Half Car Garage, Detached, Garage Door Opener
- Garage spaces: 2.5
Features
- Levels: Two
- Stories: 2
- Entry location: GroundLevel
- Patio & porch: Porch
- Pool features: None
- Fencing: Fenced
Lot
- Size: 5,227 Square Feet
- Dimensions: 40 x 125
Details
- Parcel number: 33045010103000
- Special conditions: Short Sale No,Standard
Construction
Type & style
- Home type: SingleFamily
- Architectural style: Ranch
- Property subtype: Single Family Residence
Materials
- Brick
- Foundation: Basement, Poured
- Roof: Asphalt
Condition
- New construction: No
- Year built: 1956
Utilities & green energy
- Sewer: Public Sewer
- Water: Public
Community & HOA
Community
- Subdivision: MONROE BLVD ANNEX-DBN HEIGHTS
HOA
- Has HOA: No
Location
- Region: Dearborn Heights
Financial & listing details
- Price per square foot: $106/sqft
- Tax assessed value: $39,507
- Annual tax amount: $2,049
- Date on market: 11/18/2026
- Cumulative days on market: 1 day
- Listing agreement: Exclusive Right To Sell
- Listing terms: Cash,Conventional,FHA,Va Loan
Estimated market value
$221,300
$210,000 - $232,000
$1,687/mo
Price history
| Date | Event | Price |
|---|---|---|
| 11/18/2026 | Listed for sale | $224,900$106/sqft |
Source:  Realcomp II #20261091505 Report a problem | ||
Public tax history
| Year | Property taxes | Tax assessment |
|---|---|---|
| 2026 | -- | $91,100 +7.8% |
| 2025 | -- | $84,500 +25.7% |
| 2024 | -- | $67,200 +15.5% |
| 2023 | -- | $58,200 +12.1% |
| 2022 | -- | $51,900 +6.1% |
| 2021 | -- | $48,900 |
| 2020 | $1,760 +3.8% | $48,900 +12.9% |
| 2019 | $1,696 | $43,300 +14.2% |
| 2018 | $1,696 | $37,900 +10.2% |
| 2017 | -- | $34,400 +6.2% |
| 2016 | $1,659 | $32,400 +7.6% |
| 2015 | $1,659 -45.4% | $30,100 -3.2% |
| 2013 | $3,040 +83.3% | $31,100 -23.2% |
| 2010 | $1,659 | $40,500 -37.9% |
| 2008 | -- | $65,200 -1.4% |
| 2006 | $1,458 -33.9% | $66,100 +1.7% |
| 2005 | $2,205 +3.8% | $65,000 +1.6% |
| 2003 | $2,124 | $64,000 +46.5% |
| 2001 | -- | $43,681 +3.2% |
| 2000 | $1,914 | $42,327 |
Find assessor info on the county website
Monthly payment
Est. payment
Payment breakdown
Explore the cost of this home by adjusting the details. Changes won't be saved.Climate risks
Neighborhood: 48125
- $187,700-- bd1 ba1.1k sqft3929 Mc Kinley, Dearborn Heights, MI 48125Off Market
- $180,3003 bd2 ba1k sqft3961 McKinley St, Dearborn Heights, MI 48125Off Market
- $166,800-- bd1 ba1k sqft3953 McKinley St, Dearborn Heights, MI 48125Off Market
- $267,8003 bd2 ba1.5k sqft3901 Mc Kinley, Dearborn Heights, MI 48125Off Market
Similar homes
- $325,0003 bd2 ba2k sqft2934 Cornell St, Dearborn, MI 48124For Sale

 MLS ID #20261091303, Jennifer C Chimienti, Heirloom House Co. Realcomp II
- $259,9993 bd2 ba1.2k sqft24991 Joy Rd, Dearborn Heights, MI 48127For Sale
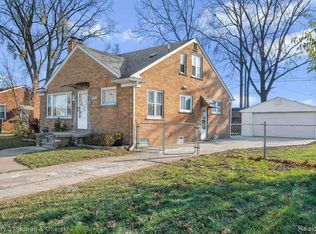 MLS ID #20261093153, Hamid Ali, Century 21 Curran & Oberski. Realcomp II
- $245,0003 bd2 ba1.9k sqft6684 Rockdale St, Dearborn Heights, MI 48127For Sale
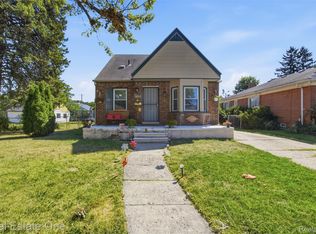 MLS ID #20261073178, Ali Fayz, Real Estate One-Dbn Hts. Realcomp II
- $239,0003 bd1 ba1.7k sqft1649 Hollywood St, Dearborn, MI 48124For Sale
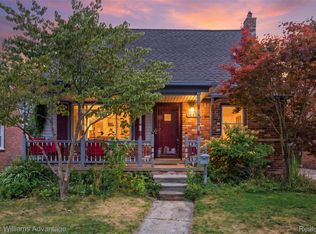 MLS ID #20261068350, Hassan T Bazzi, Keller Williams Advantage. Realcomp II
- $224,9993 bd2 ba2k sqft30004 Rush St, Garden City, MI 48135For SaleMLS ID #20261087035, Timothy Hillmer, Century 21 Curran & Oberski. Realcomp II
- $199,9003 bd2 ba1.1k sqft16000 Beatrice Ave, Allen Park, MI 48101For SaleMLS ID #20261091596, Timothy Hillmer, Century 21 Curran & Oberski. Realcomp II
- $229,9003 bd1 ba1.8k sqft35138 Sansburn St, Westland, MI 48186For SaleMLS ID #20261089980, Mick I Khzouz, Clients First, REALTORS®. Realcomp II
- $210,0003 bd1 ba1.8k sqft29050 James St, Garden City, MI 48135For SaleMLS ID #20261089150, Gary A Vroom, Century 21 Curran & Oberski. Realcomp II
- $199,9003 bd2 ba2k sqft30258 Hanover Blvd, Westland, MI 48186For SaleMLS ID #20261085706, Hillary Stone, RE/MAX Cornerstone. Realcomp II
- $155,9005 bd1 ba1.1k sqft4705 Weddel, Dearborn Heights, MI 48125For SaleMLS ID #20261077391, Cheryl L Kachaturoff, Century 21 Curran & Oberski. Realcomp II
- $299,9003 bd2 ba1.8k sqft35855 Richland St, Livonia, MI 48150For SaleMLS ID #20261092279, Susan Rion, Real Estate Associates, Inc. Realcomp II
- $289,8003 bd1 ba1.9k sqft6205 Mayburn St, Dearborn Heights, MI 48127For SaleMLS ID #20261084670, Bill M Darwich, Century 21 Curran & Oberski. Realcomp II
- $215,0003 bd3 ba1.8k sqft4040 Longtin Ave, Lincoln Park, MI 48146For SaleMLS ID #20261071618, Shayna Terry, RE/MAX Cornerstone. Realcomp II
- $225,0003 bd3 ba2.5k sqft3322 Leslie St, Detroit, MI 48238For SaleMLS ID #20261088895, Brenda D Davis, Century 21 Professionals Troy. Realcomp II
- $324,9993 bd2 ba1.7k sqft19036 Outer Dr, Dearborn, MI 48128For SaleMLS ID #20261087480, Timothy Hillmer, Century 21 Curran & Oberski. Realcomp II
- $209,0003 bd2 ba1.2k sqft204 Edgewood Pl, Ferndale, MI 48220For SaleMLS ID #20261091012, Jim Shaffer, Good Company. Realcomp II
- $240,0003 bd2 ba1.6k sqft7261 Kentucky St, Dearborn, MI 48126For SaleMLS ID #20261048018, Sam Abdallah, Century 21 Curran & Oberski. Realcomp II
- $215,0003 bd2 ba1.6k sqft21381 Kipling St, Oak Park, MI 48237For SaleMLS ID #20261084296, Laura Garcia, Coldwell Banker Professionals-Birm. Realcomp II
- $249,9003 bd2 ba2.7k sqft23801 Beierman Ave, Warren, MI 48091For SaleMLS ID #20261087058, Charles N Tamou, Top Agent Realty. Realcomp II
