Welcome to 1649 Hollywood Street—an exceptional Tudor-style brick bungalow in the sought-after Snow Woods/Chestnut Ridge neighborhood of Dearborn. Full of character and warmth, Spanish/Mediterranean-inspired interior walls, custom exposed wood trim and baseboards, and beautiful hardwood floors throughout. The spacious eat-in kitchen offers generous cabinet and counter space, while the upper-level primary suite features a walk-in closet and a wonderful private retreat. The lower level provides exceptional flexibility with a dedicated laundry room, work studio with two additional spaces ready for hobbies, guests, or recreation. Lots built-in shelving, storage, and closet space throughout. But the real surprise awaits outside. The private, fenced backyard is a gardener's dream and a peaceful retreat, with mature Japanese Maple, Dogwood trees, Eastern Redbud, Hydrangea, Rose of Sharon and Rudbeckia, along with winding Clematis-covered trellises and established garden beds. A spacious deck and gazebo create an inviting setting for morning coffee, summer entertaining or quiet evenings surrounded by nature. The covered front porch adds another place to relax and enjoy the neighborhood. Ideally located near Snow Elementary, Stout Middle School and Edsel Ford High School, with convenient access to Corewell Health, Ford Motor Company's World Headquarters and engineering campus, University of Michigan-Dearborn, Henry Ford College and major transportation routes including Southfield Freeway, I-94 and Outer Drive. Enjoy established Dearborn neighborhood living with easy access to Allen Park, West Dearborn and the greater Metro Detroit area, shopping, dining and entertainment at Fairlane Green, Downtown West Dearborn, and nearby parks, trails and recreation. The Henry Ford Museum and Greenfield Village are also a short drive away. A distinctive home, a remarkable garden setting, and a location that puts so much of Metro Detroit within easy reach.
For sale
$240,000
1649 Hollywood St, Dearborn, MI 48124
3beds
1,713sqft
Single Family Residence
Built in 1951
5,662 Square Feet Lot
$235,400 Zestimate®
$140/sqft
$-- HOA
What's special
- 51 days
- 911
- 74
Likely to sell faster than
Zillow last checked:
Listing updated:
Listed by:
Hassan T Bazzi 248-672-2185,
Keller Williams Advantage 248-380-8800
Source: Realcomp II,MLS#: 20261068350
Facts & features
Interior
Bedrooms & bathrooms
- Bedrooms: 3
- Bathrooms: 1
- Full bathrooms: 1
Primary bedroom
- Level: Second
- Area: 221
- Dimensions: 17 X 13
Bedroom
- Level: Entry
- Area: 80
- Dimensions: 8 X 10
Bedroom
- Level: Entry
- Area: 110
- Dimensions: 11 X 10
Other
- Level: Entry
- Area: 35
- Dimensions: 5 X 7
Flex room
- Level: Basement
- Area: 240
- Dimensions: 15 X 16
Flex room
- Level: Basement
- Area: 108
- Dimensions: 12 X 9
Flex room
- Level: Basement
- Area: 192
- Dimensions: 12 X 16
Kitchen
- Level: Entry
- Area: 130
- Dimensions: 13 X 10
Laundry
- Level: Basement
- Area: 140
- Dimensions: 14 X 10
Living room
- Level: Entry
- Area: 192
- Dimensions: 16 X 12
Heating
- Forced Air, Natural Gas
Cooling
- Ceiling Fans, Central Air
Appliances
- Included: Dishwasher, Disposal, Dryer, Exhaust Fan, Free Standing Gas Range, Free Standing Refrigerator, Washer
- Laundry: Laundry Room
Features
- Basement: Partially Finished
- Has fireplace: No
Interior area
- Total interior livable area: 1,713 sqft
- Finished area above ground: 1,113
- Finished area below ground: 600
Property
Parking
- Total spaces: 1.5
- Parking features: Oneand Half Car Garage, Detached, Garage Faces Front
- Garage spaces: 1.5
Features
- Levels: One And One Half
- Stories: 1.5
- Entry location: GroundLevelwSteps
- Patio & porch: Covered, Deck, Porch
- Pool features: None
- Fencing: Back Yard,Fenced
Lot
- Size: 5,662 Square Feet
- Dimensions: 41 x 141
Details
- Additional structures: Gazebo
- Parcel number: 32820926403015
- Special conditions: Short Sale No,Standard
Construction
Type & style
- Home type: SingleFamily
- Architectural style: Bungalow
- Property subtype: Single Family Residence
Materials
- Aluminum Siding, Brick, Vinyl Siding
- Foundation: Basement, Block
- Roof: Asphalt
Condition
- New construction: No
- Year built: 1951
Utilities & green energy
- Sewer: Public Sewer
- Water: Public
- Utilities for property: Above Ground Utilities
Community & HOA
Community
- Subdivision: CHESTNUT RIDGE
HOA
- Has HOA: No
Location
- Region: Dearborn
Financial & listing details
- Price per square foot: $140/sqft
- Tax assessed value: $97,154
- Annual tax amount: $4,861
- Date on market: 8/28/2026
- Cumulative days on market: 51 days
- Listing agreement: Exclusive Right To Sell
- Listing terms: Cash,Conventional,FHA,Va Loan
Estimated market value
$235,400
$224,000 - $247,000
$2,099/mo
Price history
| Date | Event | Price |
|---|---|---|
| 8/28/2026 | Listed for sale | $240,000+0%$140/sqft |
Source:  Realcomp II #20261068350 Report a problem Realcomp II #20261068350 Report a problem | ||
| 8/10/2026 | Listing removed | $2,300$1/sqft |
Source: Zillow Rentals Report a problem | ||
| 8/8/2026 | Listing removed | -- |
Source: Owner Report a problem | ||
| 8/5/2026 | Listed for rent | $2,300-8%$1/sqft |
Source: Zillow Rentals Report a problem | ||
| 7/31/2026 | Price change | $239,900-3.7%$140/sqft |
Source: Owner Report a problem | ||
| 7/30/2026 | Price change | $249,000-0.4%$145/sqft |
Source: Owner Report a problem | ||
| 7/5/2026 | Listed for sale | $250,000+13.6%$146/sqft |
Source: Owner Report a problem | ||
| 5/16/2026 | Listing removed | $2,499$1/sqft |
Source: Zillow Rentals Report a problem | ||
| 4/21/2026 | Price change | $2,499-16.7%$1/sqft |
Source: Zillow Rentals Report a problem | ||
| 3/27/2026 | Price change | $2,999+50%$2/sqft |
Source: Zillow Rentals Report a problem | ||
| 3/23/2026 | Listed for rent | $1,999-4.8%$1/sqft |
Source: Zillow Rentals Report a problem | ||
| 2/15/2026 | Listing removed | $2,100$1/sqft |
Source: Zillow Rentals Report a problem | ||
| 2/2/2026 | Listed for rent | $2,100$1/sqft |
Source: Zillow Rentals Report a problem | ||
| 8/28/2024 | Sold | $220,000+0.7%$128/sqft |
Source: Realcomp II #20240052903 Report a problem | ||
| 8/8/2024 | Pending sale | $218,500$128/sqft |
Source: Realcomp II #20240052903 Report a problem | ||
| 7/25/2024 | Listed for sale | $218,500+130%$128/sqft |
Source: Realcomp II #20240052903 Report a problem | ||
| 2/19/1998 | Sold | $95,000$55/sqft |
Source: Public Record Report a problem | ||
Public tax history
| Year | Property taxes | Tax assessment |
|---|---|---|
| 2025 | -- | $92,100 +16.3% |
| 2024 | -- | $79,200 +16% |
| 2023 | -- | $68,300 +4.6% |
| 2022 | -- | $65,300 +7.9% |
| 2021 | -- | $60,500 |
| 2020 | $2,894 +3.9% | $60,500 +10% |
| 2019 | $2,784 | $55,000 +4% |
| 2018 | $2,784 | $52,900 +4.8% |
| 2017 | -- | $50,500 +4.6% |
| 2016 | -- | $48,300 +5.3% |
| 2015 | -- | $45,850 +8.1% |
| 2013 | $4,240 | $42,400 -12% |
| 2011 | -- | $48,200 -31.1% |
| 2008 | -- | $70,000 -6% |
| 2007 | -- | $74,450 |
| 2005 | -- | $74,450 +4% |
| 2003 | $1,890 -5.8% | $71,600 +51.3% |
| 2001 | $2,007 +3.2% | $47,332 +3.2% |
| 2000 | $1,945 | $45,864 |
Find assessor info on the county website
Monthly payment
Est. payment
Payment breakdown
Explore the cost of this home by adjusting the details. Changes won't be saved.Climate risks
Neighborhood: Snow Woods
Similar homes
- $259,9003 bd2 ba1.9k sqft22265 Nowlin St, Dearborn, MI 48124For Sale

 MLS ID #20261058499, Tracey Kielb, Preferred, Realtors® Ltd. Realcomp II
 - $245,0003 bd2 ba1.9k sqft6684 Rockdale St, Dearborn Heights, MI 48127For Sale
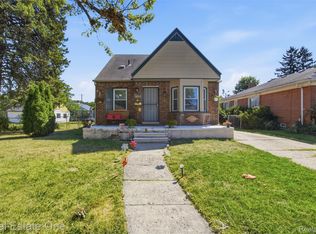 MLS ID #20261073178, Ali Fayz, Real Estate One-Dbn Hts. Realcomp II
 - $229,9004 bd2 ba2.1k sqft6109 Argyle St, Dearborn, MI 48126For Sale
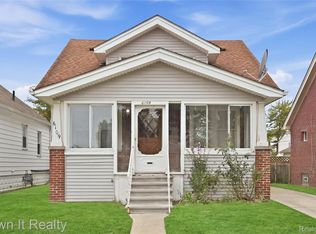 MLS ID #20261073990, Hassan Scheib, Own It Realty. Realcomp II
 - $219,9003 bd2 ba2k sqft7730 Osage Ave, Allen Park, MI 48101For Sale
 MLS ID #20261058836, Craig Covert, Clients First, REALTORS®. Realcomp II
 - $229,0003 bd2 ba1k sqft6698 Rockdale St, Dearborn Heights, MI 48127For SaleMLS ID #20261073146, Ali Fayz, Real Estate One-Dbn Hts. Realcomp II
- $344,9993 bd2 ba1.7k sqft19036 Outer Dr, Dearborn, MI 48128For SaleMLS ID #20261084057, Timothy Hillmer, Century 21 Curran & Oberski. Realcomp II
- $209,0003 bd1 ba1.7k sqft7047 Barrie St, Dearborn, MI 48126For SaleMLS ID #20261080871, Hassan Scheib, Own It Realty. Realcomp II
- $210,0003 bd2 ba1.1k sqft16000 Beatrice Ave, Allen Park, MI 48101For SaleMLS ID #20261079520, Timothy Hillmer, Century 21 Curran & Oberski. Realcomp II
- $240,0003 bd2 ba1.6k sqft7261 Kentucky St, Dearborn, MI 48126For SaleMLS ID #20261048018, Sam Abdallah, Century 21 Curran & Oberski. Realcomp II
- $220,0003 bd2 ba1.6k sqft21381 Kipling St, Oak Park, MI 48237For SaleMLS ID #20261084296, Laura Garcia, Coldwell Banker Professionals-Birm. Realcomp II
- $229,9993 bd3 ba1.8k sqft4040 Longtin Ave, Lincoln Park, MI 48146For SaleMLS ID #20261071618, Shayna Terry, RE/MAX Cornerstone. Realcomp II
- $250,0003 bd2 ba1.4k sqft2410 E Lincoln Ave, Royal Oak, MI 48067For SaleMLS ID #20261083324, Jim Shaffer, Good Company. Realcomp II
- $225,0003 bd3 ba2.2k sqft14050 Garfield, Redford, MI 48239For SaleMLS ID #20261068705, Joseph Rauti, Century 21 Curran & Oberski. Realcomp II
- $195,0003 bd2 ba911 sqft5935 Lathers St, Garden City, MI 48135For SaleMLS ID #20261083182, Gail M Hodge, Real Estate One. Realcomp II
- $195,0003 bd1 ba1.3k sqft6521 Berwyn St, Dearborn Heights, MI 48127For SaleMLS ID #20261074499, Abdulilah Aljabur, Century 21 Curran & Oberski. Realcomp II
- $165,0005 bd1 ba1.1k sqft4705 Weddell St, Dearborn Heights, MI 48125For SaleMLS ID #20261077391, Cheryl L Kachaturoff, Century 21 Curran & Oberski. Realcomp II
- $305,0004 bd2 ba2.3k sqft4760 Curtis St, Dearborn, MI 48126For SaleMLS ID #20261071749, Abrahim Basri, Brookstone, Realtors LLC. Realcomp II
- $215,0003 bd1 ba1k sqft450 E Maplehurst St, Ferndale, MI 48220For SaleMLS ID #20261083023, Chris G Pero, Max Broock, REALTORS®-Birmingham. Realcomp II
- $225,0003 bd2 ba1.2k sqft204 Edgewood Pl, Ferndale, MI 48220For SaleMLS ID #20261081350, Jim Shaffer, Good Company. Realcomp II
- $239,9006 bd3 ba2.4k sqft847 Ashland St, Detroit, MI 48215For SaleMLS ID #20261083414, Hassan Shukr, Own It Realty. Realcomp II
