Beautifully updated three bedrooms and move-in-ready! granite countertops, stainless steel appliances. The spacious living room with a fireplace flows into the formal dining room, while the kitchen nook provides additional dining space. Convenient first-floor bedroom and first-floor laundry.
For sale
Price cut: $10K (10/4)
$195,000
6521 Berwyn St, Dearborn Heights, MI 48127
3beds
1,312sqft
Single Family Residence
Built in 1942
4,791 Square Feet Lot
$-- Zestimate®
$149/sqft
$-- HOA
What's special
- 21 days
- 1,012
- 119
Zillow last checked:
Listing updated:
Listed by:
Abdulilah Aljabur 313-274-7200,
Century 21 Curran & Oberski 313-274-7200
Source: Realcomp II,MLS#: 20261074499
Facts & features
Interior
Bedrooms & bathrooms
- Bedrooms: 3
- Bathrooms: 1
- Full bathrooms: 1
Primary bedroom
- Level: Entry
- Area: 252
- Dimensions: 18 X 14
Bedroom
- Level: Second
- Area: 100
- Dimensions: 10 X 10
Bedroom
- Level: Second
- Area: 100
- Dimensions: 10 X 10
Other
- Level: Entry
Other
- Level: Entry
- Area: 80
- Dimensions: 10 X 8
Dining room
- Level: Entry
- Area: 100
- Dimensions: 10 X 10
Kitchen
- Level: Entry
- Area: 182
- Dimensions: 14 X 13
Laundry
- Level: Entry
- Area: 54
- Dimensions: 9 X 6
Living room
- Level: Entry
- Area: 192
- Dimensions: 16 X 12
Heating
- Forced Air, Natural Gas
Features
- Basement: Unfinished
- Has fireplace: No
Interior area
- Total interior livable area: 1,312 sqft
- Finished area above ground: 1,312
Property
Parking
- Parking features: No Garage
Features
- Levels: One And One Half
- Stories: 1.5
- Entry location: GroundLevel
- Pool features: None
Lot
- Size: 4,791 Square Feet
- Dimensions: 40 x 121.72
Details
- Parcel number: 33011010471000
- Special conditions: Short Sale No,Standard
Construction
Type & style
- Home type: SingleFamily
- Architectural style: Bungalow
- Property subtype: Single Family Residence
Materials
- Aluminum Siding, Brick
- Foundation: Basement, Block, Crawl Space
Condition
- New construction: No
- Year built: 1942
Utilities & green energy
- Sewer: Public Sewer
- Water: Public
Community & HOA
Community
- Subdivision: ANNIS HAWTHORNE MANOR SUB
HOA
- Has HOA: No
Location
- Region: Dearborn Heights
Financial & listing details
- Price per square foot: $149/sqft
- Tax assessed value: $64,906
- Annual tax amount: $4,680
- Date on market: 9/15/2026
- Cumulative days on market: 60 days
- Listing agreement: Exclusive Right To Sell
- Listing terms: Cash,Conventional
Estimated market value
Not available
Estimated sales range
Not available
$2,025/mo
Price history
| Date | Event | Price |
|---|---|---|
| 10/4/2026 | Price change | $195,000-4.9%$149/sqft |
Source:  Realcomp II #20261074499 Report a problem Realcomp II #20261074499 Report a problem | ||
| 9/15/2026 | Listed for sale | $205,000-6.4%$156/sqft |
Source: Realcomp II #20261074499 Report a problem | ||
| 9/15/2026 | Listing removed | $219,000$167/sqft |
Source: Realcomp II #20261057983 Report a problem | ||
| 7/27/2026 | Listed for sale | $219,000+106.6%$167/sqft |
Source: Realcomp II #20261057983 Report a problem | ||
| 6/13/2023 | Listing removed | -- |
Source: Zillow Rentals Report a problem | ||
| 5/15/2023 | Listed for rent | $1,700+6.3%$1/sqft |
Source: Zillow Rentals Report a problem | ||
| 12/17/2021 | Listing removed | -- |
Source: Zillow Rental Manager Report a problem | ||
| 12/9/2021 | Listed for rent | $1,600$1/sqft |
Source: Zillow Rental Manager Report a problem | ||
| 5/25/2018 | Sold | $106,000+1%$81/sqft |
Source: Public Record Report a problem | ||
| 4/19/2018 | Listed for sale | $104,900$80/sqft |
Source: RE/MAX First #218028561 Report a problem | ||
| 4/19/2018 | Pending sale | $104,900$80/sqft |
Source: RE/MAX First #218028561 Report a problem | ||
| 4/6/2018 | Listed for sale | $104,900+261.7%$80/sqft |
Source: RE/MAX First #218028561 Report a problem | ||
| 6/9/2017 | Sold | $29,000-66%$22/sqft |
Source: Public Record Report a problem | ||
| 4/14/2017 | Pending sale | $85,250$65/sqft |
Source: Homepath #658147774 Report a problem | ||
| 4/13/2017 | Listed for sale | $85,250+36.8%$65/sqft |
Source: Homepath #658147774 Report a problem | ||
| 1/4/2017 | Listing removed | -- |
Source: Auction.com Report a problem | ||
| 11/19/2016 | Listed for sale | -- |
Source: Auction.com Report a problem | ||
| 6/23/2016 | Listing removed | -- |
Source: Auction.com Report a problem | ||
| 6/10/2016 | Listed for sale | -- |
Source: Auction.com Report a problem | ||
| 5/6/2016 | Sold | $62,300$47/sqft |
Source: Public Record Report a problem | ||
| 4/4/2016 | Listed for sale | -- |
Source: Auction.com Report a problem | ||
Public tax history
| Year | Property taxes | Tax assessment |
|---|---|---|
| 2025 | -- | $82,700 +12.7% |
| 2024 | -- | $73,400 +11.7% |
| 2023 | -- | $65,700 +7.5% |
| 2022 | -- | $61,100 +5.7% |
| 2021 | -- | $57,800 |
| 2020 | $2,720 +12.8% | $57,800 +8% |
| 2019 | $2,412 | $53,500 +29.2% |
| 2018 | $2,412 | $41,400 +3% |
| 2017 | -- | $40,200 +10.4% |
| 2016 | $1,265 | $36,400 +7.1% |
| 2015 | $1,265 -57.6% | $34,000 +6.9% |
| 2013 | $2,980 +135.6% | $31,800 -3.9% |
| 2010 | $1,265 | $33,100 -33.8% |
| 2008 | -- | $50,000 -0.2% |
| 2006 | $1,736 +49.1% | $50,100 -3.7% |
| 2005 | $1,165 +5.4% | $52,000 +7.2% |
| 2003 | $1,105 +4.4% | $48,500 +78.3% |
| 2001 | $1,058 +10.4% | $27,197 +3.2% |
| 2000 | $958 | $26,354 |
Find assessor info on the county website
Monthly payment
Est. payment
Payment breakdown
Explore the cost of this home by adjusting the details. Changes won't be saved.Climate risks
Neighborhood: 48127
- $219,8003 bd1 ba1k sqft6531 Berwyn St, Dearborn Heights, MI 48127Off Market
- $221,8003 bd2 ba1.5k sqft6541 Berwyn St, Dearborn Heights, MI 48127Off Market
- $201,800-- bd1 ba925 sqft6471 Berwyn St, Dearborn Heights, MI 48127Off Market
- $125,800-- bd1 ba884 sqft6549 Berwyn St, Dearborn Heights, MI 48127Off Market
Similar homes
- $205,0003 bd2 ba1.4k sqft16501 Vaughan St, Detroit, MI 48219For Sale

 MLS ID #20261084273, Jalen James, Front Page Properties. Realcomp II
 - $199,7003 bd1 ba976 sqft4455 Hipp St, Dearborn Heights, MI 48125For Sale
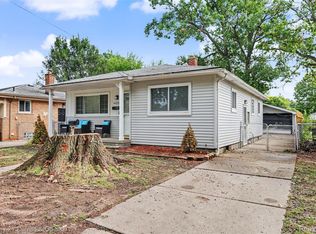 MLS ID #20261072197, Mike H Ismail, Century 21 Curran & Oberski. Realcomp II
 - $160,0004 bd2 ba1.4k sqft19950 Norborne, Redford, MI 48240For Sale
 MLS ID #20261084280, Jason Dabish, Max Broock Realtors. Realcomp II
 - $199,9003 bd2 ba1.9k sqft15867 Leona Dr, Redford, MI 48239For Sale
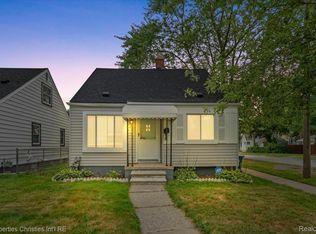 MLS ID #20261063807, Charles A Siciliano, @properties Christie's Int'l R.E. Birmingham. Realcomp II
 - $165,0005 bd1 ba1.1k sqft4705 Weddell St, Dearborn Heights, MI 48125For SaleMLS ID #20261077391, Cheryl L Kachaturoff, Century 21 Curran & Oberski. Realcomp II
- $210,0003 bd2 ba1.1k sqft16000 Beatrice Ave, Allen Park, MI 48101For SaleMLS ID #20261079520, Timothy Hillmer, Century 21 Curran & Oberski. Realcomp II
- $174,9003 bd1 ba1.3k sqft5643 Clippert St, Dearborn Heights, MI 48125For SaleMLS ID #20261071447, Rami Jabro, Top Agent Realty. Realcomp II
- $199,9004 bd2 ba1.7k sqft19936 Poinciana, Redford, MI 48240For SaleMLS ID #20261070573, Todd L Allen, National Realty Centers, Inc. Realcomp II
- $249,9003 bd1 ba1.2k sqft2848 Banner St, Dearborn, MI 48124For SaleMLS ID #20261082295, Batoul Abdallah, RE/MAX Leading Edge. Realcomp II
- $155,0003 bd1 ba1.2k sqft650 Arlington St, Inkster, MI 48141For SaleMLS ID #20261060222, Elizabeth Watts, National Realty Centers, Inc. Realcomp II
- $220,0003 bd2 ba1.6k sqft21381 Kipling St, Oak Park, MI 48237For SaleMLS ID #20261084296, Laura Garcia, Coldwell Banker Professionals-Birm. Realcomp II
- $244,9003 bd1 ba1k sqft29220 Cambridge St, Garden City, MI 48135For SaleMLS ID #20261066468, Fanar Ayar, ICON Realty Experts, LLC. Realcomp II
- $279,9003 bd2 ba1.3k sqft33223 Lynx St, Westland, MI 48185For SaleMLS ID #20261082943, Maria Lacaria, Century 21 Curran & Oberski. Realcomp II
- $215,0003 bd1 ba1k sqft450 E Maplehurst St, Ferndale, MI 48220For SaleMLS ID #20261083023, Chris G Pero, Max Broock, REALTORS®-Birmingham. Realcomp II
- $190,0002 bd2 ba1.1k sqft201 W Webster St, Ferndale, MI 48220For SaleMLS ID #20261080494, Robert Campbell, Max Broock, REALTORS®-Birmingham. Realcomp II
- $159,9004 bd2 ba1.9k sqft6436 Auburn St, Detroit, MI 48228For SaleMLS ID #20261067329, Etaf Mheisen, Apex Realty Centers. Realcomp II
- $240,0003 bd1 ba1.7k sqft1649 Hollywood St, Dearborn, MI 48124For SaleMLS ID #20261068350, Hassan T Bazzi, Keller Williams Advantage. Realcomp II
- $219,0003 bd1 ba1k sqft727 Wordsworth St, Ferndale, MI 48220For SaleMLS ID #20261081000, Greg Barnas, Sine & Monaghan, LLC. Realcomp II
- $167,5003 bd1 ba1.8k sqft20454 Denby, Redford, MI 48240For SaleMLS ID #20261070590, Matthew Wilhide, EXP Realty - Northville. Realcomp II
- $159,0003 bd2 ba1.8k sqft22482 W McNichols Rd, Detroit, MI 48219For SaleMLS ID #20261056576, Mildred Robinson, Powell Real Estate. Realcomp II
