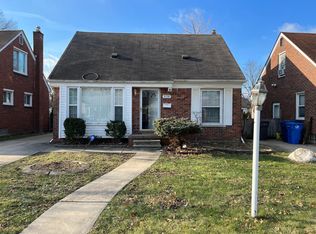
Welcome home to this charming, brick bungalow offering 3 bedrooms, 1 full bath, and 930 square feet of comfortable living space. Thoughtfully updated in 2024, this home blends classic character with modern conveniences.
Step inside to discover original hardwood flooring waiting to be restored to its former beauty. The eat in kitchen was updated only 2 years ago and provides plenty of cooking space. Full bathroom was completely renovated. The spacious, finished basement provides additional living space—perfect for a family room, home office, workout area, or entertaining.
Outside, enjoy a fully fenced, backyard, ideal for pets, play, or relaxing evenings, along with a 2-car detached garage for added storage and convenience.
Additional updates include a newer furnace and central air conditioning, giving you peace of mind for years to come.
Whether you're purchasing your first home, looking to simplify with a smaller space, or adding to your investment portfolio, this home offers something for everyone. With immediate occupancy available, you can make yourself at home without the wait.
Pending
$160,000
650 Arlington St, Inkster, MI 48141
3beds
1,230sqft
Single Family Residence
Built in 1951
5,662 Square Feet Lot
$158,300 Zestimate®
$130/sqft
$-- HOA
What's special
- 31 days
- 60
- 1
Likely to sell faster than
Zillow last checked:
Listing updated:
Listed by:
Elizabeth Watts 734-679-3815,
National Realty Centers, Inc 248-468-1444
Source: Realcomp II,MLS#: 20261060222
Facts & features
Interior
Bedrooms & bathrooms
- Bedrooms: 3
- Bathrooms: 1
- Full bathrooms: 1
Primary bedroom
- Level: Second
- Area: 198
- Dimensions: 18 X 11
Bedroom
- Level: Entry
- Area: 110
- Dimensions: 11 X 10
Bedroom
- Level: Entry
- Area: 80
- Dimensions: 10 X 8
Other
- Level: Entry
Kitchen
- Level: Entry
- Area: 117
- Dimensions: 13 X 9
Living room
- Level: Entry
- Area: 195
- Dimensions: 13 X 15
Heating
- Forced Air, Natural Gas
Cooling
- Attic Fan, Central Air
Appliances
- Included: Disposal
Features
- Basement: Full,Partially Finished
- Has fireplace: No
Interior area
- Total interior livable area: 1,230 sqft
- Finished area above ground: 930
- Finished area below ground: 300
Video & virtual tour
Property
Parking
- Total spaces: 2
- Parking features: Two Car Garage, Detached, Side Entrance
- Garage spaces: 2
Features
- Levels: Two
- Stories: 2
- Entry location: GroundLevelwSteps
- Patio & porch: Covered, Patio, Porch
- Pool features: None
- Fencing: Back Yard,Fenced
Lot
- Size: 5,662 Square Feet
- Dimensions: 41.71 x 138.33
Details
- Parcel number: 44017010165000
- Special conditions: Short Sale,Standard
Construction
Type & style
- Home type: SingleFamily
- Architectural style: Bungalow
- Property subtype: Single Family Residence
Materials
- Brick, Vinyl Siding
- Foundation: Basement, Block
- Roof: Asphalt
Condition
- New construction: No
- Year built: 1951
- Major remodel year: 2024
Utilities & green energy
- Sewer: Public Sewer
- Water: Public
Community & HOA
Community
- Security: Exterior Video Surveillance
- Subdivision: CHERRY HILL MANOR
HOA
- Has HOA: No
Location
- Region: Inkster
Financial & listing details
- Price per square foot: $130/sqft
- Tax assessed value: $54,300
- Annual tax amount: $3,580
- Date on market: 8/1/2026
- Cumulative days on market: 31 days
- Listing agreement: Exclusive Right To Sell
- Listing terms: Cash,Conventional,FHA,Va Loan
Estimated market value
$158,300
$150,000 - $166,000
$1,533/mo
Price history
| Date | Event | Price |
|---|---|---|
| 9/3/2026 | Pending sale | $160,000$130/sqft |
Source:  Realcomp II #20261060222 Report a problem Realcomp II #20261060222 Report a problem | ||
| 8/1/2026 | Listed for sale | $160,000$130/sqft |
Source: Realcomp II #20261060222 Report a problem | ||
| 6/10/2024 | Sold | $160,000+384.8%$130/sqft |
Source: Realcomp II #20240024397 Report a problem | ||
| 1/2/2009 | Sold | $33,000-71.3%$27/sqft |
Source: Public Record Report a problem | ||
| 10/19/2007 | Sold | $114,832+8.8%$93/sqft |
Source: Public Record Report a problem | ||
| 8/17/2001 | Sold | $105,500$86/sqft |
Source: Public Record Report a problem | ||
Public tax history
| Year | Property taxes | Tax assessment |
|---|---|---|
| 2025 | -- | $44,600 +25.6% |
| 2024 | -- | $35,500 +23.7% |
| 2023 | -- | $28,700 +10.8% |
| 2022 | -- | $25,900 +18.3% |
| 2021 | -- | $21,900 |
| 2020 | $2,562 +68.1% | $21,900 +19% |
| 2019 | $1,524 | $18,400 +3.4% |
| 2018 | $1,524 | $17,800 +1.1% |
| 2017 | -- | $17,600 -0.6% |
| 2016 | $2,921 | $17,700 -15.3% |
| 2015 | $2,921 +3.6% | $20,900 -25.9% |
| 2013 | $2,820 -3.5% | $28,200 -5.1% |
| 2012 | $2,921 | $29,700 -20.2% |
| 2010 | -- | $37,200 -7% |
| 2009 | -- | $40,000 -25.1% |
| 2008 | -- | $53,400 |
| 2007 | -- | $53,400 +6% |
| 2005 | $1,687 | $50,400 +7% |
| 2003 | -- | $47,100 +80% |
| 2001 | $1,288 +5.3% | $26,166 +3.2% |
| 2000 | $1,222 | $25,355 |
Find assessor info on the county website
Monthly payment
Est. payment
Payment breakdown
Explore the cost of this home by adjusting the details. Changes won't be saved.Climate risks
Neighborhood: 48141

Similar homes
- $115,0002 bd1 ba1k sqft3231 Spruce St, Inkster, MI 48141For Sale
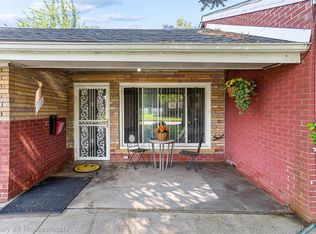
 MLS ID #20261036324, Lydia Burnett Etchen, Century 21 Professionals Troy. Realcomp II
 - $159,9002 bd1 ba912 sqft24434 W Chicago St, Redford, MI 48239For Sale
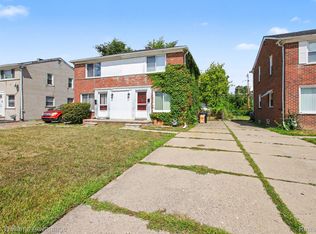 MLS ID #20261070064, Tim Urso, Keller Williams Advantage. Realcomp II
 - $89,9002 bd2 ba1.2k sqft26772 Colgate St, Inkster, MI 48141For Sale
 MLS ID #20261071338, Hassan Scheib, Own It Realty. Realcomp II
 - $139,9002 bd2 ba1.4k sqft7022 Garling Dr, Dearborn Heights, MI 48127For Sale
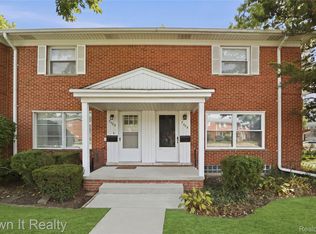 MLS ID #20261073349, Mohammed Abdallah, Own It Realty. Realcomp II
 - $179,9003 bd1 ba1.3k sqft5643 Clippert St, Dearborn Heights, MI 48125For SaleMLS ID #20261071447, Rami Jabro, Top Agent Realty. Realcomp II
- $164,9002 bd1 ba750 sqft20446 Champaign St, Taylor, MI 48180For SaleMLS ID #20261073397, Stacy Bazman, Century 21 Curran & Oberski. Realcomp II
- $165,0004 bd2 ba1.4k sqft19950 Norborne, Redford, MI 48240For SaleMLS ID #20261069095, Jason Dabish, Max Broock Realtors. Realcomp II
- $179,9003 bd2 ba1.3k sqft14910 Ferguson St, Detroit, MI 48227For SaleMLS ID #20261070471, David Antonick, Brookstone, Realtors LLC. Realcomp II
- $152,0003 bd1 ba1.1k sqft15340 Drysdale St, Southgate, MI 48195For SaleMLS ID #20261074797, Sophia Brown, National Realty Centers, Inc. Realcomp II
- $205,0003 bd1 ba1.1k sqft5735 N Silvery Ln, Dearborn Heights, MI 48127For SaleMLS ID #20261066910, Hisham Abdallah, Century 21 Curran & Oberski. Realcomp II
- $168,0003 bd2 ba1.4k sqft15162 Faust Ave, Detroit, MI 48223For SaleMLS ID #20261064741, Jamie L Jones, Real Deal Management LLC. Realcomp II
- $167,5003 bd1 ba1.8k sqft20454 Denby, Redford, MI 48240For SaleMLS ID #20261070590, Matthew Wilhide, EXP Realty - Northville. Realcomp II
- $160,0003 bd2 ba1.3k sqft7285 Prospect Ave, Warren, MI 48091For SaleMLS ID #20261074772, Ian Billock, Top Agent Realty. Realcomp II
- $170,0003 bd1 ba1.1k sqft20055 Birwood St, Detroit, MI 48221For SaleMLS ID #20261072364, Camila Gill Peris, Coldwell Banker Professionals-Birm. Realcomp II
- $155,0003 bd2 ba1.5k sqft15340 Stout St, Detroit, MI 48223For SaleMLS ID #20261066193, Joseph Hammel, Keller Williams Somerset. Realcomp II
- $125,0003 bd1 ba1.1k sqft18504 Five Points St, Detroit, MI 48240For SaleMLS ID #20261074525, Hisham Abdallah, Century 21 Curran & Oberski. Realcomp II
- $135,0003 bd1 ba1.3k sqft15346 Fielding St, Detroit, MI 48223For SaleMLS ID #20261074922, Rebecca Goldberg, Real Estate One-WB/FH. Realcomp II
- $199,7003 bd1 ba976 sqft4455 Hipp St, Dearborn Heights, MI 48125For SaleMLS ID #20261072197, Mike H Ismail, Century 21 Curran & Oberski. Realcomp II
- $149,5002 bd1 ba743 sqft1644 Liberty Ave, Lincoln Park, MI 48146For SaleMLS ID #20261061157, Timothy Hillmer, Century 21 Curran & Oberski. Realcomp II
- $149,9002 bd1 ba748 sqft1759 Howard St, Lincoln Park, MI 48146For SaleMLS ID #20261062643, Shadi Bazzi, National Realty Centers, Inc. Realcomp II
