Need some space? This home will be for you. From the open kitchen to the spacious family room it is perfect for those large gatherings. The 3 season room off the family room is so convenient for enjoying the outdoors. The 5 bedrooms invite privacy for all. The fifth bedroom was used as a library and has rich wooden shelving for displaying books or treasures. The oversized garage is a 1 1/2 car plus a workshop. The garage could be a two car plus. Seller has had city inspection and has done required work. The city has reinspected repairs and home is ready for Certificate of Occupancy. The new roof was put on in 2016. This home was owned by a family who cherish their memories growing up there. Put your own spin on the interior decorating and begin your memories here also. Close to shopping on the Hill, expressways and more. Nice light cabinetry in the kitchen and generous counter space enhance the openness of the downstairs. New copper plumbing installed. Two block walk to Polk Elementary School and just a short walk to Annapolis High School. The kitchen flooring is newer and there are extra boards left in closet.
For sale
Price cut: $9.1K (11/2)
$155,900
4705 Weddel, Dearborn Heights, MI 48125
5beds
1,137sqft
Single Family Residence
Built in 1946
5,227 Square Feet Lot
$-- Zestimate®
$137/sqft
$-- HOA
What's special
- 38 days
- 451
- 55
Zillow last checked:
Listing updated:
Listed by:
Cheryl L Kachaturoff 313-274-1700,
Century 21 Curran & Oberski 313-274-1700
Source: Realcomp II,MLS#: 20261077391
Facts & features
Interior
Bedrooms & bathrooms
- Bedrooms: 5
- Bathrooms: 1
- Full bathrooms: 1
Bedroom
- Level: Entry
- Area: 110
- Dimensions: 11 X 10
Bedroom
- Level: Entry
- Area: 100
- Dimensions: 10 X 10
Bedroom
- Level: Second
- Area: 150
- Dimensions: 15 X 10
Bedroom
- Level: Second
- Area: 132
- Dimensions: 12 X 11
Bedroom
- Level: Second
- Area: 132
- Dimensions: 12 X 11
Other
- Level: Entry
- Area: 40
- Dimensions: 8 X 5
Family room
- Level: Entry
- Area: 208
- Dimensions: 16 X 13
Kitchen
- Level: Entry
- Area: 260
- Dimensions: 26 X 10
Living room
- Level: Entry
- Area: 156
- Dimensions: 13 X 12
Other
- Level: Entry
- Area: 150
- Dimensions: 15 X 10
Heating
- Forced Air, Natural Gas
Appliances
- Laundry: Washer Hookup
Features
- Has basement: No
- Has fireplace: No
Interior area
- Total interior livable area: 1,137 sqft
- Finished area above ground: 1,137
Property
Parking
- Total spaces: 1.5
- Parking features: Oneand Half Car Garage, Detached, Driveway, Electricityin Garage, Garage Faces Front, Oversized, Workshop In Garage
- Garage spaces: 1.5
Features
- Levels: One And One Half
- Stories: 1.5
- Entry location: GroundLevel
- Exterior features: Lighting
- Pool features: None
Lot
- Size: 5,227 Square Feet
- Dimensions: 40 x 134.62
Details
- Parcel number: 33052010334000
- Special conditions: Short Sale No,Standard
Construction
Type & style
- Home type: SingleFamily
- Architectural style: Bungalow
- Property subtype: Single Family Residence
Materials
- Vinyl Siding
- Foundation: Crawl Space
- Roof: Asphalt
Condition
- New construction: No
- Year built: 1946
Utilities & green energy
- Electric: Volts 220
- Sewer: Public Sewer
- Water: Public
- Utilities for property: Cable Available
Community & HOA
Community
- Features: Sidewalks
- Subdivision: EDFORD PARK SUB
HOA
- Has HOA: No
Location
- Region: Dearborn Heights
Financial & listing details
- Price per square foot: $137/sqft
- Tax assessed value: $34,799
- Annual tax amount: $2,422
- Date on market: 10/5/2026
- Cumulative days on market: 38 days
- Listing agreement: Exclusive Right To Sell
- Listing terms: Cash,Conventional
Estimated market value
Not available
Estimated sales range
Not available
$1,889/mo
Price history
| Date | Event | Price |
|---|---|---|
| 11/2/2026 | Price change | $155,900-5.5%$137/sqft |
Source:  Realcomp II #20261077391 Report a problem | ||
| 10/5/2026 | Listed for sale | $165,000$145/sqft |
Source: Realcomp II #20261077391 Report a problem | ||
Public tax history
| Year | Property taxes | Tax assessment |
|---|---|---|
| 2026 | -- | $75,600 +5.4% |
| 2025 | -- | $71,700 +26.2% |
| 2024 | -- | $56,800 +16.4% |
| 2023 | -- | $48,800 +16.2% |
| 2022 | -- | $42,000 +9.7% |
| 2021 | -- | $38,300 |
| 2020 | $2,046 +3.6% | $38,300 +8.5% |
| 2019 | $1,975 | $35,300 +18.1% |
| 2018 | $1,975 | $29,900 +4.2% |
| 2017 | -- | $28,700 +2.5% |
| 2016 | $1,899 | $28,000 +6.1% |
| 2015 | $1,899 -29.7% | $26,400 -6% |
| 2013 | $2,700 +42.2% | $28,100 -22.4% |
| 2010 | $1,899 | $36,200 -33.8% |
| 2008 | -- | $54,700 -2.8% |
| 2006 | $1,145 -33.9% | $56,300 -0.4% |
| 2005 | $1,733 +3.8% | $56,500 +7.4% |
| 2003 | $1,669 | $52,600 +53.3% |
| 2001 | -- | $34,320 +3.2% |
| 2000 | $1,505 | $33,256 |
Find assessor info on the county website
Monthly payment
Est. payment
Payment breakdown
Explore the cost of this home by adjusting the details. Changes won't be saved.Climate risks
Neighborhood: 48125
- $56,6004 bd1 ba860 sqft4697 Weddel, Dearborn Heights, MI 48125Off Market
- $15,800-- bd-- ba-- sqft4697 Weddell St, Dearborn Heights, MI 48125Off Market
- $178,3003 bd2 ba1.2k sqft4713 Weddel, Dearborn Heights, MI 48125Off Market
- $133,1004 bd1 ba860 sqft4697 Weddell St, Dearborn Heights, MI 48125Off Market
Similar homes
- $149,9003 bd1 ba1k sqft26016 Pennie St, Dearborn Heights, MI 48125For Sale
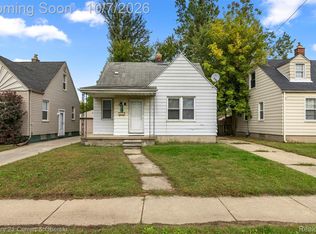
 MLS ID #20261081059, Stacy Bazman, Century 21 Curran & Oberski. Realcomp II
- $184,9004 bd2 ba1.4k sqft5635 Clippert St, Dearborn Heights, MI 48125For Sale
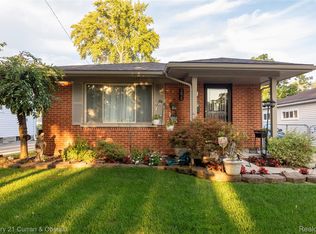 MLS ID #20261068653, Scott Bergeron, Century 21 Curran & Oberski. Realcomp II
- $199,7003 bd1 ba976 sqft4455 Hipp St, Dearborn Heights, MI 48125For Sale
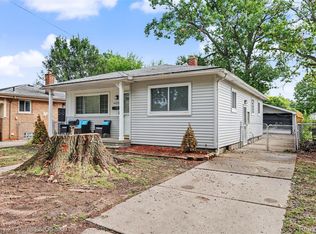 MLS ID #20261072197, Mike H Ismail, Century 21 Curran & Oberski. Realcomp II
- $155,0003 bd1 ba957 sqft7908 Clippert St, Taylor, MI 48180For Sale
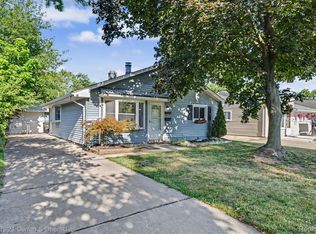 MLS ID #20261066751, Gary Vroom Jr, Century 21 Curran & Oberski. Realcomp II
- $159,9002 bd1 ba750 sqft20446 Champaign St, Taylor, MI 48180For SaleMLS ID #20261073397, Stacy Bazman, Century 21 Curran & Oberski. Realcomp II
- $145,9004 bd2 ba1.1k sqft159 Dwight St, River Rouge, MI 48218For SaleMLS ID #20261088365, Dennis Tallon II, Real Estate One-Commerce. Realcomp II
- $155,0003 bd1 ba1.2k sqft650 Arlington St, Inkster, MI 48141For SaleMLS ID #20261060222, Elizabeth Watts, National Realty Centers, Inc. Realcomp II
- $157,9002 bd1 ba1k sqft13325 Helen St, Southgate, MI 48195For SaleMLS ID #20261085473, Stephanie Jobin, EXP Realty Main. Realcomp II
- $159,0004 bd1 ba1.4k sqft29456 Edward Dr, Inkster, MI 48141For SaleMLS ID #20261080556, Harry M Lee, Apex Realty Centers. Realcomp II
- $144,0003 bd1 ba1.1k sqft15340 Drysdale St, Southgate, MI 48195For SaleMLS ID #20261074797, Sophia Billotto, National Realty Centers, Inc. Realcomp II
- $179,9993 bd1 ba1.2k sqft16101 Fenmore St, Detroit, MI 48235For SaleMLS ID #20261090807, Justin Cain, @properties Christie's Int'l R.E. Detroit. Realcomp II
- $145,0003 bd1 ba1.1k sqft28151 Cherry St, Inkster, MI 48141For SaleMLS ID #20261062930, Ali Said, Real Estate One-Dbn Hts/Dbn. Realcomp II
- $160,0002 bd2 ba1.5k sqft22405 Kinyon St, Taylor, MI 48180For SaleMLS ID #20261087672, Jessica Tremonti, Century 21 Curran & Oberski. Realcomp II
- $159,9002 bd1 ba975 sqft21800 Morley Ave APT 104, Dearborn, MI 48124For SaleMLS ID #20261088933, Robert J Platte, Century 21 Curran & Oberski. Realcomp II
- $165,0003 bd1 ba1k sqft8721 Troy Ave, Oak Park, MI 48237For SaleMLS ID #20261090369, Leanne Smits, Real Estate One-Royal Oak. Realcomp II
- $149,5002 bd1 ba743 sqft1644 Liberty Ave, Lincoln Park, MI 48146For SaleMLS ID #20261061157, Timothy Hillmer, Century 21 Curran & Oberski. Realcomp II
- $155,0003 bd1 ba1.2k sqft12882 Riverdale Ave, Detroit, MI 48223For SaleMLS ID #20261052279, Lindsey Shobe, Good Company. Realcomp II
- $199,9003 bd2 ba1.1k sqft16000 Beatrice Ave, Allen Park, MI 48101For SaleMLS ID #20261085409, Timothy Hillmer, Century 21 Curran & Oberski. Realcomp II
- $149,9003 bd1 ba870 sqft6310 Duncan St, Taylor, MI 48180For SaleMLS ID #20261054742, Rene M Uselman, River Oaks Realty. Realcomp II
- $139,9002 bd1 ba748 sqft1759 Howard St, Lincoln Park, MI 48146For SaleMLS ID #20261080726, Shadi Bazzi, National Realty Centers, Inc. Realcomp II
