The moment you pull up, the lush green grass and colorful plants frame a sight that stops you cold: a gorgeous red brick ranch that radiates pride of ownership from every angle. Above it all, the new roof delivers peace of mind and worry-free living for years to come. The covered porch welcomes you first — your new front-row seat for morning coffee, summer rainstorms, and waving to neighbors as the world slows down. Step inside and the big living room opens its arms. There is space here for every comfy furniture combination you can dream of — movie nights, game days, and the deep exhale at the end of a long day. The cozy dining space sits just beyond, ready to host everything from quiet weeknight dinners to holiday gatherings that stretch late into the evening. The open kitchen calls to your inner chef. Tons of cabinets stand ready to tuck away every culinary secret and gadget you own, while the open flow keeps you in the conversation no matter what you're creating. The sizeable primary bedroom becomes your sanctuary — room to rest, room to recharge, room for truly restful sleep. Three additional bedrooms unlock endless possibilities: guest room, home office, craft space, workout room. You decide. And the full bath? Pure day spa energy — your daily escape without leaving home. Then discover the treasure tucked away from it all: a secluded family room where life slows down. The huge laundry room makes even the mundane feel manageable, and storage abounds around every corner — you will never run out of places to put the things you love. Step out back and the beautiful country fence wraps you in deep privacy. The huge backyard oasis unfolds before you — anchored by a large gazebo made for shaded afternoons, evening bonfires, and long conversations that stretch past sunset, with a durable shed standing ready for every tool and toy. This one has it all — charm, space, privacy, and a backyard built for memories. Make your appointment today.
For sale
$184,900
5635 Clippert St, Dearborn Heights, MI 48125
4beds
1,442sqft
Single Family Residence
Built in 1976
4,791 Square Feet Lot
$180,500 Zestimate®
$128/sqft
$-- HOA
What's special
- 49 days
- 1,845
- 179
Zillow last checked:
Listing updated:
Listed by:
Scott Bergeron 313-274-1700,
Century 21 Curran & Oberski 313-274-1700
Source: Realcomp II,MLS#: 20261068653
Facts & features
Interior
Bedrooms & bathrooms
- Bedrooms: 4
- Bathrooms: 2
- Full bathrooms: 1
- 1/2 bathrooms: 1
Primary bedroom
- Level: Entry
- Area: 130
- Dimensions: 13 X 10
Bedroom
- Level: Entry
- Area: 90
- Dimensions: 10 X 9
Bedroom
- Level: Entry
- Area: 80
- Dimensions: 10 X 8
Bedroom
- Level: Basement
- Area: 187
- Dimensions: 17 X 11
Other
- Level: Entry
- Area: 42
- Dimensions: 7 X 6
Other
- Level: Basement
- Area: 30
- Dimensions: 6 X 5
Dining room
- Level: Entry
- Area: 104
- Dimensions: 13 X 8
Family room
- Level: Basement
- Area: 220
- Dimensions: 22 X 10
Kitchen
- Level: Entry
- Area: 120
- Dimensions: 12 X 10
Laundry
- Level: Basement
- Area: 144
- Dimensions: 16 X 9
Living room
- Level: Entry
- Area: 208
- Dimensions: 16 X 13
Heating
- Forced Air, Natural Gas
Features
- Basement: Partially Finished
- Has fireplace: No
Interior area
- Total interior livable area: 1,442 sqft
- Finished area above ground: 992
- Finished area below ground: 450
Property
Parking
- Parking features: No Garage
Features
- Levels: One
- Stories: 1
- Entry location: GroundLevel
- Pool features: None
Lot
- Size: 4,791 Square Feet
- Dimensions: 40 x 116
Details
- Parcel number: 33051031868000
- Special conditions: Short Sale No,Standard
Construction
Type & style
- Home type: SingleFamily
- Architectural style: Ranch
- Property subtype: Single Family Residence
Materials
- Brick
- Foundation: Basement, Poured
Condition
- New construction: No
- Year built: 1976
- Major remodel year: 2014
Utilities & green energy
- Sewer: Public Sewer
- Water: Public
Community & HOA
Community
- Subdivision: DEARBORN HOMES SUB 7
HOA
- Has HOA: No
Location
- Region: Dearborn Heights
Financial & listing details
- Price per square foot: $128/sqft
- Tax assessed value: $46,559
- Annual tax amount: $2,415
- Date on market: 8/28/2026
- Cumulative days on market: 131 days
- Listing agreement: Exclusive Right To Sell
- Listing terms: Cash,Conventional,FHA,Va Loan
- Exclusions: Exclusion(s) Do Not Exist
Estimated market value
$180,500
$171,000 - $190,000
$1,862/mo
Price history
| Date | Event | Price |
|---|---|---|
| 8/28/2026 | Listed for sale | $184,900-9.8%$128/sqft |
Source:  Realcomp II #20261068653 Report a problem Realcomp II #20261068653 Report a problem | ||
| 8/24/2026 | Listing removed | $205,000$142/sqft |
Source: Realcomp II #20261041227 Report a problem | ||
| 7/15/2026 | Price change | $205,000-2.4%$142/sqft |
Source: Realcomp II #20261041227 Report a problem | ||
| 6/4/2026 | Listed for sale | $210,000$146/sqft |
Source: Realcomp II #20261041227 Report a problem | ||
Public tax history
| Year | Property taxes | Tax assessment |
|---|---|---|
| 2025 | -- | $76,300 +11.7% |
| 2024 | -- | $68,300 +15.4% |
| 2023 | -- | $59,200 +15.6% |
| 2022 | -- | $51,200 +6.2% |
| 2021 | -- | $48,200 |
| 2020 | $2,965 -9% | $48,200 +11.3% |
| 2019 | $3,259 | $43,300 +14.2% |
| 2018 | $3,259 | $37,900 +3.6% |
| 2017 | -- | $36,600 +1.4% |
| 2016 | $3,259 | $36,100 +5.2% |
| 2015 | $3,259 -6.6% | $34,300 -4.2% |
| 2013 | $3,490 +7.1% | $35,800 -21% |
| 2010 | $3,259 | $45,300 -29.1% |
| 2008 | -- | $63,900 -0.2% |
| 2006 | $1,416 -33.9% | $64,000 +16.4% |
| 2005 | $2,142 +3.8% | $55,000 +3.2% |
| 2003 | $2,063 | $53,300 +25.6% |
| 2001 | -- | $42,423 +3.2% |
| 2000 | $2,578 | $41,108 |
Find assessor info on the county website
Monthly payment
Est. payment
Payment breakdown
Explore the cost of this home by adjusting the details. Changes won't be saved.Climate risks
Neighborhood: 48125

Similar homes
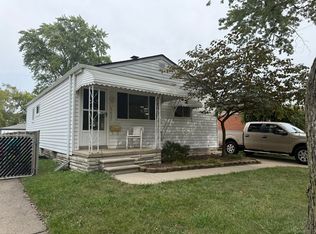
- $199,9004 bd2 ba1.8k sqft5735 Huron St, Dearborn Heights, MI 48125For Sale
 MLS ID #20261080512, Christopher M Gilland, EXP Realty. Realcomp II
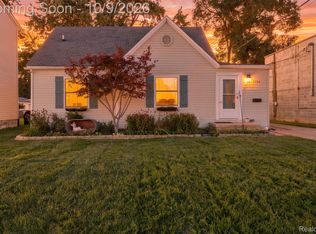
 - $174,9993 bd2 ba1.2k sqft5418 Harding St, Dearborn Heights, MI 48125For Sale
 MLS ID #20261071097, Wasam Kasem, Amin Realty. Realcomp II
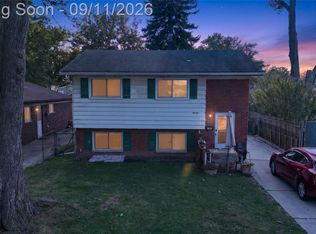
 - $165,0005 bd1 ba1.1k sqft4705 Weddell St, Dearborn Heights, MI 48125For Sale
 MLS ID #20261077391, Cheryl L Kachaturoff, Century 21 Curran & Oberski. Realcomp II
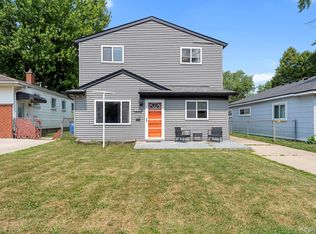
 - $235,0004 bd2 ba1.8k sqft21708 Powers Ave, Dearborn Heights, MI 48125For Sale
 MLS ID #20261065143, Carolena Reed, Premiere Realty Group LLC. Realcomp II
 - $199,9003 bd2 ba1.5k sqft9012 Roosevelt St, Taylor, MI 48180For SaleMLS ID #20261082788, Erin L Fritz, Clients First, REALTORS®. Realcomp II
- $159,9003 bd1 ba1k sqft26016 Pennie St, Dearborn Heights, MI 48125For SaleMLS ID #20261081059, Stacy Bazman, Century 21 Curran & Oberski. Realcomp II
- $214,9002 bd1 ba1.1k sqft6331 Buckingham Ave, Allen Park, MI 48101For SaleMLS ID #20261082465, Danielle Jozsa, Real Estate One-Southgate. Realcomp II
- $174,9003 bd2 ba1.7k sqft9081 Roosevelt St, Taylor, MI 48180For SaleMLS ID #20261080192, Ronald E Fox, Downriver Homes LLC. Realcomp II
- $140,0002 bd1 ba874 sqft20743 Powers Ave, Dearborn Heights, MI 48125For SaleMLS ID #20261054819, Charlotte Tumminello, RE/MAX Leading Edge. Realcomp II
- $139,9003 bd2 ba1.2k sqft26095 Powers Ave, Dearborn Heights, MI 48125For SaleMLS ID #20261075383, Zaid Kassab, EXP Realty Main. Realcomp II
- $144,9003 bd1 ba1.1k sqft5846 Westlake St, Taylor, MI 48180For SaleMLS ID #20261082505, Jeffrey Darwish, RE/MAX Team 2000. Realcomp II
- $164,9002 bd2 ba1.1k sqft2732 Stephens St, Dearborn, MI 48124For SaleMLS ID #20261081105, Stephanie Kwalton, Real Estate One-Southgate. Realcomp II
- $249,9003 bd2 ba2.1k sqft5190 Westlake St, Dearborn Heights, MI 48125For SaleMLS ID #20261060225, Moussa Sobh, Empire Realty Group. Realcomp II
- $210,0003 bd2 ba1.1k sqft16000 Beatrice Ave, Allen Park, MI 48101For SaleMLS ID #20261079520, Timothy Hillmer, Century 21 Curran & Oberski. Realcomp II
- $205,0003 bd2 ba1.3k sqft8425 Fenton St, Dearborn Heights, MI 48127For SaleMLS ID #20261073226, Jaedin Glenn, EXP Realty Main. Realcomp II
- $199,9003 bd1 ba1k sqft14325 Bailey St, Taylor, MI 48180For SaleMLS ID #20261081268, Billy Sobh, Keller Williams Legacy. Realcomp II
- $164,8004 bd2 ba1.4k sqft50 Elm St, River Rouge, MI 48218For SaleMLS ID #20261068180, Delon Ramo, Summit Union Real Estate. Realcomp II
- $195,0003 bd2 ba1.6k sqft4156 Burns Ave, Lincoln Park, MI 48146For SaleMLS ID #20261037571, Michael Perna, EXP Realty The Perna Team. Realcomp II
- $199,9003 bd2 ba1.2k sqft14668 Syracuse St, Taylor, MI 48180For SaleMLS ID #20261080767, Nicholas Tong, KW Realty Livingston. Realcomp II
- $180,0003 bd1 ba1.6k sqft34345 Rosslyn St, Westland, MI 48185For SaleMLS ID #20261071192, Laila Dakroub, RE/MAX Team 2000. Realcomp II
