*** 09/13 Sunday OpenHouse CANCELLED*** MOVE-IN READY IN THE HEART OF RIVER ROUGE! This beautifully updated 4-bedroom, 1.5-bath home blends classic charm with modern upgrades. Freshly painted throughout, the home features beautiful hardwood floors, newer carpet, and a fully renovated kitchen with quartz countertops, new cabinetry, and a stunning glass mosaic backsplash. Both bathrooms have been nicely updated with modern fixtures and finishes. Additional highlights include a new high-efficiency furnace, new hot water tank, central air, and a detached 2-car garage and let's not forge the beautiful fenced off yard. Conveniently located near schools, parks, and local amenities. Seller providing Certificate of Occupancy. RECEIVE KEYS AT CLOSING! Don't miss this one!
For sale
Price cut: $15K (9/9)
$164,900
50 Elm St, River Rouge, MI 48218
4beds
1,454sqft
Single Family Residence
Built in 1925
3,920 Square Feet Lot
$164,000 Zestimate®
$113/sqft
$-- HOA
What's special
- 50 days
- 411
- 36
Zillow last checked:
Listing updated:
Listed by:
Delon Ramo 858-231-8830,
Summit Union Real Estate 586-554-6107,
Martino M Thomas 586-554-6107,
Summit Union Real Estate
Source: Realcomp II,MLS#: 20261068180
Facts & features
Interior
Bedrooms & bathrooms
- Bedrooms: 4
- Bathrooms: 2
- Full bathrooms: 1
- 1/2 bathrooms: 1
Bedroom
- Level: Second
- Area: 88
- Dimensions: 11 X 8
Bedroom
- Level: Second
- Area: 96
- Dimensions: 12 X 8
Bedroom
- Level: Second
- Area: 130
- Dimensions: 13 X 10
Bedroom
- Level: Entry
- Area: 130
- Dimensions: 13 X 10
Other
- Level: Second
- Area: 56
- Dimensions: 7 X 8
Other
- Level: Entry
- Area: 30
- Dimensions: 6 X 5
Dining room
- Level: Entry
- Area: 143
- Dimensions: 13 X 11
Kitchen
- Level: Entry
- Area: 110
- Dimensions: 10 X 11
Living room
- Level: Entry
- Area: 216
- Dimensions: 18 X 12
Heating
- Forced Air, Natural Gas
Features
- Basement: Unfinished
- Has fireplace: No
Interior area
- Total interior livable area: 1,454 sqft
- Finished area above ground: 1,454
Property
Parking
- Total spaces: 2
- Parking features: Two Car Garage, Detached
- Garage spaces: 2
Features
- Levels: Two
- Stories: 2
- Entry location: GroundLevelwSteps
- Pool features: None
Lot
- Size: 3,920 Square Feet
- Dimensions: 36.72 x 10³
Details
- Parcel number: 50005030023000
- Special conditions: Short Sale No,Standard
Construction
Type & style
- Home type: SingleFamily
- Architectural style: Colonial
- Property subtype: Single Family Residence
Materials
- Brick, Vinyl Siding
- Foundation: Basement, Block
Condition
- New construction: No
- Year built: 1925
- Major remodel year: 2025
Utilities & green energy
- Sewer: Sewer At Street
- Water: Waterat Street
Community & HOA
Community
- Subdivision: JOHN NEIMANS SUB
HOA
- Has HOA: No
Location
- Region: River Rouge
Financial & listing details
- Price per square foot: $113/sqft
- Tax assessed value: $53,300
- Annual tax amount: $1,720
- Date on market: 8/28/2026
- Cumulative days on market: 50 days
- Listing agreement: Exclusive Right To Sell
- Listing terms: Cash,Conventional,FHA,Va Loan
- Exclusions: Exclusion(s) Do Not Exist
Estimated market value
$164,000
$156,000 - $172,000
$1,728/mo
Price history
| Date | Event | Price |
|---|---|---|
| 9/9/2026 | Price change | $164,900-8.3%$113/sqft |
Source:  Realcomp II #20261068180 Report a problem Realcomp II #20261068180 Report a problem | ||
| 8/28/2026 | Listed for sale | $179,900+10.4%$124/sqft |
Source: Realcomp II #20261068180 Report a problem | ||
| 8/1/2025 | Sold | $163,000-4.1%$112/sqft |
Source: Realcomp II #20250037311 Report a problem | ||
| 6/5/2025 | Contingent | $169,900$117/sqft |
Source: Realcomp II #20250037311 Report a problem | ||
| 5/22/2025 | Listed for sale | $169,900+1259.2%$117/sqft |
Source: Realcomp II #20250037311 Report a problem | ||
| 1/8/2015 | Sold | $12,500-3.8%$9/sqft |
Source: Agent Provided Report a problem | ||
| 11/19/2014 | Listed for sale | $12,999-74.7%$9/sqft |
Source: Homepath #214119065 Report a problem | ||
| 2/28/2014 | Sold | $51,308-10%$35/sqft |
Source: Public Record Report a problem | ||
| 2/17/2004 | Sold | $57,000$39/sqft |
Source: Public Record Report a problem | ||
Public tax history
| Year | Property taxes | Tax assessment |
|---|---|---|
| 2025 | -- | $40,500 +27% |
| 2024 | -- | $31,900 +30.7% |
| 2023 | -- | $24,400 +17.3% |
| 2022 | -- | $20,800 +17.5% |
| 2021 | -- | $17,700 |
| 2020 | $1,519 -24.7% | $17,700 +11.3% |
| 2019 | $2,018 | $15,900 +12% |
| 2018 | $2,018 | $14,200 -2.1% |
| 2017 | -- | $14,500 -2.7% |
| 2016 | $313 | $14,900 +1046.2% |
| 2015 | $313 +1.1% | $1,300 -58.1% |
| 2013 | $310 -1.1% | $3,100 -8.8% |
| 2012 | $313 | $3,400 -19% |
| 2010 | -- | $4,200 -4.5% |
| 2009 | -- | $4,400 -2.2% |
| 2008 | -- | $4,500 -18.2% |
| 2007 | -- | $5,500 -83.1% |
| 2005 | $1,900 | $32,500 +5.9% |
| 2003 | -- | $30,700 +28.8% |
| 2001 | $1,994 +18.3% | $23,839 +3.2% |
| 2000 | $1,686 | $23,100 |
Find assessor info on the county website
Monthly payment
Est. payment
Payment breakdown
Explore the cost of this home by adjusting the details. Changes won't be saved.Climate risks
Neighborhood: 48218
Similar homes
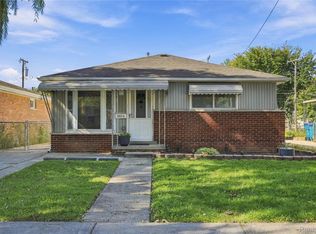
- $168,0004 bd2 ba1.2k sqft107 Elm St, River Rouge, MI 48218For Sale

 MLS ID #20261062171, Guadalupe Salcido-Angulo, RE/MAX Leading Edge. Realcomp II
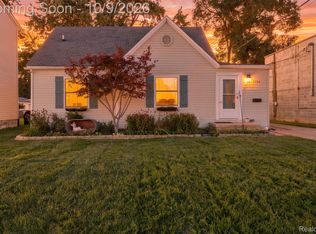
 - $159,9003 bd1 ba977 sqft3974 Mayfair St, Dearborn Heights, MI 48125For Sale
 MLS ID #20261079035, Kory Stamper, @properties Christie's Int'l R.E. Royal Oak. Realcomp II
 - $200,0004 bd2 ba1.4k sqft447 Walnut St, Wyandotte, MI 48192For Sale
 MLS ID #20261074921, Damian Volante, 3Sixty5 Realty. Realcomp II
 - $199,9004 bd2 ba1.8k sqft5735 Huron St, Dearborn Heights, MI 48125For Sale
 MLS ID #20261080512, Christopher M Gilland, EXP Realty. Realcomp II
 - $194,9003 bd2 ba1.7k sqft14924 Euclid Ave, Allen Park, MI 48101For SaleMLS ID #20261080223, Cynthia Moreno, RE/MAX Innovation. Realcomp II
- $159,5003 bd1 ba1.4k sqft7647 Faust Ave, Detroit, MI 48228For SaleMLS ID #20261075367, Manuel Lomeli, EXP Realty Main. Realcomp II
- $195,0003 bd2 ba1.6k sqft4156 Burns Ave, Lincoln Park, MI 48146For SaleMLS ID #20261037571, Michael Perna, EXP Realty The Perna Team. Realcomp II
- $169,9993 bd2 ba1.4k sqft16653 Woodingham Dr, Detroit, MI 48221For SaleMLS ID #20261074645, Javan Moore, EXP Realty Main. Realcomp II
- $158,0003 bd2 ba1.5k sqft8626 Brace St, Detroit, MI 48228For SaleMLS ID #20261063168, Melissa A Malley, KW Metro. Realcomp II
- $214,9002 bd1 ba1.1k sqft6331 Buckingham Ave, Allen Park, MI 48101For SaleMLS ID #20261082465, Danielle Jozsa, Real Estate One-Southgate. Realcomp II
- $159,9003 bd2 ba1.7k sqft19485 Eastwood Dr, Harper Woods, MI 48225For SaleMLS ID #20261058208, Kevin Mahone, Keller Williams Realty-Great Lakes. Realcomp II
- $179,9003 bd3 ba1.8k sqft3210 Glendale St, Detroit, MI 48238For SaleMLS ID #20261071175, Jonathan Kassab, Top Agent Realty. Realcomp II
- $179,9004 bd3 ba1.8k sqft401 Fiske Dr, Detroit, MI 48214For SaleMLS ID #20261067561, Sammy Sakla, KW Professionals. Realcomp II
- $164,9004 bd3 ba1.4k sqft3675 Bedford St, Detroit, MI 48224For SaleMLS ID #20261010367, Katie Wheeler, Match Realty. Realcomp II
- $155,0003 bd1 ba1.9k sqft8310 Whitcomb St, Detroit, MI 48228For SaleMLS ID #20261047973, Shadi Sobh, EXP Z Real Estate. Realcomp II
- $140,0002 bd1 ba1.3k sqft612 Mayflower Ave, Lincoln Park, MI 48146For SaleMLS ID #20261041107, Chelsea Poole, Social House Real Estate Group LLC. Realcomp II
- $140,0004 bd1 ba1.5k sqft18785 Glenhurst St, Detroit, MI 48219For SaleMLS ID #20261058906, Robert Neely, Keller Williams Legacy. Realcomp II
- $179,0003 bd2 ba1.1k sqft3899 Trowbridge St, Hamtramck, MI 48212For SaleMLS ID #20261047279, Naim Ahmed, Amin Realty. Realcomp II
- $190,0004 bd1 ba1.9k sqft115 Moss St, Highland Park, MI 48203For SaleMLS ID #20261063170, Joseph Delia, Keller Williams Paint Creek. Realcomp II
- $149,9003 bd2 ba1.5k sqft21227 Panama St, Warren, MI 48091For SaleMLS ID #20261078045, Fahad Hussain, Amin Realty. Realcomp II
