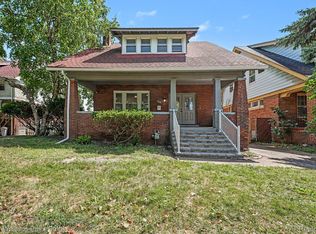
115 Moss has soul! Built in 1915 in the Medbury-Grove Lawn Historic District, this four-bedroom Colonial is full of the kind of original character buyers are usually told has been “updated away.” Hardwood floors, substantial trim, original wood doors, vintage radiators, a classic fireplace and a formal dining room with coffered ceiling details give the home a distinct personality from the moment you walk in. The layout is generous too, with over 1,900 square feet above grade, a 27-foot living room, spacious dining room and four well-sized bedrooms upstairs, including a nearly 20 foot primary. The kitchen offers dark wood cabinetry, stainless appliances, tile backsplash and a butcher block island, while the unfinished basement provides nearly 900 additional square feet for laundry, storage and workspace. Outside, mature trees frame the deep covered front porch, and the backyard includes a patio and detached two-car garage. Recent improvements include a new boiler, garage roof and replaced plumbing beneath the home. The Medbury-Grove Lawn setting brings a strong sense of architectural history and neighborhood character, with convenient access to Woodward, Palmer Park, Ferndale and Downtown Detroit. For the buyer who values original detail, generous space and a home with real personality, 115 Moss stands apart! Schedule your showing today.
For sale
$200,000
115 Moss St, Highland Park, MI 48203
4beds
1,904sqft
Single Family Residence
Built in 1915
6,098 Square Feet Lot
$196,400 Zestimate®
$105/sqft
$-- HOA
What's special
- 6 days
- 148
- 20
Zillow last checked:
Listing updated:
Listed by:
Joseph Delia 248-244-0705,
Keller Williams Paint Creek 248-609-8000,
Kristin A Ebert 248-245-6196,
Keller Williams Paint Creek
Source: Realcomp II,MLS#: 20261063170
Facts & features
Interior
Bedrooms & bathrooms
- Bedrooms: 4
- Bathrooms: 1
- Full bathrooms: 1
Bedroom
- Level: Second
- Area: 260
- Dimensions: 13 X 20
Bedroom
- Level: Second
- Area: 130
- Dimensions: 10 X 13
Bedroom
- Level: Second
- Area: 182
- Dimensions: 13 X 14
Bedroom
- Level: Second
- Area: 208
- Dimensions: 16 X 13
Other
- Level: Second
- Area: 60
- Dimensions: 6 X 10
Dining room
- Level: Entry
- Area: 195
- Dimensions: 15 X 13
Kitchen
- Level: Entry
- Area: 143
- Dimensions: 11 X 13
Living room
- Level: Entry
- Area: 324
- Dimensions: 27 X 12
Heating
- Forced Air, Natural Gas
Features
- Basement: Unfinished
- Has fireplace: No
Interior area
- Total interior livable area: 1,904 sqft
- Finished area above ground: 1,904
Property
Parking
- Total spaces: 2
- Parking features: Two Car Garage, Detached
- Garage spaces: 2
Features
- Levels: Two
- Stories: 2
- Entry location: GroundLevelwSteps
- Patio & porch: Porch
- Pool features: None
Lot
- Size: 6,098 Square Feet
- Dimensions: 52.5 x 113
Details
- Parcel number: 43003030905000
- Special conditions: Short Sale No,Standard
Construction
Type & style
- Home type: SingleFamily
- Architectural style: Colonial
- Property subtype: Single Family Residence
Materials
- Aluminum Siding, Block
- Foundation: Basement, Block
Condition
- New construction: No
- Year built: 1915
Utilities & green energy
- Sewer: Public Sewer
- Water: Public
Community & HOA
Community
- Subdivision: THE MEDBURY SUB
HOA
- Has HOA: No
Location
- Region: Highland Park
Financial & listing details
- Price per square foot: $105/sqft
- Tax assessed value: $53,153
- Annual tax amount: $3,344
- Date on market: 9/3/2026
- Cumulative days on market: 6 days
- Listing agreement: Exclusive Right To Sell
- Listing terms: Cash,Conventional,FHA,Va Loan
Estimated market value
$196,400
$187,000 - $206,000
$1,446/mo
Price history
| Date | Event | Price |
|---|---|---|
| 9/3/2026 | Listed for sale | $200,000+17.6%$105/sqft |
Source:  Realcomp II #20261063170 Report a problem Realcomp II #20261063170 Report a problem | ||
| 5/26/2023 | Sold | $170,000+6.3%$89/sqft |
Source: Realcomp II #20230018803 Report a problem | ||
| 4/2/2023 | Pending sale | $160,000$84/sqft |
Source: Realcomp II #20230018803 Report a problem | ||
| 3/18/2023 | Listed for sale | $160,000+1328.6%$84/sqft |
Source: Realcomp II #20230018803 Report a problem | ||
| 12/22/2009 | Sold | $11,200+124%$6/sqft |
Source:  MiRealSource #926504 Report a problem MiRealSource #926504 Report a problem | ||
| 10/4/2009 | Listed for sale | $5,000-72.9%$3/sqft |
Source: foreclosure.com Report a problem | ||
| 4/28/2008 | Sold | $18,426$10/sqft |
Source: Public Record Report a problem | ||
Public tax history
| Year | Property taxes | Tax assessment |
|---|---|---|
| 2025 | -- | $50,200 +11.8% |
| 2024 | -- | $44,900 |
Find assessor info on the county website
Monthly payment
Est. payment
Payment breakdown
Explore the cost of this home by adjusting the details. Changes won't be saved.Climate risks
Neighborhood: 48203

Similar homes
- $219,0005 bd2 ba2k sqft50 Eason St, Highland Park, MI 48203For Sale
 MLS ID #20261050397, Iman Elsibai, Keller Williams Legacy. Realcomp II
 - $177,0003 bd1 ba1.6k sqft80 Louise St, Highland Park, MI 48203For Sale

 MLS ID #26040499, Brian Caldwell, Caldwell Realty and Associates. MichRIC
 - $229,0004 bd3 ba2.4k sqft164 Richton St, Highland Park, MI 48203For Sale
 MLS ID #20261060120, Clayton Neal, KW Metro. Realcomp II
 - $179,9004 bd3 ba2.5k sqft47 Pilgrim St, Highland Park, MI 48203For Sale
 MLS ID #20261049066, Felton Adams, Upside Investments. Realcomp II
 - $189,9995 bd4 ba2.4k sqft121 Colorado St, Highland Park, MI 48203For SaleMLS ID #20261048750, Danielle S Dunham, EXP Realty Main. Realcomp II
- $174,9004 bd2 ba1.6k sqft708 Webb St, Detroit, MI 48202For SaleMLS ID #20261070721, Jeff Glover, KW Professionals. Realcomp II
- $158,0004 bd2 ba1.5k sqft220 W Buena Vista St, Highland Park, MI 48203For SaleMLS ID #20261065364, Joseph Hammel, Keller Williams Somerset. Realcomp II
- $180,0005 bd2 ba1.8k sqft41 Richton St, Highland Park, MI 48203For SaleMLS ID #20261054833, Jay Naim, EXP Realty Main. Realcomp II
- $170,0004 bd2 ba1.7k sqft101 Colorado St, Highland Park, MI 48203For SaleMLS ID #20261035399, Gentraia Brown, REMAX City Centre. Realcomp II
- $240,0004 bd2 ba2.1k sqft257 Pilgrim St, Highland Park, MI 48203For SaleMLS ID #20261062066, Lisa Dye-Hightower, Cosmopolitan Real Estate Svs. Realcomp II
- $129,9004 bd2 ba1.6k sqft115 Richton St, Highland Park, MI 48203For SaleMLS ID #20261068837, Omar Ghazzawi, Keller Williams Legacy. Realcomp II
- $235,0005 bd2 ba2.4k sqft343 Elmhurst St, Highland Park, MI 48203For SaleMLS ID #20261056873, Jay Naim, EXP Realty Main. Realcomp II
- $135,0004 bd2 ba1.3k sqft170 Geneva St, Highland Park, MI 48203For SaleMLS ID #20261057757, Roland C Walker III, KW Grosse Pointe. Realcomp II
- $159,9004 bd2 ba1.4k sqft57 Richton St, Highland Park, MI 48203For SaleMLS ID #26023083, Anthony James, Coldwell Banker Professionals. MichRIC
- $195,9004 bd2 ba1.8k sqft2415 McLean St, Hamtramck, MI 48212For SaleMLS ID #20261052844, Minhaz A Laskar, Amin Realty. Realcomp II
- $194,9003 bd2 ba1.5k sqft16224 Parkside St, Detroit, MI 48221For SaleMLS ID #20261063777, Haitham Garallah, Keller Williams Legacy. Realcomp II
- $229,9004 bd3 ba2.3k sqft16140 Linwood St, Detroit, MI 48221For SaleMLS ID #20261066729, Hassan Scheib, Own It Realty. Realcomp II
- $119,9003 bd2 ba1.3k sqft145 Waverly St, Highland Park, MI 48203For SaleMLS ID #20261068836, Omar Ghazzawi, Keller Williams Legacy. Realcomp II
- $195,0004 bd3 ba1.8k sqft16602 Monica St, Detroit, MI 48221For SaleMLS ID #20261018163, Raymond T Karoumy, Top Agent Realty. Realcomp II
