Charming brick home located just outside Detroit’s Grandmont neighborhood, offering 3 bedrooms, 1 full bath, 2 half baths, and a finished basement for additional living and entertaining space. One of the home’s stand out features is the completely renovated kitchen, rebuilt down to the studs with new electrical, drywall, windows, and beautiful wood flooring. The kitchen also features a pantry, newer appliances, and a thoughtfully updated layout that makes it both functional and inviting. An additional half bath has been added just off the kitchen for extra convenience. Throughout the main level, you’ll find refinished hardwood floors, fresh paint, and updated molding. The upstairs full bathroom has been renovated with a new tub surround and vanity. The improvements extend well beyond the interior finishes, with an upgraded electrical panel and added sub panel, replaced sewer line with exterior cleanout, updated gas lines, and added spray foam insulation in the kitchen. Additional updates include newer blinds, gutter and flashing improvements, and a roof replaced within the last 15 years. Outside, enjoy a newly installed privacy fence, refreshed landscaping with tree removal and new flower boxes, and a 2-car garage with an electric opener. With extensive updates throughout, generous living space, and the character of a classic brick home, this property has so much to offer!
For sale
$189,999
14257 Mansfield St, Detroit, MI 48227
3beds
2,115sqft
Single Family Residence
Built in 1934
4,791 Square Feet Lot
$189,800 Zestimate®
$90/sqft
$-- HOA
What's special
- 1 day
- 125
- 9
Zillow last checked:
Listing updated:
Listed by:
Jennifer Hemstrom 248-514-0175,
Thrive Realty Company 248-256-5046
Source: Realcomp II,MLS#: 20261084641
Facts & features
Interior
Bedrooms & bathrooms
- Bedrooms: 3
- Bathrooms: 3
- Full bathrooms: 1
- 1/2 bathrooms: 2
Bedroom
- Level: Second
- Area: 144
- Dimensions: 12 X 12
Bedroom
- Level: Second
- Area: 168
- Dimensions: 14 X 12
Bedroom
- Level: Second
- Area: 144
- Dimensions: 12 X 12
Other
- Level: Second
- Area: 48
- Dimensions: 8 X 6
Other
- Level: Basement
- Area: 36
- Dimensions: 6 X 6
Other
- Level: Entry
Other
- Level: Entry
- Area: 64
- Dimensions: 8 X 8
Dining room
- Level: Entry
- Area: 168
- Dimensions: 14 X 12
Kitchen
- Level: Entry
- Area: 144
- Dimensions: 12 X 12
Living room
- Level: Entry
- Area: 280
- Dimensions: 20 X 14
Heating
- Forced Air, Natural Gas
Appliances
- Included: Dryer, Free Standing Electric Range, Free Standing Refrigerator, Washer
Features
- Basement: Finished
- Has fireplace: Yes
- Fireplace features: Living Room, Wood Burning
Interior area
- Total interior livable area: 2,115 sqft
- Finished area above ground: 1,365
- Finished area below ground: 750
Property
Parking
- Total spaces: 2
- Parking features: Two Car Garage, Detached, Garage Door Opener
- Garage spaces: 2
Features
- Levels: Two
- Stories: 2
- Entry location: GroundLevelwSteps
- Patio & porch: Patio, Porch
- Exterior features: Lighting
- Pool features: None
- Fencing: Fenced
Lot
- Size: 4,791 Square Feet
- Dimensions: 33 x 140
Details
- Parcel number: W22I057802S
- Special conditions: Short Sale No,Standard
Construction
Type & style
- Home type: SingleFamily
- Architectural style: Colonial
- Property subtype: Single Family Residence
Materials
- Brick
- Foundation: Basement, Block
Condition
- New construction: No
- Year built: 1934
Utilities & green energy
- Sewer: Public Sewer, Sewer At Street
- Water: Waterat Street
Community & HOA
Community
- Features: Sidewalks
- Subdivision: A M CAMPAUS GLENMORE SUB (PLATS)
HOA
- Has HOA: No
Location
- Region: Detroit
Financial & listing details
- Price per square foot: $90/sqft
- Tax assessed value: $37,300
- Annual tax amount: $4,848
- Date on market: 10/23/2026
- Cumulative days on market: 1 day
- Listing agreement: Exclusive Right To Sell
- Listing terms: Cash,Conventional,FHA,Va Loan
Estimated market value
$189,800
$180,000 - $199,000
$1,448/mo
Price history
| Date | Event | Price |
|---|---|---|
| 10/23/2026 | Listed for sale | $189,999+52%$90/sqft |
Source:  Realcomp II #20261084641 Report a problem | ||
| 2/18/2026 | Sold | $125,000-3.8%$59/sqft |
Source:  MiRealSource #50190082 Report a problem | ||
| 2/4/2026 | Pending sale | $129,900$61/sqft |
Source: MiRealSource #50190082 Report a problem | ||
| 12/16/2025 | Price change | $129,900-3.7%$61/sqft |
Source: MiRealSource #50190082 Report a problem | ||
| 11/14/2025 | Price change | $134,900-3.6%$64/sqft |
Source: MiRealSource #50190082 Report a problem | ||
| 10/27/2025 | Price change | $139,900-3.5%$66/sqft |
Source: MiRealSource #50190082 Report a problem | ||
| 10/1/2025 | Listed for sale | $145,000-4.9%$69/sqft |
Source: MiRealSource #50190082 Report a problem | ||
| 10/1/2025 | Listing removed | $152,500$72/sqft |
Source: MiRealSource #50185258 Report a problem | ||
| 9/5/2025 | Price change | $152,500-4.6%$72/sqft |
Source: MiRealSource #50185258 Report a problem | ||
| 8/14/2025 | Listed for sale | $159,900+88.1%$76/sqft |
Source: MiRealSource #50185258 Report a problem | ||
| 9/9/2024 | Sold | $85,000+57.4%$40/sqft |
Source: Public Record Report a problem | ||
| 8/5/2020 | Sold | $54,000+1.9%$26/sqft |
Source: Public Record Report a problem | ||
| 6/15/2020 | Listed for sale | $53,000-6.9%$25/sqft |
Source: Imagine Home Realty #2200043956 Report a problem | ||
| 4/17/2019 | Listing removed | $875 |
Source: ARK Property Management LLC Report a problem | ||
| 4/12/2019 | Listed for rent | $875+9.4% |
Source: ARK Property Management LLC Report a problem | ||
| 4/13/2017 | Listing removed | $800 |
Source: GWH Properties LLC #217027289 Report a problem | ||
| 4/10/2017 | Listed for rent | $800+28% |
Source: GWH Properties LLC #217027289 Report a problem | ||
| 2/22/2017 | Listing removed | $56,900$27/sqft |
Source: RE/MAX Leading Edge #216118157 Report a problem | ||
| 2/1/2017 | Price change | $56,900-8.1%$27/sqft |
Source: RE/MAX Leading Edge #216118157 Report a problem | ||
| 1/6/2017 | Price change | $61,900+3.2%$29/sqft |
Source: RE/MAX Leading Edge #216118157 Report a problem | ||
| 12/23/2016 | Price change | $60,000-14.2%$28/sqft |
Source: RE/MAX Leading Edge #216118157 Report a problem | ||
| 12/1/2016 | Listed for sale | $69,900+232.9%$33/sqft |
Source: RE/MAX Leading Edge #216118157 Report a problem | ||
| 7/12/2016 | Sold | $21,000-23.6%$10/sqft |
Source: Public Record Report a problem | ||
| 5/23/2016 | Listed for sale | $27,500-22.6%$13/sqft |
Source: Metro Detroit Real Estate LLC #216036760 Report a problem | ||
| 12/18/2014 | Listing removed | $625 |
Source: Garner Properties & Management Report a problem | ||
| 12/12/2014 | Listed for rent | $625 |
Source: Garner Properties & Management Report a problem | ||
| 11/6/2014 | Listing removed | $625 |
Source: Garner Properties & Management Report a problem | ||
| 5/9/2013 | Sold | $35,545+498.4%$17/sqft |
Source: Public Record Report a problem | ||
| 12/10/2012 | Sold | $5,940-51.9%$3/sqft |
Source: Public Record Report a problem | ||
| 12/20/2011 | Sold | $12,338$6/sqft |
Source: Public Record Report a problem | ||
Public tax history
| Year | Property taxes | Tax assessment |
|---|---|---|
| 2025 | -- | $31,600 +24.9% |
| 2024 | -- | $25,300 +17.7% |
| 2023 | -- | $21,500 +19.4% |
| 2022 | -- | $18,000 +11.8% |
| 2021 | -- | $16,100 |
| 2020 | $759 -42.5% | $16,100 +17.5% |
| 2019 | $1,321 | $13,700 +9.6% |
| 2018 | $1,321 | $12,500 -1.6% |
| 2017 | -- | $12,700 -30.6% |
| 2016 | $1,834 | $18,300 |
| 2015 | $1,834 -19.9% | $18,300 -20.1% |
| 2013 | $2,291 +24.9% | $22,910 -28% |
| 2010 | $1,834 | $31,799 -18% |
| 2009 | -- | $38,779 -14% |
| 2008 | -- | $45,092 -3.5% |
| 2007 | -- | $46,727 +5.5% |
| 2005 | $514 | $44,291 +3% |
| 2004 | -- | $43,001 |
Find assessor info on the county website
Monthly payment
Est. payment
Payment breakdown
Explore the cost of this home by adjusting the details. Changes won't be saved.Climate risks
Neighborhood: Greendfield-Grand River
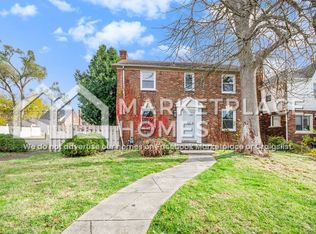

Similar homes
- $--3 bd1 ba1.1k sqft15900 Lauder St, Detroit, MI 48227Auction
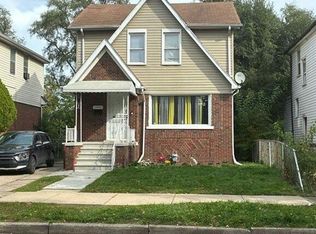 Auction.com 2
- $198,0003 bd2 ba2.1k sqft12191 E Outer Dr, Detroit, MI 48224For Sale

 MLS ID #20261084631, Derek Werenka, SimpliHom. Realcomp II
- $159,9004 bd4 ba2.1k sqft14015 Coyle St, Detroit, MI 48227For Sale
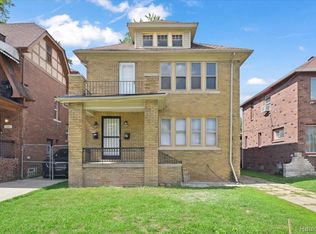 MLS ID #20261073609, LaCretia Baldwin, EXP Realty Main. Realcomp II
- $104,9003 bd2 ba1.7k sqft8119 Terry St, Detroit, MI 48228For Sale
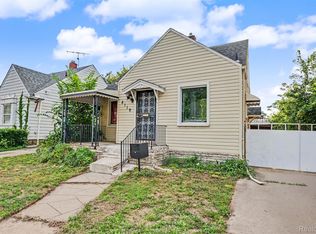 MLS ID #20261083967, Ali M Beydoun, Got Key'D Realty. Realcomp II
- $150,0003 bd2 ba1.9k sqft7308 Winthrop St, Detroit, MI 48228For SaleMLS ID #20261084120, Ali M Beydoun, Got Key'D Realty. Realcomp II
- $159,9003 bd3 ba1.7k sqft6801 Rutland St, Detroit, MI 48228For SaleMLS ID #20261075549, Qassim Al-Omairi, ARG Realty. Realcomp II
- $179,0003 bd2 ba2.2k sqft23630 Morton St, Oak Park, MI 48237For SaleMLS ID #20261080509, Yevgen Gorditsa, My Realty LLC. Realcomp II
- $180,0006 bd3 ba1.9k sqft16554 Fairfield St, Detroit, MI 48221For SaleMLS ID #20261060333, Everest Haxhi, Maxwell Crown. Realcomp II
- $150,0003 bd1 ba1.7k sqft13830 Robertson Ave, Dearborn, MI 48126For SaleMLS ID #20261084719, Billy Sobh, Keller Williams Legacy. Realcomp II
- $130,0003 bd2 ba1.3k sqft13644 Castleton St, Detroit, MI 48227For SaleMLS ID #20261079282, Laura Bedoya, EXP Realty Main. Realcomp II
- $174,9003 bd2 ba1.5k sqft18410 Mark Twain St, Detroit, MI 48235For SaleMLS ID #20261073982, Eboni Jones, ERA Prime Real Estate Group. Realcomp II
- $214,0005 bd2 ba2.2k sqft16570 Princeton St, Detroit, MI 48221For SaleMLS ID #20261070936, Casey Ahlbrandt Rains, Douglas Rose Realty. Realcomp II
- $129,9003 bd1 ba1.7k sqft7434 Clayburn St, Detroit, MI 48228For SaleMLS ID #20261084128, Ali M Beydoun, Got Key'D Realty. Realcomp II
- $149,9003 bd1 ba1.5k sqft18290 Prairie St, Detroit, MI 48221For SaleMLS ID #20261081123, LaCretia Baldwin, EXP Realty Main. Realcomp II
- $189,9003 bd2 ba1.4k sqft25774 Forestview Dr, Southfield, MI 48033For SaleMLS ID #20261063402, Al Abdallah, EXP Realty Main. Realcomp II
- $213,0003 bd2 ba1.6k sqft18646 Monica St, Detroit, MI 48221For Sale
 MLS ID #50216482, Louis Bitto, USA #1 Realty LLC. MiRealSource
- $164,5003 bd2 ba2k sqft18400 Griggs St NW, Detroit, MI 48221For SaleMLS ID #20261046979, Kristi Mishaw, Berkshire Hathaway HomeServices The Loft Warehouse. Realcomp II
- $175,0003 bd1 ba1.9k sqft18746 Glenhurst St, Detroit, MI 48219For SaleMLS ID #20261045906, Gentraia Brown, REMAX City Centre. Realcomp II
- $159,9003 bd1 ba1.1k sqft16608 Mansfield St, Detroit, MI 48235For SaleMLS ID #20261001329, Juan P Clavon, A Star National Realty. Realcomp II
- $219,8003 bd2 ba1.7k sqft6932 Middlepointe St, Dearborn, MI 48126For SaleMLS ID #20261067088, Zeinab Bazzi, EXP Realty Main. Realcomp II
