Move right into this beautiful 3-bedroom brick Colonial featuring 1.5 baths, ideally located in the highly desirable Bagley Community, just a short walk from Detroit's vibrant Livernois Avenue of Fashion, known for its unique boutiques, restaurants, cafés, and local shops. This charming home offers new flooring and fresh paint throughout, creating a bright, modern feel from the moment you step inside. The spacious living room features a cozy fireplace, perfect for relaxing evenings, while the formal dining room provides an ideal space for family dinners and entertaining guests. The large kitchen offers plenty of cabinet and countertop space, a convenient breakfast nook, and comes complete with newer stainless-steel appliances, making it truly move-in ready. The basement adds valuable living and storage space and includes glass block windows, a convenient half bath, a newer Whirlpool washer and dryer, an oversized pantry, and an abundance of storage for all your needs. With its classic brick exterior, desirable location, modern updates, and easy access to shopping, dining, entertainment, and major freeways, this home offers the perfect combination of historic charm and everyday convenience. Don't miss your opportunity to own a wonderful home in one of Detroit's most sought-after neighborhoods!
For sale
Price cut: $8K (10/13)
$213,000
18646 Monica St, Detroit, MI 48221
3beds
1,654sqft
Single Family Residence
Built in 1939
3,484 Square Feet Lot
$212,800 Zestimate®
$129/sqft
$-- HOA
What's special
Cozy fireplaceBright modern feelClassic brick exteriorAbundance of storageOversized pantryConvenient breakfast nookFormal dining room
- 77 days
- 448
- 21
Zillow last checked:
Listing updated:
Listed by:
Louis Bitto 586-709-9632,
USA #1 Realty LLC 586-709-9632
Source: MiRealSource,MLS#: 50216482 Originating MLS: MiRealSource
Originating MLS: MiRealSourceFacts & features
Interior
Bedrooms & bathrooms
- Bedrooms: 3
- Bathrooms: 2
- Full bathrooms: 1
- 1/2 bathrooms: 1
Bedroom 1
- Features: Carpet
- Level: Second
- Area: 196
- Dimensions: 14 x 14
Bedroom 2
- Features: Carpet
- Level: Lower
- Area: 110
- Dimensions: 11 x 10
Bedroom 3
- Features: Carpet
- Level: Second
- Area: 132
- Dimensions: 12 x 11
Bathroom 1
- Features: Ceramic
- Level: Second
- Area: 48
- Dimensions: 8 x 6
Dining room
- Features: Carpet
- Level: Entry
- Area: 196
- Dimensions: 14 x 14
Kitchen
- Features: Vinyl
- Level: Entry
- Area: 96
- Dimensions: 12 x 8
Living room
- Features: Carpet
- Level: Entry
- Area: 252
- Dimensions: 18 x 14
Heating
- Forced Air, Natural Gas
Cooling
- Central Air
Appliances
- Included: Dryer, Range/Oven, Refrigerator, Washer, Gas Water Heater
Features
- Flooring: Concrete, Carpet, Ceramic Tile, Vinyl
- Basement: Concrete
- Number of fireplaces: 1
- Fireplace features: Living Room, Natural Fireplace
Interior area
- Total structure area: 2,278
- Total interior livable area: 1,654 sqft
- Finished area above ground: 1,654
- Finished area below ground: 0
Property
Parking
- Total spaces: 1.5
- Parking features: Detached
- Garage spaces: 1.5
Features
- Levels: Two
- Stories: 2
- Frontage type: Road
- Frontage length: 35
Lot
- Size: 3,484 Square Feet
- Dimensions: 35 x 101
- Features: Subdivision
Details
- Additional structures: Garage(s)
- Parcel number: 16021368
- Special conditions: Private
Construction
Type & style
- Home type: SingleFamily
- Architectural style: Colonial
- Property subtype: Single Family Residence
Materials
- Brick
- Foundation: Basement, Concrete Perimeter
Condition
- New construction: No
- Year built: 1939
Utilities & green energy
- Sewer: Public Sanitary
- Water: Public
Community & HOA
Community
- Subdivision: Canterbury Gardens
HOA
- Has HOA: No
Location
- Region: Detroit
Financial & listing details
- Price per square foot: $129/sqft
- Tax assessed value: $56,800
- Annual tax amount: $2,802
- Date on market: 7/28/2026
- Cumulative days on market: 78 days
- Listing agreement: Exclusive Right To Sell
- Listing terms: Cash,Conventional,FHA,VA Loan,FHA 203K
Estimated market value
$212,800
$202,000 - $223,000
$1,889/mo
Price history
| Date | Event | Price |
|---|---|---|
| 10/13/2026 | Price change | $213,000-3.6%$129/sqft |
Source:  MiRealSource #50216482 Report a problem MiRealSource #50216482 Report a problem | ||
| 9/28/2026 | Price change | $221,000-3.7%$134/sqft |
Source: MiRealSource #50216482 Report a problem | ||
| 9/15/2026 | Price change | $229,500-2.3%$139/sqft |
Source: MiRealSource #50216482 Report a problem | ||
| 8/6/2026 | Price change | $234,900-1.7%$142/sqft |
Source: MiRealSource #50216482 Report a problem | ||
| 7/28/2026 | Listed for sale | $239,000$144/sqft |
Source: MiRealSource #50216482 Report a problem | ||
Public tax history
| Year | Property taxes | Tax assessment |
|---|---|---|
| 2025 | -- | $56,800 +25.7% |
| 2024 | -- | $45,200 +25.2% |
| 2023 | -- | $36,100 +34.7% |
| 2022 | -- | $26,800 +21.3% |
| 2021 | -- | $22,100 |
| 2020 | $1,363 +6% | $22,100 +27.7% |
| 2019 | $1,286 | $17,300 +11.6% |
| 2018 | $1,286 | $15,500 +3.3% |
| 2017 | -- | $15,000 -39.8% |
| 2016 | $2,488 | $24,900 -3.5% |
| 2015 | $2,488 -23% | $25,800 -20.1% |
| 2013 | $3,231 +29.9% | $32,305 -28% |
| 2010 | $2,488 | $44,838 -18% |
| 2009 | -- | $54,681 -14.5% |
| 2008 | -- | $63,954 |
| 2007 | -- | $63,954 +5.5% |
| 2005 | $450 | $60,620 +3% |
| 2004 | -- | $58,854 +75.2% |
| 2001 | $2,187 +12.2% | $33,598 +3.2% |
| 2000 | $1,948 | $32,557 |
Find assessor info on the county website
Monthly payment
Est. payment
Payment breakdown
Explore the cost of this home by adjusting the details. Changes won't be saved.Climate risks
Neighborhood: Bagley
Nearby schools
Schools provided by the listing agent
- District: Detroit City School District
Source: MiRealSource. This data may not be complete. We recommend contacting the local school district to confirm school assignments for this home.


Similar homes
- $214,0005 bd2 ba2.2k sqft16570 Princeton St, Detroit, MI 48221For Sale
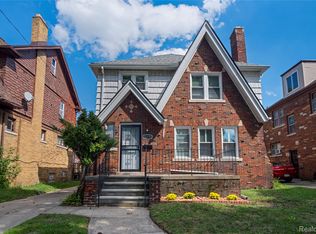
 MLS ID #20261070936, Casey Ahlbrandt Rains, Douglas Rose Realty. Realcomp II
 - $199,0003 bd2 ba2k sqft5566 W Outer Dr, Detroit, MI 48235For Sale
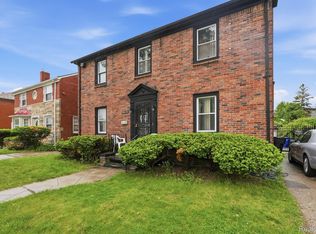 MLS ID #20261035489, DeShonna Igwenagha, DTW Experts LLC. Realcomp II
 - $189,9003 bd3 ba1.8k sqft23071 Chippewa St, Detroit, MI 48219For Sale

 MLS ID #26045968, Jer-Waun Kirkland, 616 Realty LLC. MichRIC
 - $134,0003 bd2 ba988 sqft17501 Mendota St, Detroit, MI 48221For Sale
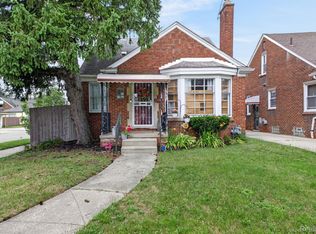 MLS ID #20261053622, Lashawn Peterson, EXP Realty Main. Realcomp II
 - $218,8883 bd1 ba1.3k sqft28298 Edward Ave, Madison Heights, MI 48071For Sale
 MLS ID #50221793, Rickey Busler, RE/MAX First. MiRealSource
 - $189,9004 bd2 ba1.5k sqft5061 Bishop St, Detroit, MI 48224For SaleMLS ID #20261071102, Aiden Chandler, Century 21 Curran & Oberski. Realcomp II
- $120,0003 bd1 ba1.2k sqft16247 Washburn St, Detroit, MI 48221For SaleMLS ID #26019418, Stanley Dickson, Trowbridge Realty. MichRIC
- $214,9004 bd2 ba1.6k sqft7359 Engleman Ave, Center Line, MI 48015For SaleMLS ID #26027030, Fadi Zayto, Signature Realtors LLC. MichRIC
- $199,9003 bd3 ba2.3k sqft20514 Lochmoor St, Harper Woods, MI 48225For SaleMLS ID #50224034, Carol Z Koepplin, W.C. Collins Realty. MiRealSource
- $229,9993 bd2 ba1k sqft2980 Greenfield Rd, Berkley, MI 48072For SaleMLS ID #50222644, Susan Parker, Century 21 Professionals. MiRealSource
- $189,9004 bd2 ba1.8k sqft15005 Steel St, Detroit, MI 48227For SaleMLS ID #20251060734, Gabriella Occhialini, Keller Williams Realty-Great Lakes. Realcomp II
- $225,0005 bd2 ba2k sqft8070 Dale Ave, Center Line, MI 48015For SaleMLS ID #20261080066, Abusaleh Tarek, NPG Real Estate. Realcomp II
- $199,9003 bd2 ba1.3k sqft27114 Baldwin Ave, Warren, MI 48092For SaleMLS ID #20261071954, Stephen Zutantas Jr, Real Broker LLC - The Binkley Group. Realcomp II
- $259,9003 bd1 ba1k sqft23051 Majestic St, Oak Park, MI 48237For SaleMLS ID #26047687, Sam Caramagno, Caramagno Real Estate. MichRIC
- $214,9003 bd1 ba1.1k sqft2168 Allard Ave, Grosse Pointe Woods, MI 48236For SaleMLS ID #50220412, Michael LeVan, Adlhoch & Associates, REALTORS. MiRealSource
- $179,9003 bd2 ba2.3k sqft16001 Collingham Dr, Detroit, MI 48205For SaleMLS ID #50221717, Charles L Ramey, Keller Williams Realty Lakeside. MiRealSource
- $160,0004 bd1 ba2.1k sqft2261 Lawrence St, Detroit, MI 48206For SaleMLS ID #20261074191, Vanessa Stovall, Community Choice Realty Inc. Realcomp II
- $159,9003 bd3 ba1.7k sqft6801 Rutland St, Detroit, MI 48228For SaleMLS ID #20261075549, Qassim Al-Omairi, ARG Realty. Realcomp II
- $129,9005 bd1 ba1.9k sqft15440 Ardmore St, Detroit, MI 48227For SaleMLS ID #50220105, Allen Kathawa, Brookstone, Realtors LLC. MiRealSource
