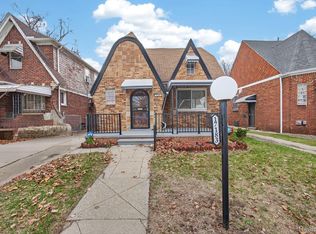
Welcome to 5566 W. Outer Drive, a beautifully maintained all-brick home that offers timeless charm, spacious living, and pride of ownership throughout. This inviting 3-bedroom, 1.5-bath residence features a functional layout designed for both everyday comfort and entertaining. From the moment you arrive, you’ll appreciate the home’s curb appeal, mature surroundings, and location on a beautifully maintained block.
Step inside to a spacious living room filled with natural light, flowing seamlessly into the formal dining room, creating the perfect space for gatherings and special occasions. The first floor also features a convenient half bath for guests. The kitchen offers plenty of cabinet and counter space, stainless steel appliances, and a cozy breakfast nook ideal for casual dining or morning coffee.
One of the standout features of this home is the enclosed patio area, providing additional space to relax and entertain year-round. Upstairs, enjoy access to a walkout porch/balcony area that adds character and outdoor enjoyment to the second level. The generously sized bedrooms provide comfortable living space with ample natural light throughout.
Completing the property is a detached 2-car garage and a well-kept yard that reflects the care this home has received over the years. Conveniently located near shopping, dining, parks, schools, and major roadways, this home is waiting for its next owner. Schedule your private showing today and experience everything this wonderful property has to offer.
For sale
$199,000
5566 W Outer Dr, Detroit, MI 48235
3beds
2,083sqft
Single Family Residence
Built in 1936
5,662 Square Feet Lot
$-- Zestimate®
$96/sqft
$-- HOA
What's special
- 154 days
- 519
- 37
Zillow last checked:
Listing updated:
Listed by:
DeShonna Igwenagha 313-236-0048,
DTW Experts LLC 313-236-0048,
Tiffany Stewart 313-236-0048,
DTW Experts LLC
Source: Realcomp II,MLS#: 20261035489
Facts & features
Interior
Bedrooms & bathrooms
- Bedrooms: 3
- Bathrooms: 2
- Full bathrooms: 1
- 1/2 bathrooms: 1
Bedroom
- Level: Second
- Area: 144
- Dimensions: 12 X 12
Bedroom
- Level: Second
- Area: 120
- Dimensions: 12 X 10
Bedroom
- Level: Second
- Area: 120
- Dimensions: 10 X 12
Other
- Level: Second
- Area: 64
- Dimensions: 8 X 8
Other
- Level: Entry
- Area: 36
- Dimensions: 6 X 6
Dining room
- Level: Entry
- Area: 168
- Dimensions: 12 X 14
Kitchen
- Level: Entry
- Area: 120
- Dimensions: 12 X 10
Living room
- Level: Entry
- Area: 224
- Dimensions: 14 X 16
Heating
- Forced Air, Natural Gas
Features
- Has basement: Yes
- Has fireplace: No
Interior area
- Total interior livable area: 2,083 sqft
- Finished area above ground: 2,083
Video & virtual tour
Property
Parking
- Total spaces: 2
- Parking features: Two Car Garage, Detached
- Garage spaces: 2
Features
- Levels: Two
- Stories: 2
- Entry location: GroundLevelwSteps
- Pool features: None
Lot
- Size: 5,662 Square Feet
- Dimensions: 45 x 124
Details
- Parcel number: W22I125426S
- Special conditions: Short Sale No,Standard
Construction
Type & style
- Home type: SingleFamily
- Architectural style: Colonial
- Property subtype: Single Family Residence
Materials
- Block, Brick
- Foundation: Block, Brick Mortar, Michigan Basement
Condition
- New construction: No
- Year built: 1936
Utilities & green energy
- Sewer: Public Sewer, Sewer At Street
- Water: Public, Waterat Street
Community & HOA
Community
- Subdivision: BLACKSTONE PARK 1
HOA
- Has HOA: No
Location
- Region: Detroit
Financial & listing details
- Price per square foot: $96/sqft
- Tax assessed value: $26,252
- Annual tax amount: $3,434
- Date on market: 5/22/2026
- Cumulative days on market: 154 days
- Listing agreement: Exclusive Right To Sell
- Listing terms: Cash,Conventional,FHA,Va Loan
Estimated market value
Not available
Estimated sales range
Not available
$1,955/mo
Price history
| Date | Event | Price |
|---|---|---|
| 7/9/2026 | Price change | $199,000-11.6%$96/sqft |
Source:  Realcomp II #20261035489 Report a problem Realcomp II #20261035489 Report a problem | ||
| 5/22/2026 | Listed for sale | $225,000+221.9%$108/sqft |
Source: Realcomp II #20261035489 Report a problem | ||
| 7/27/2011 | Listing removed | $69,900$34/sqft |
Source: GI3P REAL ESTATE & INVESTMENTS #211069250 Report a problem | ||
| 7/10/2011 | Listed for sale | $69,900-50.1%$34/sqft |
Source: GI3P REAL ESTATE & INVESTMENTS #211069250 Report a problem | ||
| 4/3/2007 | Sold | $140,000-17.6%$67/sqft |
Source: Public Record Report a problem | ||
| 10/26/2005 | Sold | $170,000-15.8%$82/sqft |
Source: Public Record Report a problem | ||
| 6/24/2005 | Sold | $202,000+206.1%$97/sqft |
Source: Public Record Report a problem | ||
| 3/20/1998 | Sold | $66,000$32/sqft |
Source: Public Record Report a problem | ||
Public tax history
| Year | Property taxes | Tax assessment |
|---|---|---|
| 2025 | -- | $91,900 +25.2% |
| 2024 | -- | $73,400 +36.4% |
| 2023 | -- | $53,800 +45% |
| 2022 | -- | $37,100 +10.1% |
| 2021 | -- | $33,700 |
| 2020 | $2,581 +53.3% | $33,700 +26.7% |
| 2019 | $1,683 | $26,600 +20.9% |
| 2018 | $1,683 | $22,000 +6.3% |
| 2017 | -- | $20,700 -21.9% |
| 2016 | $80 | $26,500 |
| 2015 | $80 -97.8% | $26,500 -28% |
| 2013 | $3,683 +4493.2% | $36,828 +2640.2% |
| 2010 | $80 | $1,344 |
| 2009 | -- | $1,344 -98.1% |
| 2008 | -- | $72,392 -5% |
| 2007 | -- | $76,202 +5.5% |
| 2005 | $421 | $72,229 +3% |
| 2004 | -- | $70,125 +46.7% |
| 2001 | $3,980 +10.1% | $47,795 +3.2% |
| 2000 | $3,614 | $46,313 |
Find assessor info on the county website
Monthly payment
Est. payment
Payment breakdown
Explore the cost of this home by adjusting the details. Changes won't be saved.Climate risks
Neighborhood: Schulze
Similar homes
- $264,9994 bd3 ba2.8k sqft17311 Appoline St, Detroit, MI 48235For Sale

 MLS ID #20261080628, Briyana Jordan, Keller Williams Paint Creek. Realcomp II
 - $215,0003 bd2 ba1.9k sqft17183 Washburn St, Detroit, MI 48221For Sale
 MLS ID #20261024755, Lashawn Peterson, EXP Realty Main. Realcomp II
 - $189,9003 bd3 ba1.8k sqft23071 Chippewa St, Detroit, MI 48219For Sale

 MLS ID #26045968, Jer-Waun Kirkland, 616 Realty LLC. MichRIC
 - $213,0003 bd2 ba1.6k sqft18646 Monica St, Detroit, MI 48221For Sale

 MLS ID #50216482, Louis Bitto, USA #1 Realty LLC. MiRealSource
 - $199,0003 bd2 ba1.9k sqft4509 Helen St, Dearborn, MI 48126For SaleMLS ID #20261079401, Mohamed Alshubi, Keller Williams Legacy. Realcomp II
- $199,9993 bd2 ba1.3k sqft18849 Delaware Ave, Redford, MI 48240For SaleMLS ID #20261077739, James R Parker, Pearl Real Estate. Realcomp II
- $200,0004 bd2 ba1.8k sqft22355 Curie Ave, Warren, MI 48091For SaleMLS ID #20251059712, Zachary Taymore, Keller Williams Lakeside. Realcomp II
- $199,9003 bd3 ba2.3k sqft20514 Lochmoor St, Harper Woods, MI 48225For SaleMLS ID #50224034, Carol Z Koepplin, W.C. Collins Realty. MiRealSource
- $194,9004 bd2 ba1.4k sqft5424 Bingham St, Dearborn, MI 48126For SaleMLS ID #20261033589, Mohammed Aljibory, Tanana Realty Group LLC. Realcomp II
- $174,9003 bd2 ba1.2k sqft20620 Westhampton Ave, Southfield, MI 48075For SaleMLS ID #50221932, Eric Crayton, 21 United. MiRealSource
- $250,0004 bd2 ba2k sqft14200 Woodmont Ave, Detroit, MI 48227For SaleMLS ID #20261074683, Crystal A Jones, REMAX City Centre. Realcomp II
- $209,9994 bd2 ba1.7k sqft4873 Curtis St, Dearborn, MI 48126For SaleMLS ID #20261074535, Jaafar Ayoub, Keller Williams Legacy. Realcomp II
- $180,0003 bd2 ba1.9k sqft24411 Notre Dame St, Dearborn, MI 48124For SaleMLS ID #20261082808, Nahar Ali, Woodgate Realty. Realcomp II
- $210,0003 bd2 ba1.9k sqft28556 Wexford Dr, Warren, MI 48092For SaleMLS ID #50223998, Mario Kattula, Keller Williams Realty Lakeside. MiRealSource
- $235,0005 bd4 ba3.1k sqft14425 Woodmont Ave, Detroit, MI 48227For SaleMLS ID #26039926, Jeanine Eady, KW Advantage. MichRIC
- $275,0003 bd3 ba2.6k sqft17500 Pennington Dr, Detroit, MI 48221For SaleMLS ID #20261038174, Benjamin Ness, Clyde Realty LLC. Realcomp II
- $235,0003 bd2 ba3k sqft24319 Tamarack Trl, Southfield, MI 48075For SaleMLS ID #26051696, John McArdle, Remerica Hometown One. MichRIC
- $125,0003 bd2 ba1.4k sqft15492 Indiana St, Detroit, MI 48238For SaleMLS ID #20261074095, Sean Franulic, Clyde Realty LLC. Realcomp II
- $110,0002 bd1 ba1.1k sqft17360 Mansfield St, Detroit, MI 48235For SaleMLS ID #26016468, Alexis Sprankle, House Of May. MichRIC
- $235,0003 bd2 ba1.4k sqft9884 W Outer Dr, Detroit, MI 48223For SaleMLS ID #26029708, Zachary Hitch, KW Realty Living. MichRIC
