Welcome to this clean and well maintained 3 bedroom, 2 bathroom home near Henry Ford Elementary School. Freshly painted with new vinyl flooring throughout the first floor, this home offers a bright, inviting feel from the moment you walk in. The functional layout features spacious bedrooms and a fully finished basement, providing extra room for entertaining, a home office, or relaxing.
Attractively priced, this home offers a great opportunity to add your personal touch and build equity. Conveniently located near restaurants, shopping, and everyday amenities, it’s an excellent option for first-time buyers or investors. Schedule your showing today!
For sale
$199,000
4509 Helen St, Dearborn, MI 48126
3beds
1,976sqft
Single Family Residence
Built in 1928
3,920 Square Feet Lot
$199,900 Zestimate®
$101/sqft
$-- HOA
What's special
- 8 days
- 1,015
- 69
Likely to sell faster than
Zillow last checked:
Listing updated:
Listed by:
Mohamed Alshubi 313-770-1175,
Keller Williams Legacy 313-752-0000
Source: Realcomp II,MLS#: 20261079401
Facts & features
Interior
Bedrooms & bathrooms
- Bedrooms: 3
- Bathrooms: 2
- Full bathrooms: 2
Primary bedroom
- Level: Second
- Area: 210
- Dimensions: 15 X 14
Bedroom
- Level: Entry
- Area: 143
- Dimensions: 11 X 13
Bedroom
- Level: Second
- Area: 154
- Dimensions: 14 X 11
Other
- Level: Entry
- Area: 45
- Dimensions: 9 X 5
Other
- Level: Basement
- Area: 40
- Dimensions: 5 X 8
Heating
- Natural Gas, Steam
Features
- Basement: Finished,Full
- Has fireplace: No
Interior area
- Total interior livable area: 1,976 sqft
- Finished area above ground: 1,320
- Finished area below ground: 656
Property
Parking
- Total spaces: 2
- Parking features: Two Car Garage, Detached
- Garage spaces: 2
Features
- Levels: One And One Half
- Stories: 1.5
- Entry location: GroundLevelwSteps
- Pool features: None
Lot
- Size: 3,920 Square Feet
- Dimensions: 35 x 108
Details
- Parcel number: 32820913410025
- Special conditions: Short Sale No,Standard
Construction
Type & style
- Home type: SingleFamily
- Architectural style: Bungalow
- Property subtype: Single Family Residence
Materials
- Vinyl Siding
- Foundation: Basement, Block
Condition
- New construction: No
- Year built: 1928
Utilities & green energy
- Sewer: Public Sewer
- Water: Public
Community & HOA
Community
- Subdivision: CLOVERDALE PARK SUB
HOA
- Has HOA: No
Location
- Region: Dearborn
Financial & listing details
- Price per square foot: $101/sqft
- Tax assessed value: $42,839
- Annual tax amount: $2,876
- Date on market: 10/1/2026
- Cumulative days on market: 238 days
- Listing agreement: Exclusive Right To Sell
- Listing terms: Cash,Contract,Conventional,FHA
Estimated market value
$199,900
$190,000 - $210,000
$1,881/mo
Price history
| Date | Event | Price |
|---|---|---|
| 10/1/2026 | Listed for sale | $199,000-17%$101/sqft |
Source:  Realcomp II #20261079401 Report a problem Realcomp II #20261079401 Report a problem | ||
| 9/30/2026 | Listing removed | $239,900$121/sqft |
Source: Realcomp II #20261008956 Report a problem | ||
| 2/13/2026 | Listed for sale | $239,900+379.8%$121/sqft |
Source: Realcomp II #20261008956 Report a problem | ||
| 9/25/2013 | Sold | $50,000-39.8%$25/sqft |
Source: Public Record Report a problem | ||
| 12/5/2000 | Sold | $83,000+31.7%$42/sqft |
Source: Public Record Report a problem | ||
| 8/11/1994 | Sold | $63,000$32/sqft |
Source: Public Record Report a problem | ||
Public tax history
| Year | Property taxes | Tax assessment |
|---|---|---|
| 2025 | -- | $67,600 -2.9% |
| 2024 | -- | $69,600 +19.8% |
| 2023 | -- | $58,100 +5.4% |
| 2022 | -- | $55,100 +14.8% |
| 2021 | -- | $48,000 |
| 2020 | $2,624 +23.6% | $48,000 +11.4% |
| 2019 | $2,123 | $43,100 +10.5% |
| 2018 | $2,123 | $39,000 +3.2% |
| 2017 | -- | $37,800 -0.8% |
| 2016 | -- | $38,100 +5.4% |
| 2015 | -- | $36,150 +13.3% |
| 2013 | $3,190 | $31,900 -5.1% |
| 2011 | -- | $33,600 -38% |
| 2008 | -- | $54,150 -7% |
| 2007 | -- | $58,200 |
| 2005 | -- | $58,200 +3% |
| 2003 | $1,877 -5.8% | $56,500 +20.2% |
| 2001 | $1,993 +44% | $47,000 +44.1% |
| 2000 | $1,384 | $32,625 |
Find assessor info on the county website
Monthly payment
Est. payment
Payment breakdown
Explore the cost of this home by adjusting the details. Changes won't be saved.Climate risks
Neighborhood: Henry Ford
Similar homes
- $209,9994 bd2 ba1.7k sqft4873 Curtis St, Dearborn, MI 48126For Sale

 MLS ID #20261074535, Jaafar Ayoub, Keller Williams Legacy. Realcomp II
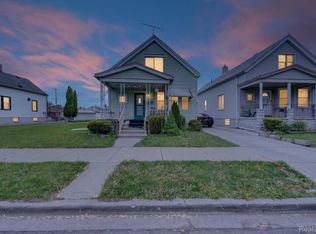
 - $194,9004 bd2 ba1.4k sqft5424 Bingham St, Dearborn, MI 48126For Sale
 MLS ID #20261033589, Mohammed Aljibory, Tanana Realty Group LLC. Realcomp II
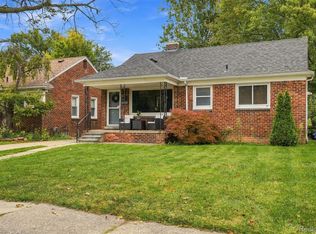
 - $249,9003 bd2 ba2k sqft1339 Venice St, Dearborn, MI 48124For Sale
 MLS ID #20261079647, Al Abdallah, EXP Realty Main. Realcomp II
 - $210,0003 bd2 ba1.8k sqft6625 N Beech Daly Rd, Dearborn Heights, MI 48127For Sale
 MLS ID #20261078227, Michael M Phillips, Keller Williams Legacy. Realcomp II
 - $214,9003 bd2 ba2.3k sqft23276 Annapolis St, Dearborn Heights, MI 48125For SaleMLS ID #20261075438, Blake Johnson, Anthology Real Estate. Realcomp II
- $199,7003 bd2 ba1.8k sqft7521 N Silvery Ln, Dearborn Heights, MI 48127For SaleMLS ID #20261073222, Ali M Beydoun, Got Key'D Realty. Realcomp II
- $200,0003 bd1 ba1.1k sqft7739 Rosedale Blvd, Allen Park, MI 48101For SaleMLS ID #20261078032, Hassan Makhzoum, Keller Williams Legacy. Realcomp II
- $159,9003 bd3 ba1.7k sqft6801 Rutland St, Detroit, MI 48228For SaleMLS ID #20261075549, Qassim Al-Omairi, ARG Realty. Realcomp II
- $160,0004 bd2 ba1.2k sqft705 Cleophus Pkwy, Lincoln Park, MI 48146For SaleMLS ID #20261080955, Scott Fader, Joseph Walter Realty, LLC. Realcomp II
- $199,0003 bd2 ba2k sqft5566 W Outer Dr, Detroit, MI 48235For SaleMLS ID #20261035489, DeShonna Igwenagha, DTW Experts LLC. Realcomp II
- $210,0003 bd2 ba1k sqft3913 Vassar St, Dearborn Heights, MI 48125For Sale
 MLS ID #50219953, Margo Barron, Barron Realty, LLC. MiRealSource
 - $195,0004 bd2 ba1.4k sqft5918 Cardwell St, Garden City, MI 48135For SaleMLS ID #20261028243, Steve Koleno, Beycome Brokerage Realty LLC. Realcomp II
- $199,9003 bd2 ba1.6k sqft19613 Rosedale St, Saint Clair Shores, MI 48080For SaleMLS ID #50223851, Jacob Thompson, RE/MAX First. MiRealSource
- $189,9003 bd3 ba1.8k sqft23071 Chippewa St, Detroit, MI 48219For Sale
 MLS ID #26045968, Jer-Waun Kirkland, 616 Realty LLC. MichRIC
 - $230,0003 bd2 ba2.1k sqft141 Lathers St, Garden City, MI 48135For SaleMLS ID #20261073239, Jason C Matt, EXP Z Real Estate. Realcomp II
- $249,9993 bd3 ba2.2k sqft15226 Cook St, Southgate, MI 48195For SaleMLS ID #20261081111, Ann Loewe, Real Estate Unlimited, Inc. Realcomp II
- $215,0003 bd2 ba1.9k sqft17183 Washburn St, Detroit, MI 48221For SaleMLS ID #20261024755, Lashawn Peterson, EXP Realty Main. Realcomp II
- $200,0004 bd2 ba1.8k sqft22355 Curie Ave, Warren, MI 48091For SaleMLS ID #20251059712, Zachary Taymore, Keller Williams Lakeside. Realcomp II
- $254,9003 bd2 ba1.7k sqft15106 White Ave, Allen Park, MI 48101For SaleMLS ID #26048989, Christopher Cogswell, Preferred, Realtors Ltd. MichRIC
- $225,0005 bd2 ba2k sqft8070 Dale Ave, Center Line, MI 48015For SaleMLS ID #20261080066, Abusaleh Tarek, NPG Real Estate. Realcomp II
