*Welcome home!* Charming 3 bedroom brick ranch on an extra deep lot! Immediate occupancy + C of O is complete! Large living area filled with natural light opens to a functional eat-in kitchen with an island. Generously sized bedrooms. Sun room opens to a large deck and is great for extra space to entertain. Basement has extra living space, storage and a full bathroom. 2 car detached garage w/ extra deep lot behind it perfect for yard space or gardening. Let's go look at it!
For sale
Price cut: $10K (10/5)
$210,000
3913 Vassar St, Dearborn Heights, MI 48125
3beds
1,064sqft
Single Family Residence
Built in 1956
7,405 Square Feet Lot
$208,500 Zestimate®
$197/sqft
$-- HOA
What's special
Large deckExtra deep lotGenerously sized bedrooms
- 50 days
- 966
- 65
Zillow last checked:
Listing updated:
Listed by:
Margo Barron 734-363-4297,
Barron Realty, LLC 734-363-4297
Source: MiRealSource,MLS#: 50219953 Originating MLS: Southeastern Border Association of REALTORS
Originating MLS: Southeastern Border Association of REALTORSFacts & features
Interior
Bedrooms & bathrooms
- Bedrooms: 3
- Bathrooms: 2
- Full bathrooms: 2
- Main level bathrooms: 1
- Main level bedrooms: 3
Bedroom 1
- Level: Main
- Area: 130
- Dimensions: 13 x 10
Bedroom 2
- Level: Main
- Area: 110
- Dimensions: 11 x 10
Bedroom 3
- Level: Main
- Area: 100
- Dimensions: 10 x 10
Bathroom 1
- Level: Main
Bathroom 2
- Level: Basement
Kitchen
- Level: Main
- Area: 144
- Dimensions: 16 x 9
Living room
- Level: Main
- Area: 255
- Dimensions: 17 x 15
Heating
- Forced Air, Natural Gas
Features
- Has basement: Yes
- Has fireplace: No
Interior area
- Total structure area: 1,964
- Total interior livable area: 1,064 sqft
- Finished area above ground: 1,064
- Finished area below ground: 0
Property
Parking
- Total spaces: 2
- Parking features: Detached
- Garage spaces: 2
Features
- Levels: One
- Stories: 1
- Frontage type: Road
- Frontage length: 40
Lot
- Size: 7,405 Square Feet
- Dimensions: 182 x 40
Details
- Parcel number: 33045030182000
- Special conditions: Private
Construction
Type & style
- Home type: SingleFamily
- Architectural style: Ranch
- Property subtype: Single Family Residence
Materials
- Brick, Vinyl Siding
- Foundation: Basement
Condition
- Year built: 1956
Utilities & green energy
- Sewer: Public Sanitary
- Water: Public
Community & HOA
Community
- Subdivision: Dearborn Estates Sub
HOA
- Has HOA: No
Location
- Region: Dearborn Heights
Financial & listing details
- Price per square foot: $197/sqft
- Tax assessed value: $90,400
- Annual tax amount: $2,390
- Date on market: 8/27/2026
- Cumulative days on market: 51 days
- Listing agreement: Exclusive Right To Sell
- Listing terms: Cash,Conventional,FHA,VA Loan
Estimated market value
$208,500
$198,000 - $219,000
$1,986/mo
Price history
| Date | Event | Price |
|---|---|---|
| 10/5/2026 | Price change | $210,000-4.5%$197/sqft |
Source:  MiRealSource #50219953 Report a problem MiRealSource #50219953 Report a problem | ||
| 9/26/2026 | Price change | $220,000-2.2%$207/sqft |
Source: MiRealSource #50219953 Report a problem | ||
| 9/21/2026 | Price change | $225,000-2.1%$211/sqft |
Source: MiRealSource #50219953 Report a problem | ||
| 8/27/2026 | Listed for sale | $229,900+444.1%$216/sqft |
Source: MiRealSource #50219953 Report a problem | ||
| 8/2/2011 | Sold | $42,250-1.5%$40/sqft |
Source: Public Record Report a problem | ||
| 6/19/2011 | Listed for sale | $42,900-17%$40/sqft |
Source: Today, Inc. #211062551 Report a problem | ||
| 4/21/2011 | Sold | $51,713$49/sqft |
Source: Public Record Report a problem | ||
Public tax history
| Year | Property taxes | Tax assessment |
|---|---|---|
| 2025 | -- | $90,400 +15.7% |
| 2024 | -- | $78,100 +15.7% |
| 2023 | -- | $67,500 +12.5% |
| 2022 | -- | $60,000 +6.2% |
| 2021 | -- | $56,500 |
| 2020 | $2,053 +3.7% | $56,500 +13% |
| 2019 | $1,980 | $50,000 +12.6% |
| 2018 | $1,980 | $44,400 +10.2% |
| 2017 | -- | $40,300 +6.3% |
| 2016 | $1,885 | $37,900 +8% |
| 2015 | $1,885 -46.7% | $35,100 -3% |
| 2013 | $3,540 +87.8% | $36,200 -21.1% |
| 2010 | $1,885 | $45,900 -37.8% |
| 2008 | -- | $73,800 -1.2% |
| 2006 | $1,650 -33.9% | $74,700 +4% |
| 2005 | $2,496 +3.8% | $71,800 +1.8% |
| 2003 | $2,404 | $70,500 +42.6% |
| 2001 | -- | $49,442 +3.2% |
| 2000 | $2,167 | $47,909 |
Find assessor info on the county website
Monthly payment
Est. payment
Payment breakdown
Explore the cost of this home by adjusting the details. Changes won't be saved.Climate risks
Neighborhood: 48125
Nearby schools
Schools provided by the listing agent
- District: Dearborn Hgts School District
Source: MiRealSource. This data may not be complete. We recommend contacting the local school district to confirm school assignments for this home.
- $212,7003 bd1 ba1.2k sqft3901 Vassar St, Dearborn Heights, MI 48125Off Market
- $217,1003 bd1 ba1k sqft3921 Vassar St, Dearborn Heights, MI 48125Off Market

- $195,4003 bd1 ba1k sqft3929 Vassar St, Dearborn Heights, MI 48125Off Market
- $241,0003 bd2 ba1.2k sqft3937 Vassar St, Dearborn Heights, MI 48125Off Market
Similar homes
- $229,9003 bd1 ba1.1k sqft7411 N Vernon St, Dearborn Heights, MI 48127For Sale
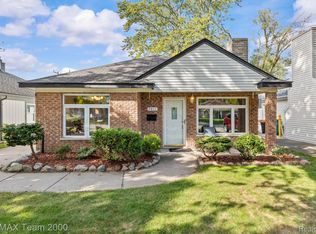
 MLS ID #20261082457, Jason Sharaay, RE/MAX Team 2000. Realcomp II
 - $162,0003 bd1 ba1.2k sqft25503 New York St, Dearborn Heights, MI 48125For Sale

 MLS ID #26046613, Mrinal Sharma, Keller Williams Professionals. MichRIC
 - $255,0003 bd2 ba1.1k sqft24601 Carlysle St, Dearborn, MI 48124For Sale
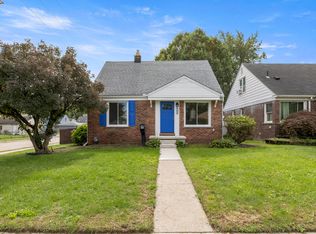 MLS ID #26052800, Robin Massey, North Shores Properties, LLC.. MichRIC
 - $239,9003 bd2 ba1.2k sqft24840 New York St, Dearborn, MI 48124For Sale
 MLS ID #20261066059, Sam Elrida, Keller Williams Legacy. Realcomp II
 - $149,9003 bd1 ba980 sqft4672 Edgewood St, Dearborn Heights, MI 48125For SaleMLS ID #20261069677, Jessica Millerwise, MGR Real Estate. Realcomp II
- $200,0003 bd1 ba1.1k sqft7739 Rosedale Blvd, Allen Park, MI 48101For SaleMLS ID #20261078032, Hassan Makhzoum, Keller Williams Legacy. Realcomp II
- $160,0002 bd1 ba1.1k sqft24441 Penn St, Dearborn, MI 48124For SaleMLS ID #26053426, Michael West, KW Advantage. MichRIC
- $245,0003 bd2 ba1.1k sqft9351 Laurence Ave, Allen Park, MI 48101For SaleMLS ID #26053439, Michelle Willibey, Redfin Corporation. MichRIC
- $219,0002 bd1 ba1k sqft15278 Cleveland Ave, Allen Park, MI 48101For SaleMLS ID #26048942, Susan Niethammer, RE/MAX Platinum. MichRIC
- $189,0002 bd1 ba974 sqft24987 Joy Rd, Dearborn Heights, MI 48127For SaleMLS ID #20261071515, Dominic Shaba, EXP Realty Main. Realcomp II
- $169,9003 bd2 ba910 sqft26630 Dartmouth St, Inkster, MI 48141For Sale
 MLS ID #50220054, Penny L Tarwacki, Real Estate One Southgate. MiRealSource
 - $179,9003 bd2 ba1k sqft12705 Beaverland St, Detroit, MI 48223For SaleMLS ID #20261081786, Michael Saad, RE/MAX Leading Edge. Realcomp II
- $189,9003 bd1 ba1k sqft29209 Morlock St, Livonia, MI 48152For SaleMLS ID #26055050, Timothy Haggerty, Remerica Hometown One. MichRIC
- $179,9003 bd1 ba1.2k sqft7641 Pelham Rd, Allen Park, MI 48101For SaleMLS ID #20261050530, Hassan Moughnieh, Keller Williams Legacy. Realcomp II
- $220,0003 bd2 ba1.3k sqft15212 Orchard Ct, Romulus, MI 48174For SaleMLS ID #26051110, Woody Willis, 3DX Real Estate, LLC. MichRIC
- $199,9002 bd2 ba1k sqft35808 Schley Ave, Westland, MI 48186For SaleMLS ID #20261031871, Andrew Whisler, Community Choice Realty Associates, LLC. Realcomp II
- $189,9003 bd1 ba859 sqft35809 Manila Ave, Westland, MI 48186For SaleMLS ID #26038921, Aaron Boudreau, Opul Realty LLC. MichRIC
- $179,0003 bd1 ba1.2k sqft5932 Colorado St, Romulus, MI 48174For SaleMLS ID #50223493, Deborah Lambrix, Real Estate One Monroe. MiRealSource
- $195,0004 bd2 ba1.4k sqft5918 Cardwell St, Garden City, MI 48135For SaleMLS ID #20261028243, Steve Koleno, Beycome Brokerage Realty LLC. Realcomp II
- $224,9003 bd2 ba1.1k sqft24805 Midland Ave, Redford, MI 48239For SaleMLS ID #50224010, Kevin P. Brennan, Sine & Monaghan LLC. MiRealSource
