WELCOME HOME!!! This 1176 sq ft Bungalow nestled on a corner lot may just be THE ONE!! So many updates including but not limited to Re-modeled kitchen with Brand new SS appliances, Butcher block countertops w/ tiled backsplash & Brand new flooring (26), Hardwood flooring throughout main level refinished (26), Main Bath remodeled (26), Custom back door leading out to the Brand new Large deck (26), Brand new front door (26), Fresh paint throughout (26), 2nd floor bedroom drywalled and refinished (26), Basement freshly painted (26), Wet bar in the finished basement features a double bowl ss sink & Goose neck faucet, updated full bath in Basement (26), All new light fixtures (26), Replacement windows, Brand new large deck leads you out to the fenced in yard and Garage. Same owner since 2015, Pride of ownership displayed in this immaculate home, close to schools, shopping, restaurants and freeways, seller providing C of O! Turn key and waiting for you. Schedule your showing today!
Active
$255,000
24601 Carlysle St, Dearborn, MI 48124
3beds
1,176sqft
Single Family Residence
Built in 1950
6,534 Square Feet Lot
$246,400 Zestimate®
$217/sqft
$-- HOA
What's special
Fenced in yardBasement freshly paintedAll new light fixturesFresh paint throughoutMain bath remodeledBrand new large deckCorner lot
- 7 days
- 873
- 76
Zillow last checked:
Listing updated:
Listed by:
Robin Massey 313-701-5503,
North Shores Properties, LLC. 313-724-7200
Source: MichRIC,MLS#: 26052800
Facts & features
Interior
Bedrooms & bathrooms
- Bedrooms: 3
- Bathrooms: 2
- Full bathrooms: 2
- Main level bedrooms: 2
Primary bedroom
- Level: Main
- Area: 126
- Dimensions: 14.00 x 9.00
Bedroom 2
- Level: Main
- Area: 132
- Dimensions: 11.00 x 12.00
Bedroom 3
- Level: Upper
- Area: 187
- Dimensions: 17.00 x 11.00
Bathroom 1
- Level: Main
- Area: 56
- Dimensions: 7.00 x 8.00
Bathroom 2
- Level: Basement
- Area: 42
- Dimensions: 6.00 x 7.00
Bonus room
- Level: Basement
- Area: 96
- Dimensions: 12.00 x 8.00
Kitchen
- Level: Main
- Area: 140
- Dimensions: 10.00 x 14.00
Living room
- Level: Main
- Area: 180
- Dimensions: 12.00 x 15.00
Utility room
- Level: Basement
- Area: 196
- Dimensions: 14.00 x 14.00
Heating
- Forced Air
Cooling
- Central Air
Appliances
- Included: Dishwasher, Disposal, Dryer, Microwave, Range, Refrigerator, Washer
- Laundry: Electric Dryer Hookup, Gas Dryer Hookup, In Basement, Washer Hookup
Features
- Ceiling Fan(s), Eat-in Kitchen, Pantry
- Flooring: Carpet, Tile, Wood
- Windows: Screens, Replacement
- Basement: Full
- Has fireplace: No
Interior area
- Total structure area: 1,176
- Total interior livable area: 1,176 sqft
- Finished area below ground: 784
Property
Parking
- Total spaces: 1.5
- Parking features: Garage Faces Side, Detached
- Garage spaces: 1.5
Features
- Stories: 2
- Fencing: Privacy
Lot
- Size: 6,534 Square Feet
- Dimensions: 45 x 143
- Features: Corner Lot, Ground Cover, Shrubs/Hedges
Details
- Parcel number: 320932201023
Construction
Type & style
- Home type: SingleFamily
- Property subtype: Single Family Residence
Materials
- Brick
- Roof: Asphalt,Shingle
Condition
- New construction: No
- Year built: 1950
Utilities & green energy
- Sewer: Public Sewer, Storm Sewer
- Water: Public
- Utilities for property: Natural Gas Connected, Cable Connected
Community & HOA
Community
- Security: Smoke Detector(s)
Location
- Region: Dearborn
Financial & listing details
- Price per square foot: $217/sqft
- Tax assessed value: $48,169
- Annual tax amount: $3,159
- Date on market: 10/4/2026
- Listing terms: Cash,FHA,VA Loan,Conventional
- Road surface type: Paved
Estimated market value
$246,400
$234,000 - $259,000
$1,711/mo
Price history
| Date | Event | Price |
|---|---|---|
| 10/4/2026 | Listed for sale | $255,000+207.2%$217/sqft |
Source:  MichRIC #26052800 Report a problem MichRIC #26052800 Report a problem | ||
| 7/29/2015 | Sold | $83,000-27.2%$71/sqft |
Source:  MiRealSource #31229474 Report a problem MiRealSource #31229474 Report a problem | ||
| 12/1/1999 | Sold | $114,000+15.3%$97/sqft |
Source: Public Record Report a problem | ||
| 6/11/1998 | Sold | $98,900$84/sqft |
Source: Public Record Report a problem | ||
Public tax history
| Year | Property taxes | Tax assessment |
|---|---|---|
| 2025 | -- | $87,600 +39% |
| 2024 | -- | $63,000 +1.9% |
| 2023 | -- | $61,800 +6% |
| 2022 | -- | $58,300 +13.9% |
| 2021 | -- | $51,200 |
| 2020 | $2,873 +3.9% | $51,200 +15.3% |
| 2019 | $2,766 | $44,400 +6% |
| 2018 | $2,766 | $41,900 +5% |
| 2017 | -- | $39,900 +7.3% |
| 2016 | -- | $37,200 +8.3% |
| 2015 | -- | $34,350 |
| 2013 | $3,435 | $34,350 -12% |
| 2011 | -- | $39,050 -40.8% |
| 2008 | -- | $66,000 -5% |
| 2007 | -- | $69,450 |
| 2005 | -- | $69,450 +5% |
| 2003 | $2,392 +8% | $66,150 +26.7% |
| 2001 | $2,214 +3.2% | $52,219 +3.2% |
| 2000 | $2,146 | $50,600 |
Find assessor info on the county website
Monthly payment
Est. payment
Payment breakdown
Explore the cost of this home by adjusting the details. Changes won't be saved.Climate risks
Neighborhood: Westwood
Similar homes
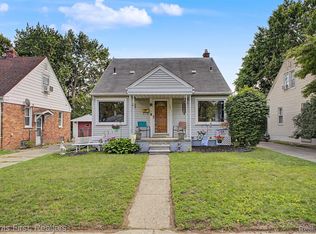
- $239,9003 bd2 ba1.2k sqft24840 New York St, Dearborn, MI 48124For Sale

 MLS ID #20261066059, Sam Elrida, Keller Williams Legacy. Realcomp II
 - $210,0003 bd2 ba1k sqft3913 Vassar St, Dearborn Heights, MI 48125For Sale
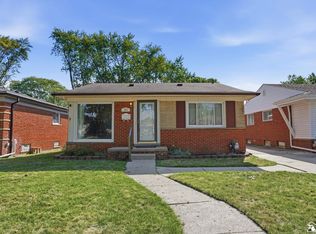
 MLS ID #50219953, Margo Barron, Barron Realty, LLC. MiRealSource
 - $279,9003 bd1 ba1.2k sqft451 N Waverly St, Dearborn, MI 48128For Sale
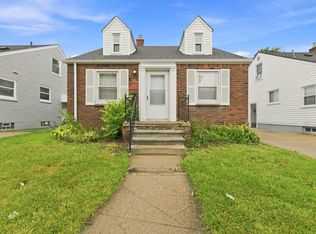
 MLS ID #26048550, John McArdle, Remerica Hometown One. MichRIC
 - $229,9004 bd1 ba1.3k sqft32239 Chester St, Garden City, MI 48135For Sale
 MLS ID #20261081542, Michael M Phillips, Keller Williams Legacy. Realcomp II
 - $219,9003 bd1 ba1.5k sqft5850 Deering St, Garden City, MI 48135For SaleMLS ID #20261081375, Heather S Poyhonen, Avenue Group Homes, LLC. Realcomp II
- $249,9003 bd2 ba1.4k sqft4535 Mead St, Dearborn, MI 48126For SaleMLS ID #20261073210, Ali M Beydoun, Got Key'D Realty. Realcomp II
- $265,0003 bd1 ba1k sqft25248 Hass St, Dearborn Heights, MI 48127For SaleMLS ID #26037078, Robin Massey, North Shores Properties, LLC.. MichRIC
- $149,9002 bd1 ba744 sqft24163 New York St, Dearborn, MI 48124For SaleMLS ID #50221374, Michelle Carey, Century 21 Professionals Sterling Heights. MiRealSource
- $207,5003 bd1 ba1.6k sqft4159 Monroe St, Dearborn Heights, MI 48125For SaleMLS ID #26046061, Wesley McCaig, Visible Homes, LLC. MichRIC
- $226,9003 bd1 ba1.5k sqft9528 Grayfield, Redford, MI 48239For SaleMLS ID #26052727, Wesley Urbanik, Block Real Estate. MichRIC
- $259,9993 bd1 ba1.6k sqft35621 Florence St, Westland, MI 48185For SaleMLS ID #20261075775, Mary Churilla, Preferred, Realtors® Ltd. Realcomp II
- $229,9003 bd1 ba1k sqft1608 Gloria St, Westland, MI 48186For SaleMLS ID #20261068927, Andrew Whisler, Community Choice Realty Associates, LLC. Realcomp II
- $199,9994 bd1 ba1.1k sqft14632 Oldham St, Taylor, MI 48180For SaleMLS ID #50223771, Joan Schinderle-King, Realty Executives Home Towne Chesterfield. MiRealSource
- $183,0003 bd1 ba1.2k sqft5932 Colorado St, Romulus, MI 48174For SaleMLS ID #50223493, Deborah Lambrix, Real Estate One Monroe. MiRealSource
- $269,0003 bd1 ba1.1k sqft9445 Highland Dr, Grosse Ile, MI 48138For SaleMLS ID #26048822, Trista Cortis-Redfield, Century 21 Riverpointe. MichRIC
- $162,0003 bd1 ba1.2k sqft25503 New York St, Dearborn Heights, MI 48125For SaleMLS ID #26046613, Mrinal Sharma, Keller Williams Professionals. MichRIC
- $220,0003 bd2 ba1.3k sqft15212 Orchard Ct, Romulus, MI 48174For SaleMLS ID #26051110, Woody Willis, 3DX Real Estate, LLC. MichRIC
- $259,9003 bd1 ba1k sqft23051 Majestic St, Oak Park, MI 48237For SaleMLS ID #26047687, Sam Caramagno, Caramagno Real Estate. MichRIC
- $198,0003 bd1 ba1k sqft33550 Beechwood St, Westland, MI 48185For SaleMLS ID #26052788, Hiba Bilbeisi, Real Estate One Inc. MichRIC
- $169,9003 bd2 ba910 sqft26630 Dartmouth St, Inkster, MI 48141For SaleMLS ID #50220054, Penny L Tarwacki, Real Estate One Southgate. MiRealSource
