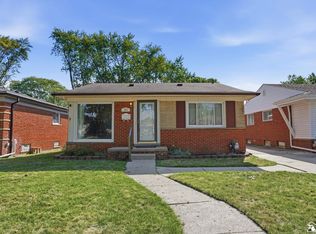
ORIGINAL OWNER SINCE 1965, CRESTWOOD SCHOOL DISTRICT, STAR ACADEMY, N DEARBORN HEIGHTS, CORNER LOT!! Need I say more? This Ranch home featuring a dimensional roof is nestled on a corner lot with a fenced in yard and side entry driveway just blocks to Star Academy, The Library and city hall. So much potential here, Brand new A/C (2025), freshly painted basement, spacious dining area, Large living room, 3 bedrooms and Seller custom made the existing kitchen cabinets, Pride of ownership displayed here. Seller to provide Certificate of Occupancy. Schedule your showing today!!
Active
Price cut: $34.9K (9/2)
$265,000
25248 Hass St, Dearborn Heights, MI 48127
3beds
1,080sqft
Single Family Residence
Built in 1965
5,227 Square Feet Lot
$256,100 Zestimate®
$245/sqft
$-- HOA
What's special
Fenced in yardCorner lotSpacious dining areaSide entry driveway
- 52 days
- 453
- 19
Zillow last checked:
Listing updated:
Listed by:
Robin Massey 313-701-5503,
North Shores Properties, LLC. 313-724-7200
Source: MichRIC,MLS#: 26037078
Facts & features
Interior
Bedrooms & bathrooms
- Bedrooms: 3
- Bathrooms: 1
- Full bathrooms: 1
- Main level bedrooms: 3
Primary bedroom
- Level: Main
- Area: 126
- Dimensions: 9.00 x 14.00
Bedroom 2
- Level: Main
- Area: 99
- Dimensions: 9.00 x 11.00
Bedroom 3
- Level: Main
- Area: 110
- Dimensions: 10.00 x 11.00
Bathroom 1
- Level: Main
- Area: 40
- Dimensions: 8.00 x 5.00
Dining area
- Level: Main
- Area: 130
- Dimensions: 13.00 x 10.00
Kitchen
- Level: Main
- Area: 169
- Dimensions: 13.00 x 13.00
Living room
- Level: Main
- Area: 208
- Dimensions: 13.00 x 16.00
Heating
- Forced Air
Cooling
- Central Air
Appliances
- Included: Disposal, Dryer, Range, Refrigerator, Washer
- Laundry: Gas Dryer Hookup, In Basement, Sink, Washer Hookup
Features
- Ceiling Fan(s)
- Flooring: Carpet, Ceramic Tile, Laminate
- Windows: Screens, Replacement, Window Treatments
- Basement: Full
- Has fireplace: No
Interior area
- Total structure area: 1,080
- Total interior livable area: 1,080 sqft
- Finished area below ground: 0
Property
Features
- Stories: 1
- Fencing: Chain Link
Lot
- Size: 5,227 Square Feet
- Dimensions: 68 x 103
- Features: Corner Lot, Level, Sidewalk, Shrubs/Hedges
Details
- Additional structures: Shed(s)
- Parcel number: 33016030879000
- Zoning description: Residential
Construction
Type & style
- Home type: SingleFamily
- Architectural style: Ranch
- Property subtype: Single Family Residence
Materials
- Aluminum Siding, Brick
- Roof: Asphalt,Shingle
Condition
- New construction: No
- Year built: 1965
Utilities & green energy
- Sewer: Public Sewer, Storm Sewer
- Water: Public
- Utilities for property: Natural Gas Connected, Cable Connected
Community & HOA
Community
- Security: Carbon Monoxide Detector(s), Smoke Detector(s)
- Subdivision: Murphy Brothers-Martin Park sub
Location
- Region: Dearborn Heights
Financial & listing details
- Price per square foot: $245/sqft
- Tax assessed value: $47,753
- Annual tax amount: $1,785
- Date on market: 7/19/2026
- Listing terms: Cash,FHA,VA Loan,Conventional
- Road surface type: Paved
Estimated market value
$256,100
$243,000 - $269,000
$1,685/mo
Price history
| Date | Event | Price |
|---|---|---|
| 9/2/2026 | Price change | $265,000-11.6%$245/sqft |
Source:  MichRIC #26037078 Report a problem MichRIC #26037078 Report a problem | ||
| 7/19/2026 | Listed for sale | $299,900$278/sqft |
Source: MichRIC #26037078 Report a problem | ||
Public tax history
| Year | Property taxes | Tax assessment |
|---|---|---|
| 2025 | -- | $83,300 +14.7% |
| 2024 | -- | $72,600 +13.4% |
| 2023 | -- | $64,000 +9% |
| 2022 | -- | $58,700 +7.9% |
| 2021 | -- | $54,400 |
| 2020 | $2,002 +3.3% | $54,400 +7.9% |
| 2019 | $1,937 | $50,400 +10% |
| 2018 | $1,937 | $45,800 +2% |
| 2017 | -- | $44,900 +9.2% |
| 2016 | $1,551 | $41,100 +3.8% |
| 2015 | $1,551 -57% | $39,600 +7.3% |
| 2013 | $3,604 +132.4% | $36,900 -15% |
| 2010 | $1,551 | $43,400 -33.9% |
| 2008 | -- | $65,700 -4.2% |
| 2006 | $1,266 -32.7% | $68,600 +14% |
| 2005 | $1,881 +5.4% | $60,200 -1.3% |
| 2003 | $1,784 +4.4% | $61,000 +38.9% |
| 2001 | $1,709 +10.4% | $43,911 +3.2% |
| 2000 | $1,547 | $42,550 |
Find assessor info on the county website
Monthly payment
Est. payment
Payment breakdown
Explore the cost of this home by adjusting the details. Changes won't be saved.Climate risks
Neighborhood: 48127


Similar homes
- $229,9003 bd2 ba1k sqft3913 Vassar St, Dearborn Heights, MI 48125For Sale
 MLS ID #50219953, Margo Barron, Barron Realty, LLC. MiRealSource
 - $265,0003 bd2 ba1.5k sqft29865 Orangelawn St, Livonia, MI 48150For Sale
 MLS ID #26045844, Scott Bethune, The Charles Reinhart Company. MichRIC
 - $259,9003 bd1 ba1.5k sqft3413 Lincoln St, Dearborn, MI 48124For Sale
 MLS ID #26041205, Tyler Stipe, RE/MAX Platinum. MichRIC
 - $249,9003 bd2 ba1.2k sqft24840 New York St, Dearborn, MI 48124For Sale

 MLS ID #20261066059, Sam Elrida, Keller Williams Legacy. Realcomp II
 - $215,0003 bd1 ba1.6k sqft4159 Monroe St, Dearborn Heights, MI 48125For SaleMLS ID #26046061, Wesley McCaig, Visible Homes, LLC. MichRIC
- $279,0003 bd2 ba1.3k sqft31040 Stephen Ave, Westland, MI 48185For SaleMLS ID #26042060, Nicholas Hawthorne, Remerica Hometown One. MichRIC
- $227,5003 bd2 ba1.4k sqft13429 Garfield Ave, Redford, MI 48239For SaleMLS ID #26041214, Adrena Holman, Redfin Corporation. MichRIC
- $234,9003 bd3 ba1.6k sqft25073 Oakbrooke Dr, Southfield, MI 48033For SaleMLS ID #26047472, Ronald Collard, Nu Vision Realty LLC. MichRIC
- $184,9003 bd1 ba1.1k sqft20205 Saint Francis St, Livonia, MI 48152For SaleMLS ID #20261064452, Brandi A Straker, Pleasant View Realty Group. Realcomp II
- $274,9004 bd2 ba1.3k sqft30308 Yorkshire Dr, Madison Heights, MI 48071For SaleMLS ID #26046225, Thea Tuto, RealtyOffer MI. MichRIC
- $269,9003 bd1 ba1.1k sqft2955 Bridge St, Trenton, MI 48183For SaleMLS ID #50213777, Nick Butman, Help U Sell Metro Detroit. MiRealSource
- $175,0003 bd2 ba910 sqft26630 Dartmouth St, Inkster, MI 48141For SaleMLS ID #50220054, Penny L Tarwacki, Real Estate One Southgate. MiRealSource
- $300,0003 bd2 ba1.2k sqft24029 Ripple Crk, Novi, MI 48375For SaleMLS ID #26045123, Robert Mazer, eXp Realty, LLC. MichRIC
- $245,0004 bd2 ba1.3k sqft19490 Goldwin St, Southfield, MI 48075For SaleMLS ID #20261067941, Avrohom Knopf, KW Domain. Realcomp II
- $184,9003 bd1 ba1k sqft30064 Ann Arbor Trl, Westland, MI 48185For SaleMLS ID #20261031505, Jerry Weaver, EXP Realty Main. Realcomp II
- $259,9003 bd2 ba1.4k sqft1705 Smith St, Ypsilanti, MI 48198For SaleMLS ID #26035388, Sherry Grammatico, The Charles Reinhart Company. MichRIC
- $185,0002 bd2 ba1k sqft2136 Boldt St, Dearborn, MI 48124For SaleMLS ID #20261063366, Rachel Reaves, RE/MAX Leading Edge. Realcomp II
- $374,9004 bd2 ba1.5k sqft555 N Martha St, Dearborn, MI 48128For SaleMLS ID #26038343, John McArdle, Remerica Hometown One. MichRIC
