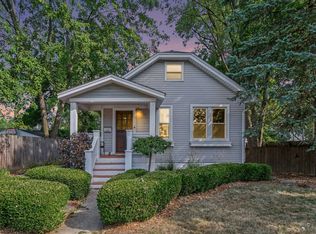
MOVE-IN READY + TURNKEY INVESTMENT OPPORTUNITY! Beautifully remodeled and impeccably maintained 2-bedroom, 1-bath home offering incredible flexibility for homeowners and investors. Currently operated as a furnished Airbnb, generating approximately $2,000/month. Continue the Airbnb/short-term rental setup, use it as a long-term rental, or simply move in and make it your own! Furniture and décor are included, making this a ready-to-go opportunity.
A standout feature is the huge heated garage/barn, currently used for storage and offering exceptional space. It can easily accommodate 3 vehicles with plenty of additional room for storage, equipment, hobbies, or workshop space.
Outside, enjoy an exceptionally large, wide and expansive front yard along with a fully fenced property, providing privacy and plenty of usable outdoor space. The setting is remarkably quiet, peaceful and secluded, yet you're right in the middle of everything—conveniently located near Downtown Farmington, Eight Mile Road, shopping, dining, entertainment, everyday conveniences and major roadways.
Recently remodeled, thoughtfully maintained, and having passed applicable City inspections and approvals, this property is ready from day one. Whether you're looking for a comfortable move-in-ready home, Airbnb/short-term rental, long-term rental, or versatile investment property, this one offers a unique combination of income potential, privacy, location, outdoor space and an impressive heated garage/barn.
For an investor, this is an opportunity to acquire a property with an existing Airbnb setup and current rental history. For a homeowner, it is an impeccably maintained, remodeled home that's ready to enjoy from day one.
?? Serious buyers and investors — message for additional details, showing availability and rental information.
Current/previous rental income is provided for informational purposes and is not a guarantee of future revenue. Buyers should independently verify applicable rental, licensing and municipal requirements.
For sale by owner
$265,000
20980 Van Buren St, Southfield, MI 48033
2beds
1baths
840sqft
SingleFamily
Built in 1949
0.83 Acres Lot
$132,100 Zestimate®
$315/sqft
$-- HOA
What's special
Fully fenced propertyBeautifully remodeledProviding privacyImpeccably maintained
- 8 days
- 158
- 8
Listed by:
Property Owner (313) 804-5741
Facts & features
Interior
Bedrooms & bathrooms
- Bedrooms: 2
- Bathrooms: 1
Heating
- Forced air
Interior area
- Total interior livable area: 840 sqft
Property
Parking
- Parking features: Garage - Detached
Features
- Exterior features: Cement / Concrete
Lot
- Size: 0.83 Acres
Details
- Parcel number: 2431377038
Construction
Type & style
- Home type: SingleFamily
Condition
- New construction: No
- Year built: 1949
Community & HOA
Location
- Region: Southfield
Financial & listing details
- Price per square foot: $315/sqft
- Tax assessed value: $139,280
- Date on market: 9/1/2026
Estimated market value
$132,100
$124,000 - $141,000
$1,315/mo
Price history
| Date | Event | Price |
|---|---|---|
| 9/1/2026 | Listed for sale | $265,000+103.8%$315/sqft |
Source: Owner Report a problem | ||
| 11/17/2025 | Sold | $130,000-13.3%$155/sqft |
Source:  Realcomp II #20251045118 Report a problem Realcomp II #20251045118 Report a problem | ||
| 10/30/2025 | Pending sale | $150,000$179/sqft |
Source: Realcomp II #20251045118 Report a problem | ||
| 10/29/2025 | Contingent | $150,000$179/sqft |
Source: Berkshire Hathaway HomeServices Michigan and Northern Indiana Real Estate #20251045118 Report a problem | ||
| 10/16/2025 | Listed for sale | $150,000+94.8%$179/sqft |
Source: Berkshire Hathaway HomeServices Michigan and Northern Indiana Real Estate #20251045118 Report a problem | ||
| 12/8/2000 | Sold | $77,000+352.9%$92/sqft |
Source: Public Record Report a problem | ||
| 11/17/1995 | Sold | $17,000$20/sqft |
Source: Public Record Report a problem | ||
Public tax history
| Year | Property taxes | Tax assessment |
|---|---|---|
| 2025 | -- | $69,640 +9.3% |
| 2024 | -- | $63,720 +27.6% |
| 2023 | -- | $49,940 +7.4% |
| 2022 | -- | $46,520 +3.5% |
| 2021 | -- | $44,960 +14.9% |
| 2020 | -- | $39,140 +30.6% |
| 2019 | -- | $29,970 +16.2% |
| 2018 | -- | $25,790 +38.3% |
| 2015 | -- | $18,650 +4.1% |
| 2014 | -- | $17,920 -15.9% |
| 2011 | -- | $21,300 -45.6% |
| 2010 | -- | $39,160 |
| 2009 | -- | $39,160 -19.2% |
| 2003 | -- | $48,460 +8.6% |
| 2002 | -- | $44,630 +43.3% |
| 2001 | $1,892 +24.2% | $31,150 +39.6% |
| 2000 | $1,524 | $22,310 |
Find assessor info on the county website
Monthly payment
Est. payment
Payment breakdown
Explore the cost of this home by adjusting the details. Changes won't be saved.Climate risks
Neighborhood: 48033
Similar homes
- $184,9003 bd1 ba1.1k sqft20205 Saint Francis St, Livonia, MI 48152For Sale

 MLS ID #20261064452, Brandi A Straker, Pleasant View Realty Group. Realcomp II
 - $300,0003 bd2 ba1.2k sqft24029 Ripple Crk, Novi, MI 48375For Sale

 MLS ID #26045123, Robert Mazer, eXp Realty, LLC. MichRIC
 - $280,0002 bd2 ba1.1k sqft2190 Franklin Rd, Berkley, MI 48072For Sale
 MLS ID #26045717, Adrena Holman, Redfin Corporation. MichRIC
 - $239,9002 bd1 ba901 sqft1474 Jewell St, Ferndale, MI 48220For Sale

 MLS ID #50220488, Barbara Bowman, Real Estate One Clinton. MiRealSource
 - $265,0003 bd1 ba1k sqft25248 Hass St, Dearborn Heights, MI 48127For SaleMLS ID #26037078, Robin Massey, North Shores Properties, LLC.. MichRIC
- $237,0003 bd1 ba1k sqft2980 Greenfield Rd, Berkley, MI 48072For SaleMLS ID #50206186, Susan Parker, Century 21 Professionals. MiRealSource
- $249,0003 bd1 ba1k sqft29941 Leona Ct, Garden City, MI 48135For SaleMLS ID #26043051, Keith Brandt, Brandt Real Estate. MichRIC
- $265,0003 bd2 ba1.2k sqft1489 Camden St, Ferndale, MI 48220For SaleMLS ID #26039750, Jason Strat, Redfin Corporation. MichRIC
- $324,0003 bd2 ba1.2k sqft42040 Ryan Rd, Sterling Heights, MI 48314For SaleMLS ID #50220972, Joseph Rabban, Keller Williams Realty Lakeside. MiRealSource
- $169,9003 bd1 ba939 sqft20435 Norborne, Redford, MI 48240For SaleMLS ID #26037992, Yvonne Mroz, Propel Property Management. MichRIC
- $145,0003 bd2 ba952 sqft20015 Five Points St, Redford, MI 48240For SaleMLS ID #20261055252, Joseph Hammel, Keller Williams Somerset. Realcomp II
- $269,9002 bd1 ba1k sqft602 Dewey St, Royal Oak, MI 48067For SaleMLS ID #20261066652, Lindsey Broadwell, Real Broker, LLC Clarkston. Realcomp II
- $159,0004 bd1 ba1k sqft19364 Seminole, Redford, MI 48240For SaleMLS ID #26035088, Hiba Bilbeisi, Real Estate One Inc. MichRIC
- $212,0003 bd1 ba1k sqft28083 Stuart Ave, Southfield, MI 48076For SaleMLS ID #26030529, Melissa Degen, Remerica United Realty. MichRIC
- $225,0003 bd1 ba880 sqft230 Dick Ave, Pontiac, MI 48341For SaleMLS ID #26043098, Erin Galinac, Good Company. MichRIC
- $179,9003 bd2 ba1.2k sqft20620 Westhampton Ave, Southfield, MI 48075For SaleMLS ID #50202131, Michael Petrevski, 21 United. MiRealSource
- $229,9003 bd2 ba1k sqft3913 Vassar St, Dearborn Heights, MI 48125For SaleMLS ID #50219953, Margo Barron, Barron Realty, LLC. MiRealSource
- $224,5002 bd1 ba864 sqft555 Donald Ave, Clawson, MI 48017For SaleMLS ID #20261063488, Anthony Moreno, Berkley Realty Group LLC. Realcomp II
- $259,9003 bd1 ba1.1k sqft527 E Sunnybrook Dr, Royal Oak, MI 48073For SaleMLS ID #20261025234, Pamela McCoy, Benchmark Realty Group Inc. Realcomp II
- $199,9002 bd2 ba1.1k sqft5839 Yale St, Westland, MI 48185For SaleMLS ID #20261069700, Kyle M Lang, RE/MAX Dream Properties. Realcomp II
