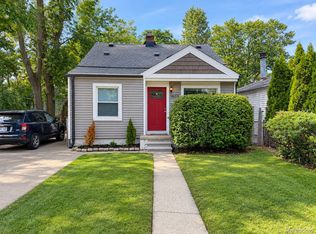
Welcome home to effortless, single-level living in the heart of Royal Oak! Perfectly versatile whether you're buying your very first home or looking to downsize into an easy, low-maintenance lifestyle.
Step inside to glowing hardwood floors and a light-filled living area designed for easy daily living and effortless weekend entertaining. The kitchen comes ready for your favorite recipes with custom tilework, abundant cabinet storage, and generous counter space.
Step right out off the main-level bedroom to your private back deck—the ideal spot for morning coffee, evening relaxing, and taking in the peaceful, picturesque views of the pond right out back. Need extra room for hobbies, guests, or a workshop? The clean, full basement features a classic built-in bar, wood paneling, and tons of versatile space for a recreation room, home gym, or extra storage.
Outside, enjoy a manageable green yard, mature shade trees, and a detached garage. Best of all, you're just minutes from downtown Royal Oak's renowned dining, parks, and local shops. Easy living, unbeatable location—schedule your tour today!
For sale
Price cut: $4.9K (10/7)
$265,000
602 Dewey St, Royal Oak, MI 48067
2beds
1,045sqft
Single Family Residence
Built in 1950
4,356 Square Feet Lot
$-- Zestimate®
$254/sqft
$-- HOA
What's special
- 60 days
- 706
- 80
Zillow last checked:
Listing updated:
Listed by:
Lindsey Broadwell 248-767-7767,
Real Broker, LLC Clarkston 248-930-1083,
Michael Broadwell 248-219-5161,
Real Broker, LLC Clarkston
Source: Realcomp II,MLS#: 20261066652
Facts & features
Interior
Bedrooms & bathrooms
- Bedrooms: 2
- Bathrooms: 1
- Full bathrooms: 1
Primary bedroom
- Level: Entry
- Area: 108
- Dimensions: 12 X 9
Bedroom
- Level: Entry
- Area: 108
- Dimensions: 12 X 9
Other
- Level: Entry
- Area: 49
- Dimensions: 7 X 7
Kitchen
- Level: Entry
- Area: 88
- Dimensions: 11 X 8
Laundry
- Level: Entry
- Area: 96
- Dimensions: 12 X 8
Living room
- Level: Entry
- Area: 224
- Dimensions: 16 X 14
Heating
- Forced Air, Natural Gas
Cooling
- Ceiling Fans, Central Air
Appliances
- Included: Dishwasher, Disposal, Dryer, Free Standing Gas Range, Free Standing Refrigerator, Other, Washer
Features
- Basement: Finished
- Has fireplace: No
Interior area
- Total interior livable area: 1,045 sqft
- Finished area above ground: 723
- Finished area below ground: 322
Property
Parking
- Total spaces: 1
- Parking features: One Car Garage, Detached, Electricityin Garage, Garage Door Opener
- Garage spaces: 1
Features
- Levels: One
- Stories: 1
- Entry location: GroundLevelwSteps
- Pool features: None
- Fencing: Back Yard,Fenced
Lot
- Size: 4,356 Square Feet
- Dimensions: 40 x 110
Details
- Parcel number: 2515128010
- Special conditions: Short Sale No,Standard
Construction
Type & style
- Home type: SingleFamily
- Architectural style: Ranch
- Property subtype: Single Family Residence
Materials
- Aluminum Siding
- Foundation: Basement, Block
Condition
- New construction: No
- Year built: 1950
Utilities & green energy
- Sewer: Public Sewer
- Water: Public
Community & HOA
Community
- Subdivision: ROYAL OAK MANOR
HOA
- Has HOA: No
Location
- Region: Royal Oak
Financial & listing details
- Price per square foot: $254/sqft
- Tax assessed value: $100,870
- Annual tax amount: $3,868
- Date on market: 8/20/2026
- Cumulative days on market: 60 days
- Listing agreement: Exclusive Right To Sell
- Listing terms: Cash,Conventional,FHA,Va Loan
Estimated market value
Not available
Estimated sales range
Not available
Not available
Price history
| Date | Event | Price |
|---|---|---|
| 10/7/2026 | Price change | $265,000-1.8%$254/sqft |
Source:  Realcomp II #20261066652 Report a problem Realcomp II #20261066652 Report a problem | ||
| 9/2/2026 | Price change | $269,900-5.3%$258/sqft |
Source: Realcomp II #20261066652 Report a problem | ||
| 8/21/2026 | Listed for sale | $285,000+40.4%$273/sqft |
Source: Realcomp II #20261066652 Report a problem | ||
| 10/11/2021 | Sold | $203,000+72%$194/sqft |
Source: Public Record Report a problem | ||
| 6/4/2013 | Sold | $118,000+1.8%$113/sqft |
Source:  MiRealSource #31145570 Report a problem MiRealSource #31145570 Report a problem | ||
| 4/30/2013 | Listed for sale | $115,900+54.5%$111/sqft |
Source: Great Lakes GMAC Real Estate #213039627 Report a problem | ||
| 11/14/1995 | Sold | $75,000$72/sqft |
Source: Public Record Report a problem | ||
Public tax history
| Year | Property taxes | Tax assessment |
|---|---|---|
| 2025 | -- | $109,150 +6.9% |
| 2024 | -- | $102,060 +7.2% |
| 2023 | -- | $95,180 +7.2% |
| 2022 | -- | $88,760 +9.1% |
| 2021 | -- | $81,370 +5.7% |
| 2020 | -- | $76,950 +7.2% |
| 2019 | -- | $71,750 +3.4% |
| 2018 | -- | $69,380 |
| 2017 | -- | $69,380 +9.6% |
| 2015 | -- | $63,330 +6.1% |
| 2014 | -- | $59,680 +3.5% |
| 2011 | -- | $57,670 -1.2% |
| 2010 | $2,106 -10.5% | $58,350 -11.5% |
| 2009 | $2,353 +7.9% | $65,950 -56.1% |
| 2005 | $2,181 | $150,250 +100.2% |
| 2003 | -- | $75,060 +13.2% |
| 2002 | -- | $66,300 +62.1% |
| 2001 | $1,449 +2.4% | $40,910 +3.2% |
| 2000 | $1,415 | $39,650 |
Find assessor info on the county website
Monthly payment
Est. payment
Payment breakdown
Explore the cost of this home by adjusting the details. Changes won't be saved.Climate risks
Neighborhood: 48067


Similar homes
- $250,0003 bd2 ba1k sqft1522 S Campbell Rd, Royal Oak, MI 48067For Sale
 MLS ID #20261073826, Eric Martina, Lambrecht Realty LLC. Realcomp II
 - $268,0003 bd1 ba997 sqft2452 Earlmont Rd, Berkley, MI 48072For Sale
 MLS ID #20261083554, Tara Nysen, Select Real Estate Professionals. Realcomp II
 - $368,9002 bd2 ba1.1k sqft613 S Connecticut Ave, Royal Oak, MI 48067For Sale
 MLS ID #20261083633, Elizabeth J Young, Signature Sotheby's International Realty Bham. Realcomp II
 - $235,0003 bd2 ba1.2k sqft2400 Guthrie Ave, Royal Oak, MI 48067For Sale
 MLS ID #20261062028, Danny Dedic, EXP Realty Main. Realcomp II
 - $259,9003 bd1 ba895 sqft4004 Coolidge Hwy, Royal Oak, MI 48073For SaleMLS ID #20261081358, Brennan A Sanger, SANGER. Luxury Real Estate. Realcomp II
- $259,9003 bd1 ba1.1k sqft527 E Sunnybrook Dr, Royal Oak, MI 48073For SaleMLS ID #20261025234, Pamela McCoy, Benchmark Realty Group Inc. Realcomp II
- $269,0003 bd1 ba840 sqft1705 West Blvd, Berkley, MI 48072For SaleMLS ID #20261080261, Angela Snedeker, DOBI Real Estate. Realcomp II
- $244,9003 bd1 ba1k sqft24300 Simmons Ave, Southfield, MI 48033For SaleMLS ID #20261084354, John Graham, John Graham Realty, LLC. Realcomp II
- $208,9952 bd1 ba787 sqft1815 Barrett Ave, Royal Oak, MI 48067For SaleMLS ID #20261072953, Rachel Vavro, REALTEAM Real Estate. Realcomp II
- $290,0003 bd2 ba1.3k sqft306 N Kenwood Ave, Royal Oak, MI 48067For SaleMLS ID #20261068291, Sara Trombly, DOBI Real Estate. Realcomp II
- $230,0003 bd2 ba1.4k sqft32075 Saint Annes Dr, Warren, MI 48092For SaleMLS ID #20261083465, Terry Asmar, My Realty LLC. Realcomp II
- $259,9003 bd2 ba1.3k sqft29275 Roan Dr, Warren, MI 48093For SaleMLS ID #20261066440, Kay Kasshamoun, CRK Realty. Realcomp II
- $299,9993 bd1 ba1.2k sqft475 E Marshall St, Ferndale, MI 48220For SaleMLS ID #20261069518, Brandon Johnson, eXp Realty Best Life and Company. Realcomp II
- $199,0002 bd1 ba713 sqft853 Wordsworth St, Ferndale, MI 48220For SaleMLS ID #20261083403, Anthony Djon, Anthony Djon Luxury Real Estate. Realcomp II
- $237,9003 bd1 ba1k sqft3245 Harris St, Ferndale, MI 48220For SaleMLS ID #20261060613, Aniq Uppal, Gateway Brokerage. Realcomp II
- $274,9003 bd1 ba1k sqft2036 Cecil Dr, Troy, MI 48083For SaleMLS ID #20261059553, Holly A Pifer, Oakland Corners Realty LLC. Realcomp II
- $244,9003 bd1 ba840 sqft27715 Park Ct, Madison Heights, MI 48071For SaleMLS ID #20261056959, Courtney DeSmet, GoodHome Realty LLC. Realcomp II
- $345,0003 bd2 ba1k sqft1618 Englewood Ave, Royal Oak, MI 48073For SaleMLS ID #20261074587, Katie A Wright, Keller Williams Premier. Realcomp II
- $234,0004 bd2 ba1.3k sqft31 W Granet Ave, Hazel Park, MI 48030For SaleMLS ID #20261073592, Carly Peil, RE/MAX Eclipse. Realcomp II
- $310,0004 bd1 ba1.1k sqft2226 Kipling Ave, Berkley, MI 48072For SaleMLS ID #20261065692, Codee Sutton, REALTEAM Real Estate. Realcomp II
