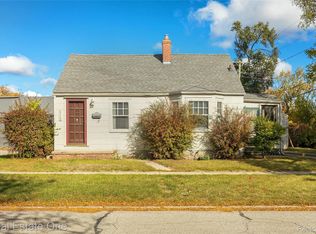
Welcome home to this beautifully updated 3-bedroom, 1-bath bungalow in the heart of Berkley! Enjoy a bright, open living space featuring luxury flooring, fresh paint, and stylish finishes throughout. The brand-new kitchen includes quartz countertops, stainless steel appliances, and custom cabinetry. The updated bathroom showcases designer tile and contemporary fixtures. Conveniently located within walking distance to local shops, dining, and everything downtown Berkley has to offer, this move-in-ready home combines comfort, style, and location!
For sale
Price cut: $8.9K (9/15)
$279,000
2452 Earlmont Rd, Berkley, MI 48072
3beds
997sqft
Single Family Residence
Built in 1947
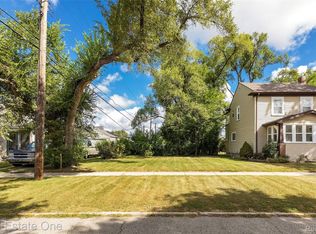
4,356 Square Feet Lot
$275,900 Zestimate®
$280/sqft
$-- HOA
What's special
- 42 days
- 617
- 16
Zillow last checked:
Listing updated:
Listed by:
Tara Nysen 586-943-6212,
Select Real Estate Professionals 586-226-4477
Source: Realcomp II,MLS#: 20261062780
Facts & features
Interior
Bedrooms & bathrooms
- Bedrooms: 3
- Bathrooms: 1
- Full bathrooms: 1
Primary bedroom
- Level: Entry
- Area: 120
- Dimensions: 12 X 10
Bedroom
- Level: Entry
- Area: 132
- Dimensions: 11 X 12
Bedroom
- Level: Second
- Area: 260
- Dimensions: 26 X 10
Other
- Level: Entry
Other
- Level: Entry
- Area: 88
- Dimensions: 11 X 8
Kitchen
- Level: Entry
- Area: 108
- Dimensions: 12 X 9
Living room
- Level: Entry
- Area: 176
- Dimensions: 16 X 11
Heating
- Forced Air, Natural Gas
Cooling
- Ceiling Fans, Central Air
Appliances
- Included: Disposal, Free Standing Gas Range, Free Standing Refrigerator, Microwave, Stainless Steel Appliances
Features
- Has basement: No
- Has fireplace: No
Interior area
- Total interior livable area: 997 sqft
- Finished area above ground: 997
Property
Parking
- Total spaces: 1.5
- Parking features: Oneand Half Car Garage, Detached, Electricityin Garage, Side Entrance
- Garage spaces: 1.5
Features
- Levels: One And One Half
- Stories: 1.5
- Entry location: GroundLevelwSteps
- Patio & porch: Porch
- Pool features: None
Lot
- Size: 4,356 Square Feet
- Dimensions: 60 x 74
Details
- Parcel number: 042517105032
- Special conditions: Short Sale No,Standard
Construction
Type & style
- Home type: SingleFamily
- Architectural style: Bungalow
- Property subtype: Single Family Residence
Materials
- Other
- Foundation: Crawl Space
Condition
- New construction: No
- Year built: 1947
- Major remodel year: 2026
Utilities & green energy
- Sewer: Public Sewer
- Water: Public
Community & HOA
Community
- Security: Smoke Detectors
- Subdivision: BROOKLINE HILLS
HOA
- Has HOA: No
Location
- Region: Berkley
Financial & listing details
- Price per square foot: $280/sqft
- Tax assessed value: $71,400
- Annual tax amount: $6,388
- Date on market: 8/10/2026
- Cumulative days on market: 51 days
- Listing agreement: Exclusive Right To Sell
- Listing terms: Cash,Conventional
Estimated market value
$275,900
$262,000 - $290,000
$2,175/mo
Price history
| Date | Event | Price |
|---|---|---|
| 9/15/2026 | Price change | $279,000-3.1%$280/sqft |
Source:  Realcomp II #20261062780 Report a problem Realcomp II #20261062780 Report a problem | ||
| 8/10/2026 | Listed for sale | $287,900-5.6%$289/sqft |
Source: Realcomp II #20261062780 Report a problem | ||
| 8/10/2026 | Listing removed | $305,000$306/sqft |
Source: Realcomp II #20261059408 Report a problem | ||
| 8/2/2026 | Listed for sale | $305,000$306/sqft |
Source: Realcomp II #20261059408 Report a problem | ||
Public tax history
Tax history is unavailable.
Monthly payment
Est. payment
Payment breakdown
Explore the cost of this home by adjusting the details. Changes won't be saved.Climate risks
Neighborhood: 48072
Similar homes
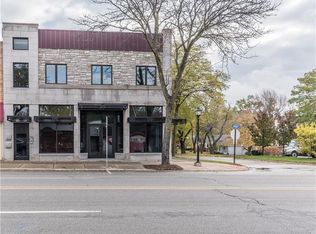
- $289,0003 bd1 ba1.4k sqft152 Highland Ave, Clawson, MI 48017For Sale
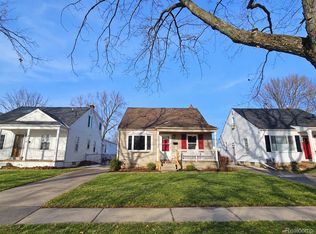
 MLS ID #20261072894, Jack Liang, AutoCity Realty LLC. Realcomp II
 - $265,0003 bd2 ba1k sqft1522 S Campbell Rd, Royal Oak, MI 48067For Sale
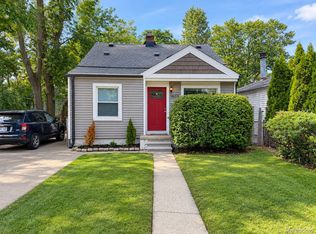 MLS ID #20261073826, Eric Martina, Lambrecht Realty LLC. Realcomp II
 - $249,9003 bd1 ba1k sqft318 Royal Park Ln, Madison Heights, MI 48071For Sale
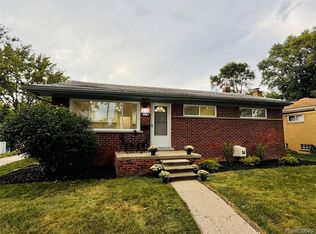 MLS ID #20261068078, Scott K Van Sickle, Market Elite Inc. Realcomp II
 - $349,0003 bd1 ba995 sqft1377 Chapin Ave, Birmingham, MI 48009For Sale
 MLS ID #20261076340, Donna McManus, Howard Hanna Birmingham. Realcomp II
 - $269,9002 bd1 ba1k sqft602 Dewey St, Royal Oak, MI 48067For SaleMLS ID #20261066652, Lindsey Broadwell, Real Broker, LLC Clarkston. Realcomp II
- $249,5003 bd1 ba1.4k sqft2022 E Lincoln Ave, Royal Oak, MI 48067For SaleMLS ID #20261046486, Steven Murphy, Century 21 Campbell Realty. Realcomp II
- $329,9003 bd2 ba1k sqft203 S Wilson Ave, Royal Oak, MI 48067For SaleMLS ID #20261065472, Sarah B Myszkier, Mutual Realty, LLC. Realcomp II
- $233,0002 bd1 ba775 sqft4128 Elmhurst Ave, Royal Oak, MI 48073For SaleMLS ID #20261049702, Nancy R Robinson, Real Broker, LLC Berkley. Realcomp II
- $300,0003 bd2 ba1.3k sqft2030 Orpington Dr, Troy, MI 48083For SaleMLS ID #20261046786, Raj Chandu, Five Star Real Estate - Troy. Realcomp II
- $269,9993 bd1 ba1k sqft8439 Plumbrook Rd, Sterling Heights, MI 48313For SaleMLS ID #20261071863, Jennifer Jameel, Prestige Realty Group, LLC. Realcomp II
- $225,0003 bd2 ba1.3k sqft29240 McDonald St, Roseville, MI 48066For SaleMLS ID #20261075696, Jeff Glover, KW Professionals. Realcomp II
- $208,9952 bd1 ba787 sqft1815 Barrett Ave, Royal Oak, MI 48067For SaleMLS ID #20261072953, Rachel Vavro, REALTEAM Real Estate. Realcomp II
- $233,0003 bd2 ba1k sqft8507 Darlene St, Warren, MI 48093For SaleMLS ID #20261069281, Daniel Beirne, OpenDoor Brokerage LLC. Realcomp II
- $145,0003 bd2 ba954 sqft19329 Asbury Park, Detroit, MI 48235For SaleMLS ID #20261076226, Salam Asmar, My Realty LLC. Realcomp II
- $299,9003 bd2 ba1.4k sqft13502 Moceri Cir, Warren, MI 48088For SaleMLS ID #20261057952, Ibrahim Azar, Community Choice Realty Inc. Realcomp II
- $170,0003 bd1 ba1.1k sqft33 E Brockton Ave, Madison Heights, MI 48071For SaleMLS ID #20261063197, Heather Castelli, The Home Store Inc.. Realcomp II
- $230,0003 bd2 ba1.4k sqft32075 Saint Annes Dr, Warren, MI 48092For SaleMLS ID #20261070177, Terry Asmar, My Realty LLC. Realcomp II
- $188,0003 bd1 ba1k sqft612 W Hudson Ave, Madison Heights, MI 48071For SaleMLS ID #20261068919, Melissa Gedrimas, Heritage Real Estate. Realcomp II
- $249,5003 bd1 ba1k sqft2631 Pulaski St, Hamtramck, MI 48212For SaleMLS ID #20261060070, Monzurul Karim, ZS Realty LLC. Realcomp II
