Completely remodeled in 2026, this stunning 3-bedroom, 1.1-bath ranch blends modern finishes with thoughtful design on a large, deep fenced lot. Curb appeal begins with a brand-new expansive asphalt driveway leading to the detached 2-car garage with opener, while four refinished elevated decks create exceptional outdoor living and entertaining spaces. The maintenance-free exterior features vinyl siding with aluminum trim, vinyl windows and a newer dimensional shingle roof. Major mechanical updates include a new furnace (2021), central air (2026) and hot water heater (2026). Inside, you'll find refinished hardwood flooring throughout, new premium doors, trim, hardware and designer fixtures. The beautifully updated kitchen showcases white shaker style cabinetry, granite countertops, subway tile backsplash, breakfast bar, brand-new stainless steel appliances, luxury vinyl flooring, recessed lighting and a soaring cathedral ceiling that continues into the spacious living room. The inviting living room offers a cozy gas fireplace and lighted ceiling fan beneath the vaulted ceiling. The generous primary suite features dual closets, a brand-new private half bath and a patio door leading directly to the rear deck. The versatile third bedroom boasts French entry doors, a dramatic cathedral ceiling with skylight and its own private deck, making it the perfect home office, studio or flex space. The fully renovated main bath is finished with premium tile, upscale fixtures, a floating vanity and includes a brand-new stacked washer and dryer for added convenience. A pull-down attic ladder provides easy access to additional storage. The expansive backyard is your own private retreat with plenty of space for entertaining, children, pets or simply relaxing. Move-in ready and completely updated from top to bottom, this exceptional home offers the perfect combination of style, comfort and functionality. Note: taxes currently reflected are NOT at the homestead rate!
For sale
Price cut: $1K (9/22)
$228,900
30052 Schoenherr Rd, Warren, MI 48088
3beds
1,230sqft
Single Family Residence
Built in 1935
0.3 Acres Lot
$226,900 Zestimate®
$186/sqft
$-- HOA
What's special
- 57 days
- 628
- 52
Zillow last checked:
Listing updated:
Listed by:
Jason I Minnick 586-226-3200,
Market Elite Inc 586-226-3200
Source: Realcomp II,MLS#: 20261058018
Facts & features
Interior
Bedrooms & bathrooms
- Bedrooms: 3
- Bathrooms: 2
- Full bathrooms: 1
- 1/2 bathrooms: 1
Primary bedroom
- Level: Entry
- Area: 169
- Dimensions: 13 X 13
Bedroom
- Level: Entry
- Area: 81
- Dimensions: 9 X 9
Bedroom
- Level: Entry
- Area: 120
- Dimensions: 12 X 10
Other
- Level: Entry
- Area: 48
- Dimensions: 8 X 6
Other
- Level: Entry
- Area: 20
- Dimensions: 5 X 4
Kitchen
- Level: Entry
- Area: 156
- Dimensions: 13 X 12
Living room
- Level: Entry
- Area: 252
- Dimensions: 21 X 12
Heating
- Forced Air, Natural Gas
Cooling
- Ceiling Fans, Central Air
Appliances
- Included: Dishwasher, Disposal, Free Standing Gas Range, Free Standing Refrigerator, Ice Maker, Microwave, Stainless Steel Appliances, Washer Dryer Stacked
- Laundry: Electric Dryer Hookup
Features
- Has basement: No
- Has fireplace: Yes
- Fireplace features: Gas, Living Room
Interior area
- Total interior livable area: 1,230 sqft
- Finished area above ground: 1,230
Property
Parking
- Total spaces: 2
- Parking features: Two Car Garage, Detached, Garage Faces Front, Garage Door Opener
- Garage spaces: 2
Features
- Levels: One
- Stories: 1
- Entry location: GroundLevelwSteps
- Patio & porch: Deck, Porch
- Pool features: None
- Fencing: Back Yard,Fenced,Fencing Allowed
Lot
- Size: 0.3 Acres
- Dimensions: 73 x 179
Details
- Parcel number: 1312151007
- Special conditions: Short Sale No,Standard
Construction
Type & style
- Home type: SingleFamily
- Architectural style: Ranch
- Property subtype: Single Family Residence
Materials
- Vinyl Siding
- Foundation: Crawl Space
- Roof: Asphalt
Condition
- New construction: No
- Year built: 1935
- Major remodel year: 2026
Utilities & green energy
- Sewer: Public Sewer
- Water: Public
Community & HOA
HOA
- Has HOA: No
Location
- Region: Warren
Financial & listing details
- Price per square foot: $186/sqft
- Tax assessed value: $67,620
- Annual tax amount: $7,658
- Date on market: 7/28/2026
- Cumulative days on market: 57 days
- Listing agreement: Exclusive Right To Sell
- Listing terms: Cash,Conventional,FHA,Va Loan
- Exclusions: Exclusion(s) Do Not Exist
Estimated market value
$226,900
$216,000 - $238,000
$2,004/mo
Price history
| Date | Event | Price |
|---|---|---|
| 9/22/2026 | Price change | $228,900-0.4%$186/sqft |
Source:  Realcomp II #20261058018 Report a problem Realcomp II #20261058018 Report a problem | ||
| 9/7/2026 | Price change | $229,900-8%$187/sqft |
Source: Realcomp II #20261058018 Report a problem | ||
| 7/28/2026 | Listed for sale | $249,900+117.3%$203/sqft |
Source: Realcomp II #20261058018 Report a problem | ||
| 12/8/2025 | Sold | $115,000-37.5%$93/sqft |
Source: Realcomp II #20250009744 Report a problem | ||
| 2/7/2025 | Sold | $184,000-16.2%$150/sqft |
Source: Public Record Report a problem | ||
| 10/21/2023 | Listing removed | -- |
Source: Zillow Rentals Report a problem | ||
| 9/27/2023 | Listed for rent | $1,595$1/sqft |
Source: Zillow Rentals Report a problem | ||
| 5/27/2023 | Listing removed | -- |
Source: Zillow Rentals Report a problem | ||
| 4/29/2023 | Price change | $1,595-3%$1/sqft |
Source: Zillow Rentals Report a problem | ||
| 4/14/2023 | Listed for rent | $1,645+10.8%$1/sqft |
Source: Zillow Rentals Report a problem | ||
| 4/13/2023 | Listing removed | -- |
Source: Realcomp II #20230016982 Report a problem | ||
| 3/31/2023 | Price change | $219,500-4.4%$178/sqft |
Source: Realcomp II #20230016982 Report a problem | ||
| 3/11/2023 | Listed for sale | $229,500+128.4%$187/sqft |
Source: Realcomp II #20230016982 Report a problem | ||
| 11/18/2021 | Listing removed | -- |
Source: Zillow Rental Manager Report a problem | ||
| 10/22/2021 | Listed for rent | $1,485$1/sqft |
Source: Zillow Rental Manager Report a problem | ||
| 5/6/2021 | Sold | $100,500-12.5%$82/sqft |
Source: Public Record Report a problem | ||
| 3/8/2021 | Pending sale | $114,900$93/sqft |
Source: Realcomp II #2210007613 Report a problem | ||
| 2/23/2021 | Listed for sale | $114,900-4.2%$93/sqft |
Source: Realcomp II #2210007613 Report a problem | ||
| 2/8/2021 | Contingent | $119,900$97/sqft |
Source: Realcomp II #2210007613 Report a problem | ||
| 2/4/2021 | Price change | $119,900+4.4%$97/sqft |
Source: Realcomp II #2210007613 Report a problem | ||
| 11/19/2020 | Pending sale | $114,900$93/sqft |
Source:  MiRealSource #40114451 Report a problem MiRealSource #40114451 Report a problem | ||
| 11/3/2020 | Price change | $114,900-6.2%$93/sqft |
Source: RE/MAX Leading Edge #2200086079 Report a problem | ||
| 10/29/2020 | Pending sale | $122,500$100/sqft |
Source: RE/MAX Leading Edge #2200086079 Report a problem | ||
| 10/25/2020 | Price change | $122,500-2%$100/sqft |
Source: RE/MAX Leading Edge #2200086079 Report a problem | ||
| 10/16/2020 | Listed for sale | $125,000+64.5%$102/sqft |
Source: RE/MAX Leading Edge #2200086079 Report a problem | ||
| 9/25/2020 | Sold | $76,000-11.6%$62/sqft |
Source: Public Record Report a problem | ||
| 5/21/1997 | Sold | $86,000$70/sqft |
Source: Public Record Report a problem | ||
Public tax history
| Year | Property taxes | Tax assessment |
|---|---|---|
| 2026 | $4,841 +0.6% | $108,070 +13.9% |
| 2025 | $4,810 +7.6% | $94,890 +0.5% |
| 2024 | $4,471 +5.7% | $94,390 +33.6% |
| 2023 | $4,230 +4.7% | $70,670 +18.8% |
| 2022 | $4,039 +34.6% | $59,490 +4.8% |
| 2021 | $3,001 | $56,740 +8.4% |
| 2020 | $3,001 +6% | $52,330 +2.9% |
| 2019 | $2,831 +4.2% | $50,870 +1.5% |
| 2018 | $2,717 | $50,130 +6% |
| 2017 | -- | $47,280 |
| 2016 | -- | $47,280 +7.4% |
| 2015 | $3,891 | $44,010 +16.7% |
| 2013 | $3,891 | $37,700 |
| 2010 | -- | -- |
| 2009 | -- | $53,420 -10.2% |
| 2008 | -- | $59,460 -3.5% |
| 2007 | -- | $61,620 +2.4% |
| 2006 | -- | $60,160 +4.8% |
| 2005 | -- | $57,380 +2% |
| 2004 | -- | $56,260 +61.6% |
| 2001 | $1,305 +3.4% | $34,810 +3.2% |
| 2000 | $1,262 | $33,740 |
Find assessor info on the county website
Monthly payment
Est. payment
Payment breakdown
Explore the cost of this home by adjusting the details. Changes won't be saved.Climate risks
Neighborhood: 48088
Similar homes
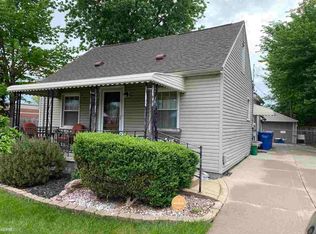
- $225,0003 bd2 ba1.3k sqft29240 McDonald St, Roseville, MI 48066For Sale
 MLS ID #20261075696, Jeff Glover, KW Professionals. Realcomp II
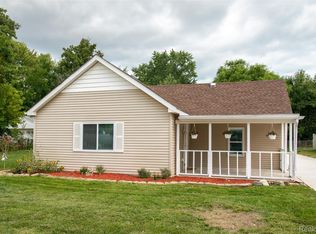
 - $229,0003 bd2 ba1.8k sqft25529 Marilyn Ave, Warren, MI 48089For Sale
 MLS ID #20261073755, M N M Tanveer, Wasim International Realty. Realcomp II
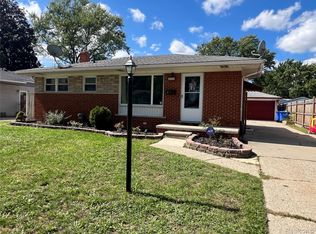
 - $259,9003 bd2 ba1.3k sqft29275 Roan Dr, Warren, MI 48093For Sale
 MLS ID #20261066440, Kay Kasshamoun, CRK Realty. Realcomp II
 - $250,0003 bd2 ba1.3k sqft25887 Curie Ave, Warren, MI 48091For Sale
 MLS ID #20261040660, Eric Martina, Lambrecht Realty LLC. Realcomp II
 - $238,0002 bd1 ba1k sqft5555 Botsford Ave, Sterling Heights, MI 48310For SaleMLS ID #20261074318, Donna McManus, Howard Hanna Birmingham. Realcomp II
- $209,9003 bd2 ba1.6k sqft25324 Culver St, Saint Clair Shores, MI 48081For SaleMLS ID #20261070103, Timothy M Wilds, GSA Elite Realty. Realcomp II
- $235,0003 bd1 ba1.1k sqft22100 Pleasant St, Saint Clair Shores, MI 48080For SaleMLS ID #20261062437, Gary Chappell, My Realty LLC. Realcomp II
- $240,0003 bd2 ba1.7k sqft20500 Avalon St, Saint Clair Shores, MI 48080For Sale
 MLS ID #50221314, Claudia Passalacqua, Keller Williams Realty Great Lakes. MiRealSource
 - $219,9003 bd1 ba1k sqft23541 Elmira St, Saint Clair Shores, MI 48082For SaleMLS ID #20261044940, Anton Gojcaj, Red Carpet Lakeside Real Estate Inc. Realcomp II
- $247,5003 bd2 ba1.6k sqft25304 Culver St, Saint Clair Shores, MI 48081For SaleMLS ID #50210487, Elizabeth L Harris, Berkshire Hathaway HomeServices Kee Realty. MiRealSource
- $239,9003 bd2 ba1.2k sqft22324 Spitzley St, Clinton Township, MI 48035For SaleMLS ID #50198937, Nancy Feldmann, RE/MAX First. MiRealSource
- $249,9003 bd1 ba1k sqft318 Royal Park Ln, Madison Heights, MI 48071For SaleMLS ID #20261068078, Scott K Van Sickle, Market Elite Inc. Realcomp II
- $132,0003 bd2 ba898 sqft8275 Essex Ave, Warren, MI 48089For SaleMLS ID #50220701, Michele Youngblood, Next Level Realty Rochester. MiRealSource
- $209,9003 bd1 ba1.5k sqft39751 Sylvia St, Harrison Township, MI 48045For SaleMLS ID #20261065615, Rawaa Alzuhairi, Community Choice Realty Inc. Realcomp II
- $265,0003 bd2 ba1k sqft1522 S Campbell Rd, Royal Oak, MI 48067For SaleMLS ID #20261073826, Eric Martina, Lambrecht Realty LLC. Realcomp II
- $224,9002 bd2 ba880 sqft71 Biltmore Dr, Troy, MI 48084For SaleMLS ID #20261048847, Mohammad M Alom, Real Estate Advantage. Realcomp II
- $169,9003 bd2 ba990 sqft20510 Broadacres St, Clinton Township, MI 48035For SaleMLS ID #20261067161, Bianca Reed, Community Choice Realty Inc. Realcomp II
- $145,0003 bd1 ba1.1k sqft11124 Essex Ave, Warren, MI 48089For SaleMLS ID #20261059642, Nichole Seger, Keller Williams Realty-Great Lakes. Realcomp II
- $129,0002 bd1 ba952 sqft23826 Columbus Ave, Warren, MI 48089For SaleMLS ID #20261073630, Katarina Von Eper, EXP Realty Main. Realcomp II
