Welcome to this beautifully maintained 3-bedroom, 1.5-bath Cape Cod offering 1,806 square feet of comfortable living space on nearly an acre in the heart of Warren. Blending timeless charm with thoughtful updates, this unique property offers the tranquility of country-style living with the convenience of nearby city amenities. A welcoming covered front porch sets the stage as you step inside to a bright, spacious living room filled with natural light—perfect for everyday living and entertaining. The large eat-in kitchen flows seamlessly into an expansive dining area, providing the ideal setting for family meals, holiday gatherings, and special occasions. The main level also features a convenient first-floor laundry room, a half bath, and a functional utility/mudroom with plenty of storage and organizational space. Upstairs, you'll find three generously sized bedrooms, including a spacious primary bedroom with ample closet space, along with a full bathroom. Step outside to your own private retreat. The oversized, tree-lined lot offers endless opportunities for gardening, entertaining, or simply relaxing. Enjoy summer barbecues on the covered back patio while appreciating the privacy of having no rear neighbors. The property backs directly to a park, creating an expansive outdoor setting ideal for recreation and peaceful views. Nestled in a quiet pocket of Warren, this home offers a rare combination of space, privacy, and convenience, just minutes from shopping, dining, schools, and major freeways. Don't miss your opportunity to own this beautifully maintained Cape Cod in a prime location. Schedule your private showing today! BATVAI.
Pending
Price cut: $6K (8/4)
$259,000
27769 Gilbert Dr, Warren, MI 48093
3beds
1,806sqft
Single Family Residence
Built in 1940
0.44 Acres Lot
$251,300 Zestimate®
$143/sqft
$-- HOA
What's special
- 57 days
- 68
- 0
Zillow last checked:
Listing updated:
Listed by:
Betty J Main 248-379-3275,
RC Platinum Inc 248-379-3275
Source: Realcomp II,MLS#: 20261056105
Facts & features
Interior
Bedrooms & bathrooms
- Bedrooms: 3
- Bathrooms: 2
- Full bathrooms: 1
- 1/2 bathrooms: 1
Primary bedroom
- Level: Second
- Area: 192
- Dimensions: 12 X 16
Bedroom
- Level: Second
- Area: 130
- Dimensions: 10 X 13
Bedroom
- Level: Second
- Area: 140
- Dimensions: 14 X 10
Other
- Level: Second
- Area: 45
- Dimensions: 9 X 5
Other
- Level: Entry
- Area: 30
- Dimensions: 5 X 6
Dining room
- Level: Entry
- Area: 200
- Dimensions: 10 X 20
Kitchen
- Level: Entry
- Area: 140
- Dimensions: 14 X 10
Laundry
- Level: Entry
- Area: 30
- Dimensions: 5 X 6
Living room
- Level: Entry
- Area: 288
- Dimensions: 16 X 18
Mud room
- Level: Entry
- Area: 35
- Dimensions: 5 X 7
Heating
- Forced Air, Natural Gas
Cooling
- Ceiling Fans, Central Air
Appliances
- Included: Dishwasher, Dryer, Free Standing Electric Range, Free Standing Refrigerator, Washer
Features
- Has basement: No
- Has fireplace: Yes
- Fireplace features: Gas, Living Room
Interior area
- Total interior livable area: 1,806 sqft
- Finished area above ground: 1,806
Property
Parking
- Total spaces: 1
- Parking features: One Car Garage, Detached, Electricityin Garage
- Garage spaces: 1
Features
- Levels: Two
- Stories: 2
- Entry location: GroundLevel
- Patio & porch: Patio, Porch
- Pool features: None
Lot
- Size: 0.44 Acres
- Dimensions: 75 x 255
- Features: Irregular Lot
Details
- Parcel number: 1315402014
- Special conditions: Short Sale No,Standard
Construction
Type & style
- Home type: SingleFamily
- Architectural style: Cape Cod
- Property subtype: Single Family Residence
Materials
- Vinyl Siding
- Foundation: Slab
Condition
- New construction: No
- Year built: 1940
- Major remodel year: 2026
Utilities & green energy
- Sewer: Public Sewer
- Water: Public
Community & HOA
Community
- Subdivision: S/P LEFEVRE FARMS # 15
HOA
- Has HOA: No
Location
- Region: Warren
Financial & listing details
- Price per square foot: $143/sqft
- Tax assessed value: $42,039
- Annual tax amount: $2,632
- Date on market: 7/20/2026
- Cumulative days on market: 86 days
- Listing agreement: Exclusive Right To Sell
- Listing terms: Cash,Conventional,FHA,Va Loan
Estimated market value
$251,300
$239,000 - $264,000
$1,860/mo
Price history
| Date | Event | Price |
|---|---|---|
| 9/5/2026 | Pending sale | $259,000$143/sqft |
Source:  Realcomp II #20261056105 Report a problem Realcomp II #20261056105 Report a problem | ||
| 8/4/2026 | Price change | $259,000-2.3%$143/sqft |
Source: Realcomp II #20261056105 Report a problem | ||
| 7/20/2026 | Listed for sale | $265,000-11.6%$147/sqft |
Source: Realcomp II #20261056105 Report a problem | ||
| 7/19/2026 | Listing removed | $299,900$166/sqft |
Source: Realcomp II #20261045271 Report a problem | ||
| 7/16/2026 | Price change | $299,900-3.3%$166/sqft |
Source: Realcomp II #20261045271 Report a problem | ||
| 6/29/2026 | Price change | $310,000-1.6%$172/sqft |
Source: Realcomp II #20261045271 Report a problem | ||
| 6/19/2026 | Listed for sale | $315,000+12.5%$174/sqft |
Source: Realcomp II #20261045271 Report a problem | ||
| 6/17/2026 | Listing removed | -- |
Source: Owner Report a problem | ||
| 6/17/2026 | Price change | $280,000+1.4%$155/sqft |
Source: Owner Report a problem | ||
| 6/4/2026 | Price change | $276,000-1.1%$153/sqft |
Source: Owner Report a problem | ||
| 3/11/2026 | Price change | $279,000-12.8%$154/sqft |
Source: Owner Report a problem | ||
| 2/23/2026 | Price change | $320,000+12.3%$177/sqft |
Source: Owner Report a problem | ||
| 1/21/2026 | Listed for sale | $285,000+14767%$158/sqft |
Source: Owner Report a problem | ||
| 8/25/2000 | Sold | $1,917$1/sqft |
Source: Public Record Report a problem | ||
Public tax history
| Year | Property taxes | Tax assessment |
|---|---|---|
| 2026 | $2,632 +1.7% | $94,090 +10.7% |
| 2025 | $2,587 +3.2% | $85,020 +4.4% |
| 2024 | $2,508 +6.1% | $81,440 +17.8% |
| 2023 | $2,363 +1.6% | $69,130 +6.2% |
| 2022 | $2,325 -3.2% | $65,080 +6.2% |
| 2021 | $2,402 | $61,260 +3.1% |
| 2020 | $2,402 +4.5% | $59,390 +21.8% |
| 2019 | $2,300 +9.1% | $48,770 +9.2% |
| 2018 | $2,108 | $44,680 +10% |
| 2017 | -- | $40,620 |
| 2016 | -- | $40,620 +16.5% |
| 2015 | $2,181 | $34,860 +4.3% |
| 2013 | $2,181 | $33,410 |
| 2010 | -- | -- |
| 2009 | -- | $46,520 -9.7% |
| 2008 | -- | $51,490 -3.7% |
| 2007 | -- | $53,460 +0.9% |
| 2006 | -- | $52,990 +1.1% |
| 2005 | -- | $52,400 +1.4% |
| 2004 | -- | $51,700 +88.8% |
| 2001 | $1,370 +3.3% | $27,390 +3.2% |
| 2000 | $1,326 | $26,550 |
Find assessor info on the county website
Monthly payment
Est. payment
Payment breakdown
Explore the cost of this home by adjusting the details. Changes won't be saved.Climate risks
Neighborhood: 48093
Similar homes
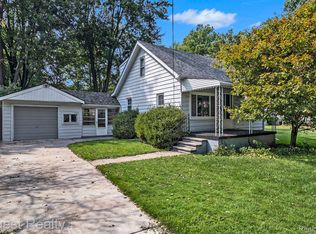
- $259,9003 bd2 ba2.1k sqft12922 E Thirteen Mile Rd, Warren, MI 48088For Sale

 MLS ID #20261059713, Dylan Tanaka, EXP Realty Main. Realcomp II
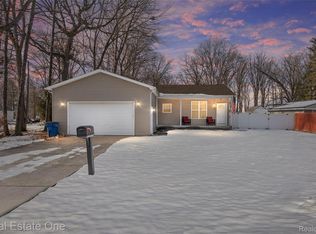
 - $230,0003 bd2 ba1.9k sqft5239 E Thirteen Mile Rd, Warren, MI 48092For Sale
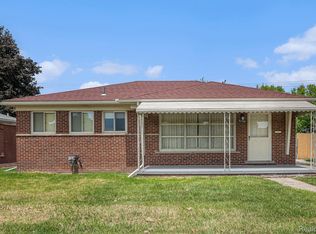 MLS ID #20261080053, Abusaleh Tarek, NPG Real Estate. Realcomp II
 - $229,9993 bd2 ba1.9k sqft26676 Richard Dr, Warren, MI 48089For Sale
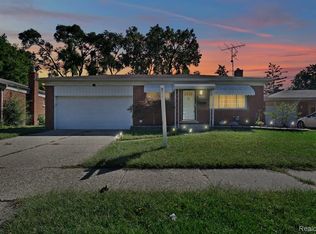 MLS ID #20261035207, Julieanne DeVooght, Great Lakes Real Estate Agency LLC. Realcomp II
 - $249,9005 bd3 ba2.5k sqft21855 Schoenherr Rd, Warren, MI 48089For Sale
 MLS ID #20261072081, Sheikh Ali, Amin Realty. Realcomp II
 - $205,0004 bd1 ba2.2k sqft24653 Eureka Ave, Warren, MI 48091For SaleMLS ID #20261055741, Vitaliy Perets, Home One Realty LLC. Realcomp II
- $239,9993 bd2 ba1.5k sqft23830 Morton St, Oak Park, MI 48237For SaleMLS ID #20261081326, Parker McInnis, Oak and Stone Real Estate. Realcomp II
- $184,9003 bd2 ba1.6k sqft28202 Hollywood St, Roseville, MI 48066For SaleMLS ID #20261080504, Michael Bush, DOBI Real Estate. Realcomp II
- $299,9993 bd2 ba2k sqft39861 Rager Ct, Clinton Township, MI 48038For SaleMLS ID #20261081597, Parker McInnis, Oak and Stone Real Estate. Realcomp II
- $274,9003 bd3 ba1.9k sqft18260 Spring Ct N, Fraser, MI 48026For SaleMLS ID #20261070127, Andrew Hable, H W Realty. Realcomp II
- $320,0004 bd2 ba1.9k sqft4728 Stilwell Dr, Warren, MI 48092For SaleMLS ID #20261066402, Sheikh Ali, Amin Realty. Realcomp II
- $225,0003 bd2 ba2.1k sqft19178 San Juan Dr, Detroit, MI 48221For SaleMLS ID #20261080543, LaKisha M Dansby, Golden Key Realty Group LLC. Realcomp II
- $255,9003 bd4 ba2.6k sqft19909 Hartwell St, Detroit, MI 48235For SaleMLS ID #20261060629, Iman Elsibai, Keller Williams Legacy. Realcomp II
- $235,0003 bd2 ba1.2k sqft2400 Guthrie Ave, Royal Oak, MI 48067For SaleMLS ID #20261062028, Danny Dedic, EXP Realty Main. Realcomp II
- $299,0003 bd2 ba1.5k sqft25452 Miracle Dr, Madison Heights, MI 48071For SaleMLS ID #20261058624, Rudina Cure, Berkshire Hathaway HomeServices Kee Realty Bham. Realcomp II
- $289,9003 bd2 ba1.5k sqft24735 Lathrup Blvd, Southfield, MI 48075For SaleMLS ID #20261070324, Heather S Poyhonen, Avenue Group Homes, LLC. Realcomp II
- $286,0003 bd2 ba1.9k sqft1832 Tamm Ave, Rochester Hills, MI 48309For SaleMLS ID #20261070769, Doug J Shaw, RE/MAX First. Realcomp II
- $200,0005 bd3 ba1.7k sqft5900 Neff Ave, Detroit, MI 48224For SaleMLS ID #20261080422, David Binkley Jr, Real Broker LLC - The Binkley Group. Realcomp II
- $189,9003 bd2 ba1.8k sqft11268 Jewett Ave, Warren, MI 48089For SaleMLS ID #20261071774, Md Hoque, Homelink Realty Group. Realcomp II
- $254,9003 bd1 ba1k sqft419 W Twelve Mile Rd, Royal Oak, MI 48073For SaleMLS ID #20261040785, Cameron Hansson, New Era Real Estate LLC. Realcomp II
- $237,9003 bd1 ba1k sqft3245 Harris St, Ferndale, MI 48220For SaleMLS ID #20261060613, Aniq Uppal, Gateway Brokerage. Realcomp II
