Completely Turnkey – Nothing Spared!
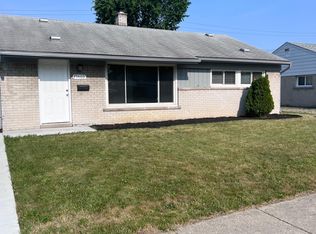
Welcome to this beautiful 3 bedroom, 2 bathroom ranch that has been gut renovated with high-end materials and finishes throughout, offering true peace of mind for the next owner. Every major system and surface has been thoughtfully replaced so you can simply move in and enjoy.
The brand-new kitchen features quartz countertops, high-quality cabinetry, new plumbing, and brand-new stainless steel appliances, including a stylish sink, and a new garbage disposal. Both bathrooms have been completely redone with new plumbing, showers featuring enclosed glass doors, quartz tile, and modern vanities.
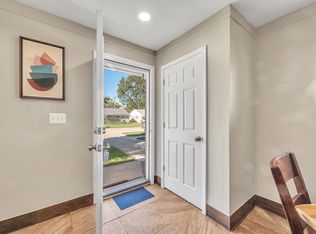
Throughout the home you’ll find a beautiful combination of brand-new quartz tile and luxury vinyl flooring. Most windows and doors have been replaced, and the electrical panel has been upgraded to brand new.
An ideal layout offers generous space in every living area, seamlessly combining open-concept living with thoughtfully designated spaces. The spacious family room provides plenty of room for entertaining and features a brand-new fireplace.
Outside, a large detached garage and brand-new driveway with ample parking, along with fresh landscaping, complete the transformation. The fenced backyard features a brand-new patio—ideal for outdoor enjoyment.
Move-in ready with high-end finishes and modern systems already in place — this home is truly turnkey. Ideally located with quick access to I-75 and I-696.
For sale
Price cut: $9K (9/26)
$299,000
25452 Miracle Dr, Madison Heights, MI 48071
3beds
1,516sqft
Single Family Residence
Built in 1953
6,534 Square Feet Lot
$296,200 Zestimate®
$197/sqft
$-- HOA
What's special
- 82 days
- 609
- 48
Zillow last checked:
Listing updated:
Listed by:
Rudina Cure 248-646-6200,
Berkshire Hathaway HomeServices Kee Realty Bham 248-646-6200
Source: Realcomp II,MLS#: 20261058624
Facts & features
Interior
Bedrooms & bathrooms
- Bedrooms: 3
- Bathrooms: 2
- Full bathrooms: 2
Bedroom
- Level: Entry
- Area: 88
- Dimensions: 11 X 8
Bedroom
- Level: Entry
- Area: 110
- Dimensions: 11 X 10
Bedroom
- Level: Entry
- Area: 126
- Dimensions: 14 X 9
Other
- Level: Entry
- Area: 42
- Dimensions: 7 X 6
Other
- Level: Entry
Dining room
- Level: Entry
- Area: 80
- Dimensions: 10 X 8
Family room
- Level: Entry
- Area: 299
- Dimensions: 23 X 13
Kitchen
- Level: Entry
- Area: 120
- Dimensions: 15 X 8
Laundry
- Level: Entry
- Area: 40
- Dimensions: 8 X 5
Living room
- Level: Entry
- Area: 276
- Dimensions: 23 X 12
Heating
- Forced Air, Natural Gas
Cooling
- Central Air
Appliances
- Included: Built In Gas Oven, Built In Refrigerator, Dishwasher, Disposal, Dryer, Gas Cooktop, Range Hood, Washer
- Laundry: Laundry Room
Features
- Has basement: No
- Has fireplace: Yes
- Fireplace features: Family Room
Interior area
- Total interior livable area: 1,516 sqft
- Finished area above ground: 1,516
Property
Parking
- Total spaces: 2
- Parking features: Two Car Garage, Detached, Driveway, Electricityin Garage, Garage Door Opener, Side Entrance
- Garage spaces: 2
Features
- Levels: One
- Stories: 1
- Entry location: GroundLevelwSteps
- Patio & porch: Patio
- Exterior features: Chimney Caps
- Pool features: None
- Fencing: Back Yard,Fenced
Lot
- Size: 6,534 Square Feet
- Dimensions: 59 x 111
Details
- Parcel number: 2524456012
- Special conditions: Short Sale No,Standard
Construction
Type & style
- Home type: SingleFamily
- Architectural style: Ranch
- Property subtype: Single Family Residence
Materials
- Aluminum Siding, Brick
- Foundation: Slab
- Roof: Asphalt
Condition
- New construction: No
- Year built: 1953
- Major remodel year: 2024
Utilities & green energy
- Sewer: Public Sewer
- Water: Public
- Utilities for property: Above Ground Utilities
Community & HOA
Community
- Security: Twenty Four Hour Security, Carbon Monoxide Detectors, Exterior Video Surveillance, Fire Alarm, Smoke Detectors
- Subdivision: HOMELAND
HOA
- Has HOA: No
Location
- Region: Madison Heights
Financial & listing details
- Price per square foot: $197/sqft
- Tax assessed value: $38,500
- Annual tax amount: $2,597
- Date on market: 7/29/2026
- Cumulative days on market: 82 days
- Listing agreement: Exclusive Right To Sell
- Listing terms: Cash,Conventional,FHA,Va Loan
Estimated market value
$296,200
$281,000 - $311,000
$2,008/mo
Price history
| Date | Event | Price |
|---|---|---|
| 9/26/2026 | Price change | $299,000-2.9%$197/sqft |
Source:  Realcomp II #20261058624 Report a problem Realcomp II #20261058624 Report a problem | ||
| 9/23/2026 | Price change | $308,000-0.3%$203/sqft |
Source: Realcomp II #20261058624 Report a problem | ||
| 9/11/2026 | Price change | $309,000-3.1%$204/sqft |
Source: Realcomp II #20261058624 Report a problem | ||
| 8/15/2026 | Price change | $319,000-3%$210/sqft |
Source: Realcomp II #20261058624 Report a problem | ||
| 8/5/2026 | Price change | $329,000-2.9%$217/sqft |
Source: Realcomp II #20261058624 Report a problem | ||
| 7/29/2026 | Listed for sale | $339,000+28150%$224/sqft |
Source: Realcomp II #20261058624 Report a problem | ||
| 2/21/2020 | Listing removed | $1,350$1/sqft |
Source: 21 UNITED REALTY Report a problem | ||
| 1/2/2020 | Listed for rent | $1,350$1/sqft |
Source: 21 UNITED REALTY Report a problem | ||
| 1/10/2019 | Listing removed | $1,350$1/sqft |
Source: 21 United Realty #218096301 Report a problem | ||
| 10/2/2018 | Listed for rent | $1,350+3.8%$1/sqft |
Source: 21 UNITED REALTY Report a problem | ||
| 10/2/2015 | Sold | $1,200-99.1%$1/sqft |
Source: Agent Provided Report a problem | ||
| 10/1/2015 | Listing removed | $1,300$1/sqft |
Source: 21 United #31250649 Report a problem | ||
| 7/2/2015 | Listed for rent | $1,300+8.3%$1/sqft |
Source: 21 UNITED PROPERTY MANAGEMENT Report a problem | ||
| 7/21/2014 | Listing removed | $1,200$1/sqft |
Source: 21 United Realty #214033012 Report a problem | ||
| 6/22/2014 | Listed for rent | $1,200$1/sqft |
Source: 21 UNITED PROPERTY MANAGEMENT Report a problem | ||
| 6/23/2013 | Listing removed | $1,200$1/sqft |
Source: 21 UNITED REALTY #213037494 Report a problem | ||
| 10/9/2012 | Listed for rent | $1,200$1/sqft |
Source: Property Management Report a problem | ||
| 3/15/2008 | Listing removed | $129,900$86/sqft |
Source: Listhub #30572465 Report a problem | ||
| 1/26/2008 | Listed for sale | $129,900$86/sqft |
Source: Listhub #30572465 Report a problem | ||
Public tax history
| Year | Property taxes | Tax assessment |
|---|---|---|
| 2025 | $2,527 +11.7% | $111,780 +4.9% |
| 2024 | $2,262 +3.9% | $106,580 +11% |
| 2023 | $2,177 +3% | $96,030 +10.6% |
| 2022 | $2,114 -5% | $86,830 +11.4% |
| 2021 | $2,226 | $77,950 +10.1% |
| 2020 | -- | $70,790 +11.9% |
| 2019 | $2,167 +4.4% | $63,270 +30.6% |
| 2018 | $2,075 +4.2% | $48,450 |
| 2017 | $1,992 | $48,450 +10.2% |
| 2016 | $1,992 | $43,960 +15.5% |
| 2015 | -- | $38,070 +28.8% |
| 2014 | -- | $29,560 -24.1% |
| 2011 | -- | $38,940 -23.1% |
| 2010 | $3,114 | $50,650 -31% |
| 2009 | -- | $73,430 +27.4% |
| 2002 | -- | $57,630 +41.6% |
| 2001 | $1,597 +3.1% | $40,710 +3.2% |
| 2000 | $1,549 | $39,450 |
Find assessor info on the county website
Monthly payment
Est. payment
Payment breakdown
Explore the cost of this home by adjusting the details. Changes won't be saved.Climate risks
Neighborhood: 48071
- $144,8002 bd1 ba962 sqft25460 Miracle Dr, Madison Heights, MI 48071Off Market
- $163,2003 bd1 ba1k sqft25446 Miracle Dr, Madison Heights, MI 48071Off Market
- $187,5002 bd1 ba962 sqft25468 Miracle Dr, Madison Heights, MI 48071Off Market
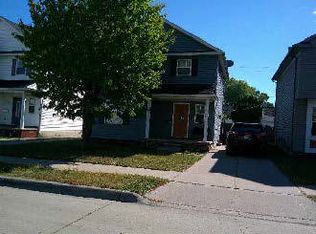
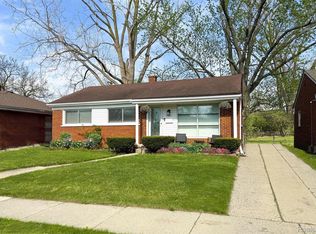
- $175,5003 bd1 ba1k sqft25440 Miracle Dr, Madison Heights, MI 48071Off Market
Similar homes
- $--3 bd2 ba1.7k sqft29790 Red Leaf Dr, Southfield, MI 48076AuctionServiceLink Auction
- $289,9003 bd2 ba1.5k sqft24735 Lathrup Blvd, Southfield, MI 48075For Sale

 MLS ID #20261070324, Heather S Poyhonen, Avenue Group Homes, LLC. Realcomp II
 - $--3 bd2 ba1.5k sqft1750 E Woodruff Ave, Hazel Park, MI 48030Auction
 ServiceLink Auction
 - $249,9993 bd2 ba2k sqft22030 Church St, Oak Park, MI 48237For Sale
 MLS ID #20261083813, Parker McInnis, Oak and Stone Real Estate. Realcomp II
 - $364,9004 bd2 ba1.6k sqft3528 Byrd Dr, Sterling Heights, MI 48310For SaleMLS ID #20261083266, Sheikh Ali, Amin Realty. Realcomp II
- $239,9993 bd2 ba1.5k sqft23830 Morton St, Oak Park, MI 48237For SaleMLS ID #20261081326, Parker McInnis, Oak and Stone Real Estate. Realcomp II
- $299,9003 bd2 ba1.5k sqft15922 Deering St, Livonia, MI 48154For SaleMLS ID #20261078636, Pam Hicks, Real Estate One-Northville. Realcomp II
- $274,9003 bd3 ba1.8k sqft3080 Oakman Blvd, Detroit, MI 48238For SaleMLS ID #20261077923, John Graham, John Graham Realty, LLC. Realcomp II
- $235,0003 bd2 ba1.2k sqft2400 Guthrie Ave, Royal Oak, MI 48067For SaleMLS ID #20261062028, Danny Dedic, EXP Realty Main. Realcomp II
- $330,0003 bd1 ba1k sqft3188 Ellwood Ave, Berkley, MI 48072For SaleMLS ID #20261077887, Judy Perry, 3DX Real Estate LLC. Realcomp II
- $244,9003 bd1 ba1k sqft24300 Simmons Ave, Southfield, MI 48033For SaleMLS ID #20261084354, John Graham, John Graham Realty, LLC. Realcomp II
- $298,0004 bd3 ba2k sqft2691 Collingwood St, Detroit, MI 48206New ConstructionMLS ID #20261078145, Gaye A Butler, Robinson Realty & Management Group Inc. Realcomp II
- $259,9003 bd1 ba895 sqft4004 Coolidge Hwy, Royal Oak, MI 48073For SaleMLS ID #20261081358, Brennan A Sanger, SANGER. Luxury Real Estate. Realcomp II
- $329,9973 bd2 ba1.5k sqft37596 Adrian Dr, Sterling Heights, MI 48310For SaleMLS ID #20261066082, Bashar Jani, Community Choice Realty Inc. Realcomp II
- $334,9003 bd2 ba2k sqft3852 Ravena Ave, Royal Oak, MI 48073For SaleMLS ID #20261058935, Elaine Alliston, Berkshire Hathaway HomeServices Kee Realty Oxford. Realcomp II
- $265,0003 bd3 ba1.4k sqft1761 E George Ave, Hazel Park, MI 48030For SaleMLS ID #20261046866, Jack Liang, AutoCity Realty LLC. Realcomp II
- $344,9993 bd2 ba1.1k sqft1707 Albany St, Ferndale, MI 48220For SaleMLS ID #20261072418, Derek Werenka, SimpliHom. Realcomp II
- $299,9003 bd2 ba1.7k sqft819 Woodingham Ave, Waterford, MI 48328For SaleMLS ID #20261083279, John Graham, John Graham Realty, LLC. Realcomp II
- $364,9003 bd2 ba2k sqft2731 Crooks Rd, Royal Oak, MI 48073For SaleMLS ID #20261061917, Jeff Glover, KW Professionals. Realcomp II
- $319,9003 bd2 ba1.4k sqft32144 Warren Rd, Westland, MI 48185For SaleMLS ID #20261074617, Ali M Beydoun, Got Key'D Realty. Realcomp II
