Gorgeous freshly renovated 2 1/2 bath brick colonial on a double (94' wide) lot with a 2 car garage. Kitchen features new whte Shaker style cabinets, quartz counters, stainless steel undermount sink, ceramic floor, ceramic backsplash and a full set of included stainless steel appliances. Remodeled half bath. Living room and large dining room have recessed lights, coved ceiling and marble faced/ceramic hearth fireplace. Refinished hardwood floors throughout. New paint and fixtures throughout. New interior doors & trim. Library with french door entry. Remodeled main upper bath with new ceramic tile shower walls, ceramic tile tub surround, ceramic floor and new vanity, top & fixtures. Primary bedroom suite with all new private bath with ceramic tile shower, ceramic floor and new vanity, top & fixtures. Room sizes are estimates. Clean open basement with glass block windows, Pex plumbing and epoxy floor. Note: Furnace & hwh have been removed & stored but will be installed for closing. Some new concrete. Most windows are new. Garage has new siding, rollup door. Newer roof on both house & garage. Elevated patio in back. NOTE: Neighbor's cars parked in driveway for security so house appears occupied...will be removed for closing. Taxes are currently non-homestead but will be rated at a lower millage for an owner occupant buyer. Seller offering help options…see last photo. Also ask your agent for a copy from shared docs. Owner is a licensed broker in the state of Michigan. Property is under video surveillance and remote control alarm.
For sale
$274,900
3080 Oakman Blvd, Detroit, MI 48238
3beds
1,850sqft
Single Family Residence
Built in 1946
10,454 Square Feet Lot
$272,700 Zestimate®
$149/sqft
$-- HOA
What's special
- 18 days
- 157
- 14
Zillow last checked:
Listing updated:
Listed by:
John Graham 586-944-5646,
John Graham Realty, LLC 586-799-4700
Source: Realcomp II,MLS#: 20261077923
Facts & features
Interior
Bedrooms & bathrooms
- Bedrooms: 3
- Bathrooms: 3
- Full bathrooms: 2
- 1/2 bathrooms: 1
Primary bedroom
- Level: Second
- Area: 150
- Dimensions: 15 X 10
Bedroom
- Level: Second
- Area: 140
- Dimensions: 14 X 10
Bedroom
- Level: Second
- Area: 99
- Dimensions: 11 X 9
Primary bathroom
- Level: Second
Other
- Level: Second
Other
- Level: Entry
Other
- Level: Entry
- Area: 77
- Dimensions: 11 X 7
Dining room
- Level: Entry
- Area: 144
- Dimensions: 12 X 12
Kitchen
- Level: Entry
- Area: 99
- Dimensions: 11 X 9
Library
- Level: Entry
- Area: 99
- Dimensions: 11 X 9
Living room
- Level: Entry
- Area: 240
- Dimensions: 16 X 15
Heating
- Forced Air, Natural Gas
Appliances
- Included: Dishwasher, Free Standing Gas Range, Free Standing Refrigerator, Microwave, Stainless Steel Appliances
Features
- Basement: Unfinished
- Has fireplace: Yes
- Fireplace features: Living Room
Interior area
- Total interior livable area: 1,850 sqft
- Finished area above ground: 1,850
Property
Parking
- Total spaces: 2
- Parking features: Two Car Garage, Detached
- Garage spaces: 2
Features
- Levels: Two
- Stories: 2
- Entry location: GroundLevelwSteps
- Patio & porch: Patio
- Pool features: None
Lot
- Size: 10,454 Square Feet
- Dimensions: 92 x 115
Details
- Parcel number: 16025323
- Special conditions: Agent Owned,Short Sale No
Construction
Type & style
- Home type: SingleFamily
- Architectural style: Colonial
- Property subtype: Single Family Residence
Materials
- Brick, Vinyl Siding
- Foundation: Basement, Block
Condition
- New construction: No
- Year built: 1946
- Major remodel year: 2025
Utilities & green energy
- Sewer: Public Sewer
- Water: Public
Community & HOA
Community
- Subdivision: ROBERT OAKMANS FORD HWY & GLENDALE
HOA
- Has HOA: No
Location
- Region: Detroit
Financial & listing details
- Price per square foot: $149/sqft
- Tax assessed value: $60,000
- Annual tax amount: $5,822
- Date on market: 9/25/2026
- Cumulative days on market: 57 days
- Listing agreement: Exclusive Right To Sell
- Listing terms: Cash,Conventional,FHA,Va Loan
- Exclusions: Exclusion(s) Do Not Exist
Estimated market value
$272,700
$259,000 - $286,000
$1,685/mo
Price history
| Date | Event | Price |
|---|---|---|
| 9/26/2026 | Listed for sale | $274,900-5.2%$149/sqft |
Source:  Realcomp II #20261077923 Report a problem Realcomp II #20261077923 Report a problem | ||
| 9/26/2026 | Listing removed | $289,900$157/sqft |
Source: Realcomp II #20261065578 Report a problem | ||
| 8/18/2026 | Listed for sale | $289,900-1.7%$157/sqft |
Source: Realcomp II #20261065578 Report a problem | ||
| 8/18/2026 | Listing removed | $294,900$159/sqft |
Source: Realcomp II #20261050206 Report a problem | ||
| 7/1/2026 | Listed for sale | $294,900$159/sqft |
Source: Realcomp II #20261050206 Report a problem | ||
| 6/30/2026 | Listing removed | $294,900$159/sqft |
Source: Realcomp II #20261042664 Report a problem | ||
| 6/9/2026 | Listed for sale | $294,900$159/sqft |
Source: Realcomp II #20261042664 Report a problem | ||
| 5/19/2026 | Listing removed | $294,900$159/sqft |
Source: Realcomp II #20261019798 Report a problem | ||
| 4/8/2026 | Pending sale | $294,900$159/sqft |
Source: Realcomp II #20261019798 Report a problem | ||
| 3/27/2026 | Listed for sale | $294,900-1.7%$159/sqft |
Source: Realcomp II #20261019798 Report a problem | ||
| 3/27/2026 | Listing removed | $299,900$162/sqft |
Source: Realcomp II #20261013610 Report a problem | ||
| 3/4/2026 | Listed for sale | $299,900+5.3%$162/sqft |
Source: Realcomp II #20261013610 Report a problem | ||
| 12/7/2025 | Listing removed | $284,900$154/sqft |
Source: Realcomp II #20251051961 Report a problem | ||
| 11/6/2025 | Listed for sale | $284,900-3.4%$154/sqft |
Source: Realcomp II #20251051961 Report a problem | ||
| 11/6/2025 | Listing removed | $294,900$159/sqft |
Source: Realcomp II #20251039462 Report a problem | ||
| 9/24/2025 | Listed for sale | $294,900$159/sqft |
Source: Realcomp II #20251039462 Report a problem | ||
| 9/24/2025 | Listing removed | $294,900$159/sqft |
Source: Realcomp II #20251022579 Report a problem | ||
| 7/31/2025 | Listed for sale | $294,900+298.5%$159/sqft |
Source: Realcomp II #20251022579 Report a problem | ||
| 4/17/2024 | Sold | $74,000-7.5%$40/sqft |
Source: Realcomp II #20240020421 Report a problem | ||
| 4/6/2024 | Pending sale | $80,000$43/sqft |
Source: Realcomp II #20240020421 Report a problem | ||
| 4/6/2024 | Listed for sale | $80,000$43/sqft |
Source: Realcomp II #20240020421 Report a problem | ||
Public tax history
| Year | Property taxes | Tax assessment |
|---|---|---|
| 2025 | -- | $48,600 +27.9% |
| 2024 | -- | $38,000 +12.8% |
| 2023 | -- | $33,700 +39.8% |
| 2022 | -- | $24,100 +12.1% |
| 2021 | -- | $21,500 |
| 2020 | $1,401 +6.1% | $21,500 +26.5% |
| 2019 | $1,321 | $17,000 -5.6% |
| 2018 | $1,321 | $18,000 +16.1% |
| 2017 | -- | $15,500 -46.2% |
| 2016 | $1,814 | $28,800 +59.1% |
| 2015 | $1,814 -33.4% | $18,100 -33.6% |
| 2013 | $2,724 +50.2% | $27,241 -28% |
| 2010 | $1,814 | $37,809 -18% |
| 2009 | -- | $46,109 -9.5% |
| 2008 | -- | $50,949 |
| 2007 | -- | $50,949 +5.5% |
| 2005 | $299 | $48,293 +3% |
| 2004 | -- | $46,886 |
Find assessor info on the county website
Monthly payment
Est. payment
Payment breakdown
Explore the cost of this home by adjusting the details. Changes won't be saved.Climate risks
Neighborhood: Oakman
Similar homes
- $274,9004 bd2 ba2.1k sqft3210 Lawrence St, Detroit, MI 48206For Sale
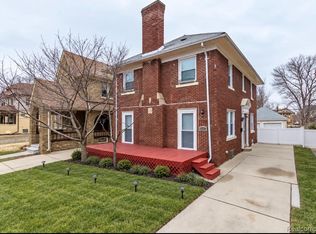
 MLS ID #20261062537, Anthony Bertrand, Berkshire Hathaway HomeServices Kee Realty Bham. Realcomp II
 - $275,0004 bd3 ba1.9k sqft940 Burlingame St, Detroit, MI 48202For Sale
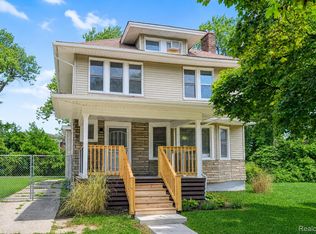 MLS ID #20261066612, Michael Perna, EXP Realty The Perna Team. Realcomp II
 - $275,9006 bd3 ba2.1k sqft17125 Warrington Dr, Detroit, MI 48221For Sale
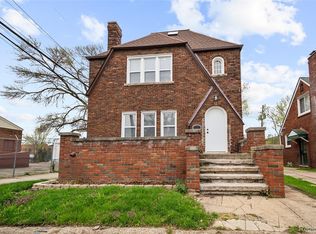 MLS ID #20261060720, Jose Diaz, Detroit Progress Realty LLC. Realcomp II
 - $274,9003 bd2 ba2.3k sqft8439 Centralia St, Dearborn Heights, MI 48127For Sale
 MLS ID #20261081008, Ali Nasser, Keller Williams Legacy. Realcomp II
 - $199,9004 bd2 ba1.6k sqft18614 Griggs St, Detroit, MI 48221For SaleMLS ID #20261080696, Future D Davis, EXP Realty Main. Realcomp II
- $289,9003 bd2 ba1.5k sqft24735 Lathrup Blvd, Southfield, MI 48075For SaleMLS ID #20261070324, Heather S Poyhonen, Avenue Group Homes, LLC. Realcomp II
- $219,9003 bd3 ba1.5k sqft14393 Faust Ave, Detroit, MI 48223For SaleMLS ID #20261060717, Iman Elsibai, Keller Williams Legacy. Realcomp II
- $239,9993 bd3 ba1.3k sqft4868 Parker St, Detroit, MI 48214For SaleMLS ID #20261079497, Ashley Jones, REMAX City Centre. Realcomp II
- $250,0004 bd3 ba1.9k sqft551 Englewood St, Detroit, MI 48202For SaleMLS ID #20261056877, Jay Naim, EXP Realty Main. Realcomp II
- $250,0003 bd2 ba2k sqft22030 Church St, Oak Park, MI 48237For SaleMLS ID #20261067936, Parker McInnis, Oak and Stone Real Estate. Realcomp II
- $259,9004 bd3 ba1.7k sqft29249 Everett St, Southfield, MI 48076For SaleMLS ID #20261079785, Charvez C Miles, C Miles Realty LLC. Realcomp II
- $199,9003 bd2 ba2.2k sqft2555 W Boston Blvd, Detroit, MI 48206For SaleMLS ID #20261067297, Emad Islam, Amin Realty. Realcomp II
- $325,0003 bd2 ba2.4k sqft2534 Lamothe St, Detroit, MI 48206For SaleMLS ID #20261030408, Lori Goldman, Berkshire Hathaway HomeServices Kee Realty Bham. Realcomp II
- $309,9003 bd3 ba2.3k sqft8786 N Evangeline St, Dearborn Heights, MI 48127For SaleMLS ID #20261078674, Ali M Beydoun, Got Key'D Realty. Realcomp II
- $299,0003 bd2 ba2.3k sqft14313 Deering St, Livonia, MI 48154For SaleMLS ID #20261073696, Terry L Mock, Community Choice Realty Inc. Realcomp II
- $305,0003 bd2 ba2.1k sqft4211 Woodworth St, Dearborn, MI 48126For SaleMLS ID #20261074727, Nick Jaafar, Keller Williams Legacy. Realcomp II
- $287,8883 bd3 ba2.5k sqft9971 Merriman Rd, Livonia, MI 48150For SaleMLS ID #20261079061, Marshall A Levine, Berkshire Hathaway HomeServices Kee Realty Bham. Realcomp II
- $249,9003 bd1 ba1k sqft24300 Simmons Ave, Southfield, MI 48033For SaleMLS ID #20261079355, John Graham, John Graham Realty, LLC. Realcomp II
- $189,9003 bd2 ba2.1k sqft9546 Hazelton Ave, Redford, MI 48239For SaleMLS ID #20261080208, Fatima Bzeih, Keller Williams Legacy. Realcomp II
- $250,0003 bd3 ba1.9k sqft12960 Walnut St, Southgate, MI 48195For SaleMLS ID #20261080837, Jack Thomas, Jason Mitchell Real Estate Group Michigan LLC. Realcomp II
