Welcome to 2555 W Boston Blvd, a beautifully updated home located in the heart of Detroit's prestigious Boston-Edison Historic District, one of the city's most admired neighborhoods, celebrated for its rich history and architecturally diverse homes. This charming residence perfectly blends timeless character with modern updates, offering 3 spacious bedrooms and 2 full bathrooms. Step inside and be greeted by an elegant fireplace that creates a warm and inviting atmosphere. The updated kitchen features modern finishes and functionality, while updated lighting throughout the home enhances its style and appeal. Just beyond the kitchen, you'll find a versatile second living area with endless possibilities, ideal as a family room, entertainment space, home office, or creative studio. The expansive basement provides even more room to grow and includes a full bathroom, offering added convenience and flexibility. Outside, enjoy a fully fenced backyard perfect for entertaining, relaxing, or hosting gatherings. A spacious 2-car garage provides ample parking and storage space. Don't miss this rare opportunity to own a move-in-ready home in one of Detroit's most iconic historic neighborhoods, where classic charm meets modern living.
For sale
$199,900
2555 W Boston Blvd, Detroit, MI 48206
3beds
2,204sqft
Single Family Residence
Built in 1924
8,276 Square Feet Lot
$-- Zestimate®
$91/sqft
$-- HOA
What's special
- 51 days
- 1,171
- 134
Zillow last checked:
Listing updated:
Listed by:
Emad Islam 313-362-4480,
Amin Realty 833-264-6832,
Fahad Hussain 313-729-0097,
Amin Realty
Source: Realcomp II,MLS#: 20261067297
Facts & features
Interior
Bedrooms & bathrooms
- Bedrooms: 3
- Bathrooms: 2
- Full bathrooms: 2
Bedroom
- Level: Entry
- Area: 80
- Dimensions: 10 X 8
Bedroom
- Level: Entry
- Area: 120
- Dimensions: 12 X 10
Bedroom
- Level: Entry
- Area: 120
- Dimensions: 12 X 10
Other
- Level: Entry
- Area: 80
- Dimensions: 10 X 8
Other
- Level: Entry
- Area: 77
- Dimensions: 11 X 7
Kitchen
- Level: Entry
- Area: 120
- Dimensions: 12 X 10
Heating
- Forced Air, Natural Gas
Cooling
- Central Air
Features
- Basement: Unfinished
- Has fireplace: No
Interior area
- Total interior livable area: 2,204 sqft
- Finished area above ground: 2,204
Property
Parking
- Total spaces: 2
- Parking features: Two Car Garage, Attached
- Attached garage spaces: 2
Features
- Levels: One
- Stories: 1
- Entry location: GroundLevelwSteps
- Pool features: None
Lot
- Size: 8,276 Square Feet
- Dimensions: 50 x 110
Details
- Parcel number: W10I002783S
- Special conditions: Short Sale No,Standard
Construction
Type & style
- Home type: SingleFamily
- Architectural style: Ranch
- Property subtype: Single Family Residence
Materials
- Brick
- Foundation: Basement, Poured
Condition
- New construction: No
- Year built: 1924
Utilities & green energy
- Sewer: Public Sewer
- Water: Public
Community & HOA
Community
- Subdivision: JOY FARM ALSO P39
HOA
- Has HOA: No
Location
- Region: Detroit
Financial & listing details
- Price per square foot: $91/sqft
- Tax assessed value: $1,311
- Annual tax amount: $118
- Date on market: 8/22/2026
- Cumulative days on market: 393 days
- Listing agreement: Exclusive Right To Sell
- Listing terms: Cash,FHA,Va Loan
- Exclusions: Exclusion(s) Do Not Exist
Estimated market value
Not available
Estimated sales range
Not available
$2,019/mo
Price history
| Date | Event | Price |
|---|---|---|
| 8/22/2026 | Listed for sale | $199,900-14.9%$91/sqft |
Source:  Realcomp II #20261067297 Report a problem Realcomp II #20261067297 Report a problem | ||
| 8/20/2026 | Listing removed | $235,000$107/sqft |
Source: Realcomp II #20261043526 Report a problem | ||
| 7/31/2026 | Price change | $235,000-1.7%$107/sqft |
Source: Realcomp II #20261043526 Report a problem | ||
| 7/28/2026 | Price change | $239,000-0.4%$108/sqft |
Source: Realcomp II #20261043526 Report a problem | ||
| 6/13/2026 | Listed for sale | $239,900-4%$109/sqft |
Source: Realcomp II #20261043526 Report a problem | ||
| 6/7/2026 | Listing removed | $250,000$113/sqft |
Source: Realcomp II #20261014435 Report a problem | ||
| 4/20/2026 | Price change | $250,000-9.1%$113/sqft |
Source: Realcomp II #20261014435 Report a problem | ||
| 3/6/2026 | Listed for sale | $275,000-6.8%$125/sqft |
Source: Realcomp II #20261014435 Report a problem | ||
| 2/21/2026 | Listing removed | $294,999$134/sqft |
Source: Realcomp II #20251030849 Report a problem | ||
| 12/9/2025 | Price change | $294,999-1.7%$134/sqft |
Source: Realcomp II #20251030849 Report a problem | ||
| 9/30/2025 | Listed for sale | $299,999+140%$136/sqft |
Source: Realcomp II #20251030849 Report a problem | ||
| 2/7/2007 | Sold | $125,000+101.6%$57/sqft |
Source: Public Record Report a problem | ||
| 4/2/2004 | Sold | $62,000$28/sqft |
Source: Public Record Report a problem | ||
Public tax history
| Year | Property taxes | Tax assessment |
|---|---|---|
| 2025 | -- | $8,800 |
| 2024 | -- | $8,800 +1.1% |
| 2023 | -- | $8,700 |
| 2022 | -- | $8,700 |
| 2021 | -- | $8,700 |
| 2020 | $315 +349% | $8,700 |
| 2019 | $70 | $8,700 +102.3% |
| 2018 | $70 | $4,300 |
| 2017 | -- | $4,300 -90.3% |
| 2016 | $62 | $44,400 +4340% |
| 2015 | $62 -40.3% | $1,000 -3.6% |
| 2013 | $104 +67.6% | $1,037 -16% |
| 2010 | $62 | $1,234 |
| 2009 | -- | $1,234 -98.4% |
| 2008 | -- | $78,609 -3.5% |
| 2007 | -- | $81,460 +5.5% |
| 2005 | $937 | $77,213 +3% |
| 2004 | -- | $74,964 |
Find assessor info on the county website
Monthly payment
Est. payment
Payment breakdown
Explore the cost of this home by adjusting the details. Changes won't be saved.Climate risks
Neighborhood: Boston Edison
Similar homes
- $229,9004 bd4 ba2k sqft1187 Lawrence St, Detroit, MI 48202For Sale
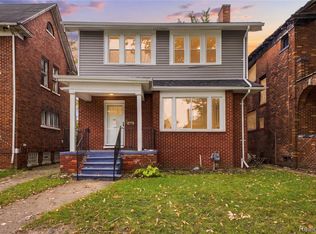
 MLS ID #20261080247, Jermaine Golden, REMAX City Centre. Realcomp II
 - $274,9004 bd2 ba2.1k sqft3210 Lawrence St, Detroit, MI 48206For Sale
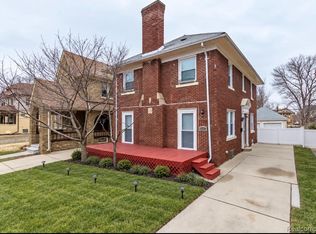 MLS ID #20261062537, Anthony Bertrand, Berkshire Hathaway HomeServices Kee Realty Bham. Realcomp II
 - $180,0004 bd3 ba1.6k sqft3281 Waverly St, Detroit, MI 48238For Sale
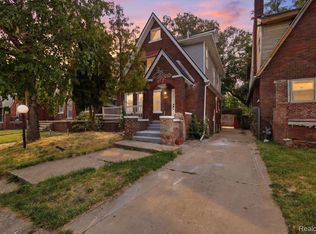 MLS ID #20261078349, Geraldine D James, KW Domain. Realcomp II
 - $225,0004 bd3 ba1.9k sqft16210 Inverness St, Detroit, MI 48221For Sale
 MLS ID #20261080655, Lawrence Else, Realtyflo Inc. Realcomp II
 - $269,9004 bd2 ba2.8k sqft2025 Lawrence St, Detroit, MI 48206For SaleMLS ID #20261040955, Estera Floarea, Empire Realty Group Fawaz & Associates. Realcomp II
- $195,0003 bd2 ba2.1k sqft18941 Sussex St, Detroit, MI 48235For SaleMLS ID #20261074973, Dior James, EXP Realty Main. Realcomp II
- $189,9003 bd2 ba2.1k sqft9546 Hazelton Ave, Redford, MI 48239For SaleMLS ID #20261080208, Fatima Bzeih, Keller Williams Legacy. Realcomp II
- $200,0005 bd3 ba1.7k sqft5900 Neff Ave, Detroit, MI 48224For SaleMLS ID #20261080422, David Binkley Jr, Real Broker LLC - The Binkley Group. Realcomp II
- $160,0004 bd2 ba2.3k sqft4846 McKinley St, Detroit, MI 48208For SaleMLS ID #20261078237, Michael M Phillips, Keller Williams Legacy. Realcomp II
- $225,0003 bd3 ba2.7k sqft17373 Birwood St, Detroit, MI 48221For SaleMLS ID #20261061743, Richard Perry, KW Domain. Realcomp II
- $189,9995 bd2 ba1.7k sqft14521 Sussex St, Detroit, MI 48227For SaleMLS ID #20261044947, Ace A Sobh, Ace of Real Estate LLC. Realcomp II
- $199,9003 bd1 ba1.4k sqft22141 Condon St, Oak Park, MI 48237For SaleMLS ID #20261078255, Laith Alkhafaji, KW Domain. Realcomp II
- $205,0004 bd1 ba2.2k sqft24653 Eureka Ave, Warren, MI 48091For SaleMLS ID #20261055741, Vitaliy Perets, Home One Realty LLC. Realcomp II
- $139,9006 bd3 ba1.7k sqft878 Lawrence St, Detroit, MI 48202For SaleMLS ID #20261068838, Omar Ghazzawi, Keller Williams Legacy. Realcomp II
- $114,9003 bd3 ba1.8k sqft12395 Cherrylawn St, Detroit, MI 48204For SaleMLS ID #20261078805, Jeff Glover, KW Professionals. Realcomp II
- $165,0003 bd3 ba1.7k sqft15800 Saint Marys St, Detroit, MI 48227For SaleMLS ID #20261061756, LaKisha M Dansby, Golden Key Realty Group LLC. Realcomp II
- $210,0003 bd1 ba1.1k sqft826 Goddard St, Wyandotte, MI 48192For SaleMLS ID #20261081943, S Brooke MacNee, MBA Realty. Realcomp II
- $169,0003 bd2 ba1.5k sqft16549 Washburn St, Detroit, MI 48221For SaleMLS ID #20261050553, Casey Ahlbrandt Rains, Douglas Rose Realty. Realcomp II
- $174,9003 bd2 ba1.5k sqft18410 Mark Twain St, Detroit, MI 48235For SaleMLS ID #20261073982, Eboni Jones, ERA Prime Real Estate Group. Realcomp II
- $199,9004 bd3 ba2.6k sqft5961 Bluehill St, Detroit, MI 48224For SaleMLS ID #20261066769, Andrea Hage Makhoul, RE/MAX Leading Edge. Realcomp II
