Completely renovated in 2026 and move-in ready, this 988 SQFT home offers 3 bedrooms, 2 full bathrooms, and 1 half bathroom with a bright, open-concept layout and recessed lighting throughout. Step inside to a welcoming main level featuring the living room to the left with an electric fireplace and a dining area to the right filled with natural light. The kitchen is open to both spaces and features butcher block countertops, sleek gray cabinetry, and a center island. A convenient half bathroom completes the main level. Upstairs, you'll find 2 bedrooms and a full bathroom with a double-sink vanity. The finished walkout basement provides additional living space with the 3rd bedroom, a 2nd full bathroom with a walk-in shower, and a storage and laundry room. Completely updated and ready for its new owner. Schedule a showing today! BTVAI
Pending
Price cut: $5K (9/15)
$114,900
12395 Cherrylawn St, Detroit, MI 48204
3beds
1,888sqft
Single Family Residence
Built in 1922
3,484 Square Feet Lot
$-- Zestimate®
$61/sqft
$-- HOA
What's special
- 13 days
- 218
- 28
Zillow last checked:
Listing updated:
Listed by:
Jeff Glover 734-259-1100,
KW Professionals 734-459-4700,
Sean Konja 248-762-9186,
KW Professionals
Source: Realcomp II,MLS#: 20261078805
Facts & features
Interior
Bedrooms & bathrooms
- Bedrooms: 3
- Bathrooms: 3
- Full bathrooms: 2
- 1/2 bathrooms: 1
Bedroom
- Level: Second
- Area: 90
- Dimensions: 9 X 10
Bedroom
- Level: Second
- Area: 110
- Dimensions: 11 X 10
Bedroom
- Level: Basement
- Area: 132
- Dimensions: 12 X 11
Other
- Level: Basement
- Area: 70
- Dimensions: 7 X 10
Other
- Level: Entry
Other
- Level: Entry
- Area: 24
- Dimensions: 4 X 6
Dining room
- Level: Entry
- Area: 120
- Dimensions: 10 X 12
Kitchen
- Level: Entry
- Area: 156
- Dimensions: 12 X 13
Laundry
- Level: Basement
- Area: 100
- Dimensions: 10 X 10
Living room
- Level: Entry
- Area: 168
- Dimensions: 12 X 14
Other
- Level: Basement
- Area: 364
- Dimensions: 26 X 14
Heating
- Forced Air, Natural Gas
Cooling
- Central Air
Appliances
- Laundry: Laundry Room
Features
- Basement: Finished,Full,Walk Out Access
- Has fireplace: Yes
- Fireplace features: Electric, Family Room
Interior area
- Total interior livable area: 1,888 sqft
- Finished area above ground: 988
- Finished area below ground: 900
Property
Parking
- Parking features: No Garage
Features
- Levels: Two
- Stories: 2
- Entry location: GroundLevelwSteps
- Patio & porch: Covered, Porch
- Pool features: None
Lot
- Size: 3,484 Square Feet
- Dimensions: 35 x 94 x 94 x 35
Details
- Parcel number: W16I033530S
- Special conditions: Short Sale No,Standard
Construction
Type & style
- Home type: SingleFamily
- Architectural style: Bungalow
- Property subtype: Single Family Residence
Materials
- Brick
- Foundation: Basement, Brick Mortar
Condition
- New construction: No
- Year built: 1922
- Major remodel year: 2026
Utilities & green energy
- Sewer: Public Sewer
- Water: Public
Community & HOA
Community
- Subdivision: GREENFIELD PARK
HOA
- Has HOA: No
Location
- Region: Detroit
Financial & listing details
- Price per square foot: $61/sqft
- Tax assessed value: $2,700
- Annual tax amount: $984
- Date on market: 9/29/2026
- Cumulative days on market: 74 days
- Listing agreement: Exclusive Right To Sell
- Listing terms: Cash,Conventional,FHA,Va Loan
Estimated market value
Not available
Estimated sales range
Not available
$1,831/mo
Price history
| Date | Event | Price |
|---|---|---|
| 10/14/2026 | Pending sale | $114,900$61/sqft |
Source:  Realcomp II #20261078805 Report a problem Realcomp II #20261078805 Report a problem | ||
| 9/15/2026 | Price change | $114,900-4.2%$61/sqft |
Source: Realcomp II #20261059638 Report a problem | ||
| 8/26/2026 | Price change | $119,900-4%$64/sqft |
Source: Realcomp II #20261059638 Report a problem | ||
| 7/30/2026 | Listed for sale | $124,900+12390%$66/sqft |
Source: Realcomp II #20261059638 Report a problem | ||
| 3/28/2021 | Listing removed | -- |
Source:  Detroit Land Bank Authority Report a problem Detroit Land Bank Authority Report a problem | ||
| 10/31/2020 | Listing removed | $1,000$1/sqft |
Source: Detroit Land Bank Authority Report a problem | ||
| 10/15/2020 | Listed for sale | $1,000$1/sqft |
Source: Detroit Land Bank Authority Report a problem | ||
| 6/27/2020 | Listing removed | $1,000$1/sqft |
Source: Detroit Land Bank Authority Report a problem | ||
| 6/18/2020 | Listed for sale | $1,000$1/sqft |
Source: Detroit Land Bank Authority Report a problem | ||
| 12/15/2019 | Listing removed | $1,000$1/sqft |
Source: Detroit Land Bank Authority Report a problem | ||
| 6/17/2019 | Listed for sale | $1,000-88.9%$1/sqft |
Source: Detroit Land Bank Authority Report a problem | ||
| 7/21/2006 | Sold | $9,000-84.7%$5/sqft |
Source: Public Record Report a problem | ||
| 7/11/2005 | Sold | $58,974+1.7%$31/sqft |
Source: Public Record Report a problem | ||
| 7/23/2003 | Sold | $58,000$31/sqft |
Source: Public Record Report a problem | ||
Public tax history
| Year | Property taxes | Tax assessment |
|---|---|---|
| 2025 | -- | -- |
| 2024 | -- | -- |
| 2023 | -- | -- |
| 2022 | -- | -- |
| 2021 | -- | -- |
| 2020 | -- | -- |
| 2019 | -- | -- |
| 2018 | -- | -- |
| 2017 | -- | -- |
| 2016 | $1,621 | -- |
| 2015 | $1,621 | -- |
| 2013 | $1,621 | -- |
| 2010 | $1,621 | $20,206 -12% |
| 2009 | -- | $22,961 -13.5% |
| 2008 | -- | $26,544 |
| 2007 | -- | $26,544 +5.5% |
| 2005 | $296 | $25,160 +3% |
| 2004 | -- | $24,427 +297.8% |
| 2001 | $511 +10.1% | $6,140 +3.2% |
| 2000 | $464 | $5,950 |
Find assessor info on the county website
Monthly payment
Est. payment
Payment breakdown
Explore the cost of this home by adjusting the details. Changes won't be saved.Climate risks
Neighborhood: Littlefield

Similar homes
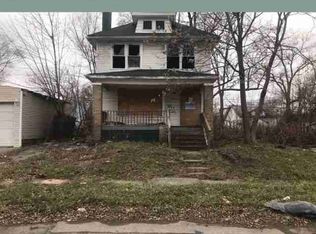
- $120,0003 bd2 ba1.4k sqft14774 Woodmont Ave, Detroit, MI 48227For Sale

 MLS ID #20261082856, Lawrence Else, Realtyflo Inc. Realcomp II
 - $115,0003 bd1 ba2k sqft15906 Monica St, Detroit, MI 48238For Sale
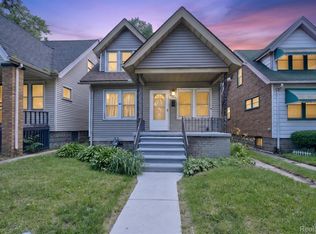 MLS ID #20261046290, Sarita Jackson, REMAX City Centre. Realcomp II
 - $134,9003 bd2 ba1.7k sqft2016 W Grand St, Detroit, MI 48238For Sale
 MLS ID #20261082206, John Graham, John Graham Realty, LLC. Realcomp II
 - $124,9003 bd1 ba1.1k sqft18086 Mendota St, Detroit, MI 48221For Sale
 MLS ID #20261080929, Ta'Nia Bradley, AXEN Realty LLC. Realcomp II
 - $119,9003 bd2 ba2k sqft17182 Murray Hill St, Detroit, MI 48235For SaleMLS ID #20261073577, Iman Elsibai, Keller Williams Legacy. Realcomp II
- $129,9002 bd2 ba1.5k sqft7686 Warwick St, Detroit, MI 48228For SaleMLS ID #20261079957, Ali Karkaba, Keller Williams Legacy. Realcomp II
- $109,0004 bd2 ba1.3k sqft11407 Abington Ave, Detroit, MI 48227For SaleMLS ID #20261079573, Ali Nasser, Keller Williams Legacy. Realcomp II
- $114,9994 bd2 ba1.9k sqft13551 Santa Rosa Dr, Detroit, MI 48238For SaleMLS ID #20261001986, Dwayne Robinson, RE/MAX Dream Properties. Realcomp II
- $119,9003 bd2 ba1.3k sqft145 Waverly St, Highland Park, MI 48203For SaleMLS ID #20261068836, Omar Ghazzawi, Keller Williams Legacy. Realcomp II
- $120,0003 bd1 ba1k sqft14732 Woodmont Ave, Detroit, MI 48227For SaleMLS ID #20261045592, Adrian Quinlan, DOBI Real Estate. Realcomp II
- $109,8002 bd2 ba1.4k sqft6438 Archdale St, Detroit, MI 48228For SaleMLS ID #20261077285, Ali M Beydoun, Got Key'D Realty. Realcomp II
- $150,0004 bd2 ba1.9k sqft15730 Winthrop St, Detroit, MI 48227For SaleMLS ID #20261069937, Jasmiria Penn, My Realty LLC. Realcomp II
- $100,0004 bd2 ba1.3k sqft15344 Dexter Ave, Detroit, MI 48238For SaleMLS ID #20261050626, Paris Laurent, RE/MAX Leading Edge. Realcomp II
- $99,0003 bd2 ba1.1k sqft11419 Abington Ave, Detroit, MI 48227For SaleMLS ID #20261075299, Ali Nasser, Keller Williams Legacy. Realcomp II
- $126,9003 bd1 ba1k sqft16932 Ward Ave, Detroit, MI 48235For SaleMLS ID #20261057023, Derek C Lievens, Market Elite Inc. Realcomp II
- $125,0003 bd2 ba1k sqft8459 Pierson St, Detroit, MI 48228For SaleMLS ID #20261077992, Michael M Phillips, Keller Williams Legacy. Realcomp II
- $140,0003 bd2 ba1.7k sqft14870 Prevost St, Detroit, MI 48227For SaleMLS ID #20261070781, Jacob Farrelly, DOBI Real Estate. Realcomp II
- $162,5003 bd1 ba2.1k sqft19469 Whitcomb St, Detroit, MI 48235For SaleMLS ID #20261084452, John Graham, John Graham Realty, LLC. Realcomp II
- $124,9003 bd2 ba1.4k sqft7415 Plainview Ave, Detroit, MI 48228For SaleMLS ID #20261048493, Ali M Beydoun, Got Key'D Realty. Realcomp II
- $168,9003 bd2 ba1.2k sqft19500 Griggs St, Detroit, MI 48221For SaleMLS ID #20261084184, Kestiny Todd, EXP Realty Main. Realcomp II
