Extensively renovated in 2026, this exceptional Colonial blends timeless Detroit architecture with today's most sought-after finishes. Offering 2,847 total finished square feet, this move-in ready home features 4 spacious bedrooms, 2 beautifully renovated full bathrooms, a home office, and a versatile loft space.
The completely redesigned kitchen showcases quartz countertops, brand-new cabinetry, stainless steel appliances, and modern fixtures, while both bathrooms have been thoughtfully updated with stylish tile, new vanities, and contemporary finishes. Major improvements include a new roof, new HVAC system, updated plumbing, updated electrical, new flooring throughout, fresh paint, and extensive renovations, allowing the next owner to move in with confidence.
Original architectural charm has been preserved through generous living spaces, abundant natural light, and a classic fireplace, creating the perfect balance of historic character and modern comfort.
Conveniently located near Downtown Detroit, Midtown, Henry Ford Hospital, Wayne State University, and major freeways, this beautifully renovated home presents an outstanding opportunity to own a turnkey historic residence in one of Detroit's growing neighborhoods.
Schedule your private showing today.
For sale
Price cut: $10K (9/2)
$269,900
2025 Lawrence St, Detroit, MI 48206
4beds
2,847sqft
Single Family Residence
Built in 1921
4,356 Square Feet Lot
$268,700 Zestimate®
$95/sqft
$-- HOA
What's special
- 121 days
- 257
- 25
Zillow last checked:
Listing updated:
Listed by:
Estera Floarea 248-893-7288,
Empire Realty Group Fawaz & Associates 248-893-7288
Source: Realcomp II,MLS#: 20261040955
Facts & features
Interior
Bedrooms & bathrooms
- Bedrooms: 4
- Bathrooms: 2
- Full bathrooms: 2
Primary bedroom
- Level: Second
- Area: 220
- Dimensions: 20 X 11
Bedroom
- Level: Entry
- Area: 120
- Dimensions: 12 X 10
Bedroom
- Level: Second
- Area: 252
- Dimensions: 14 X 18
Bedroom
- Level: Second
- Area: 88
- Dimensions: 11 X 8
Other
- Level: Entry
- Area: 60
- Dimensions: 6 X 10
Other
- Level: Second
- Area: 72
- Dimensions: 8 X 9
Bonus room
- Level: Third
- Area: 713
- Dimensions: 23 X 31
Dining room
- Level: Entry
- Area: 182
- Dimensions: 14 X 13
Game room
- Level: Third
- Area: 81
- Dimensions: 9 X 9
Kitchen
- Level: Entry
- Area: 144
- Dimensions: 9 X 16
Living room
- Level: Entry
- Area: 238
- Dimensions: 14 X 17
Heating
- Electric, ENERGYSTAR Qualified Furnace Equipment, Forced Air
Features
- Basement: Partially Finished
- Has fireplace: Yes
- Fireplace features: Living Room
Interior area
- Total interior livable area: 2,847 sqft
- Finished area above ground: 2,035
- Finished area below ground: 812
Property
Parking
- Parking features: No Garage
Features
- Levels: Two
- Stories: 2
- Entry location: GroundLevelwSteps
- Patio & porch: Porch
- Pool features: None
Lot
- Size: 4,356 Square Feet
- Dimensions: 36 x 122
Details
- Parcel number: W08I003331S
- Special conditions: Short Sale No,Standard
Construction
Type & style
- Home type: SingleFamily
- Architectural style: Colonial
- Property subtype: Single Family Residence
Materials
- Brick, Vinyl Siding
- Foundation: Basement, Poured
Condition
- New construction: No
- Year built: 1921
- Major remodel year: 2026
Utilities & green energy
- Sewer: Public Sewer
- Water: Public
Community & HOA
Community
- Security: Smoke Detectors
- Subdivision: CLEMENTS & OAKMANS SUB
HOA
- Has HOA: No
Location
- Region: Detroit
Financial & listing details
- Price per square foot: $95/sqft
- Tax assessed value: $16,500
- Annual tax amount: $3,237
- Date on market: 6/8/2026
- Cumulative days on market: 121 days
- Listing agreement: Exclusive Right To Sell
- Listing terms: Cash,Conventional,FHA,Va Loan
Estimated market value
$268,700
$255,000 - $282,000
$1,996/mo
Price history
| Date | Event | Price |
|---|---|---|
| 9/2/2026 | Price change | $269,900-3.6%$95/sqft |
Source:  Realcomp II #20261040955 Report a problem Realcomp II #20261040955 Report a problem | ||
| 8/3/2026 | Price change | $279,900-2.8%$98/sqft |
Source: Realcomp II #20261040955 Report a problem | ||
| 7/6/2026 | Price change | $288,000-3.4%$101/sqft |
Source: Realcomp II #20261040955 Report a problem | ||
| 6/8/2026 | Listed for sale | $298,000+198%$105/sqft |
Source: Realcomp II #20261040955 Report a problem | ||
| 11/27/2024 | Sold | $100,000+26.6%$35/sqft |
Source: Public Record Report a problem | ||
| 8/3/2023 | Sold | $79,000-1.1%$28/sqft |
Source: Realcomp II #20230048069 Report a problem | ||
| 7/3/2023 | Pending sale | $79,900$28/sqft |
Source: Realcomp II #20230048069 Report a problem | ||
| 6/27/2023 | Price change | $79,900-5.9%$28/sqft |
Source: Realcomp II #20230048069 Report a problem | ||
| 6/19/2023 | Price change | $84,900-15%$30/sqft |
Source: Realcomp II #20230048069 Report a problem | ||
| 6/15/2023 | Listed for sale | $99,900-0.1%$35/sqft |
Source: Realcomp II #20230048069 Report a problem | ||
| 6/13/2023 | Listing removed | -- |
Source: Realcomp II #20230043908 Report a problem | ||
| 6/6/2023 | Price change | $100,000-9.1%$35/sqft |
Source: Realcomp II #20230043908 Report a problem | ||
| 6/2/2023 | Listed for sale | $110,000$39/sqft |
Source: Realcomp II #20230043908 Report a problem | ||
| 5/31/2023 | Listing removed | -- |
Source: Realcomp II #20230035380 Report a problem | ||
| 5/31/2023 | Price change | $110,000-15.4%$39/sqft |
Source: Realcomp II #20230035380 Report a problem | ||
| 5/21/2023 | Listed for sale | $130,000+12900%$46/sqft |
Source: Realcomp II #20230035380 Report a problem | ||
| 1/23/2021 | Listing removed | -- |
Source:  Detroit Land Bank Authority Report a problem Detroit Land Bank Authority Report a problem | ||
| 1/20/2021 | Listed for sale | $1,000 |
Source: Detroit Land Bank Authority Report a problem | ||
| 2/19/2013 | Sold | $1,000+81.8% |
Source:  MiRealSource #31123049 Report a problem MiRealSource #31123049 Report a problem | ||
| 10/6/2012 | Listed for sale | $550-81.7% |
Source: Realty Executives Preferred LLC #212102814 Report a problem | ||
| 5/8/2012 | Sold | $3,000-74.8%$1/sqft |
Source: Public Record Report a problem | ||
| 6/24/2005 | Sold | $11,900$4/sqft |
Source: Public Record Report a problem | ||
Public tax history
| Year | Property taxes | Tax assessment |
|---|---|---|
| 2025 | -- | -- |
| 2024 | -- | -- |
| 2023 | -- | -- |
| 2022 | -- | -- |
| 2021 | -- | -- |
| 2020 | -- | -- |
| 2019 | -- | -- |
| 2018 | -- | $6,100 -11.6% |
| 2017 | -- | $6,900 -54% |
| 2016 | $939 | $15,000 +40.2% |
| 2015 | $939 -34.9% | $10,700 -27.7% |
| 2013 | $1,443 +53.7% | $14,800 -55.8% |
| 2010 | $939 | $33,455 -12% |
| 2009 | -- | $38,017 -10.5% |
| 2008 | -- | $42,477 |
| 2007 | -- | $42,477 +5.5% |
| 2005 | $144 | $40,263 +3% |
| 2004 | -- | $39,090 |
Find assessor info on the county website
Monthly payment
Est. payment
Payment breakdown
Explore the cost of this home by adjusting the details. Changes won't be saved.Climate risks
Neighborhood: Dexter-Linwood
Similar homes
- $298,0004 bd3 ba2k sqft2691 Collingwood St, Detroit, MI 48206New Construction

 MLS ID #20261078145, Gaye A Butler, Robinson Realty & Management Group Inc. Realcomp II
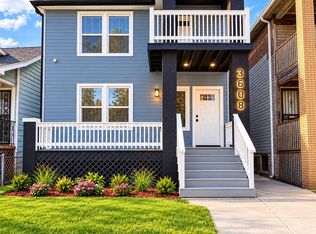
 - $235,0006 bd2 ba2.4k sqft3808 Monterey St, Detroit, MI 48206For Sale
 MLS ID #20261078472, Safoan Khan, PurePath Realty Group. Realcomp II
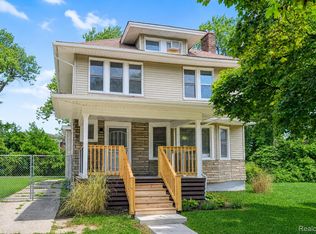
 - $275,0004 bd3 ba1.9k sqft940 Burlingame St, Detroit, MI 48202For Sale
 MLS ID #20261066612, Michael Perna, EXP Realty The Perna Team. Realcomp II
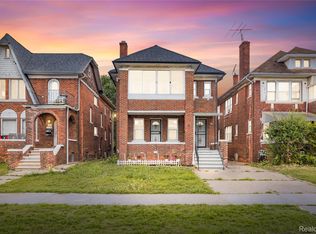
 - $255,0007 bd3 ba2.8k sqft3251 Calvert St, Detroit, MI 48206For Sale
 MLS ID #20261072436, Jessica Curmi, Clyde Realty LLC. Realcomp II
 - $199,9003 bd2 ba2.2k sqft2555 W Boston Blvd, Detroit, MI 48206For SaleMLS ID #20261067297, Emad Islam, Amin Realty. Realcomp II
- $300,0006 bd3 ba2.6k sqft2254 Taylor St, Detroit, MI 48206For SaleMLS ID #20261074268, Lauralee Snow, RE/MAX Leading Edge. Realcomp II
- $325,0003 bd2 ba2.4k sqft2534 Lamothe St, Detroit, MI 48206For SaleMLS ID #20261030408, Lori Goldman, Berkshire Hathaway HomeServices Kee Realty Bham. Realcomp II
- $299,9006 bd2 ba3k sqft2509 Gladstone St, Detroit, MI 48206For SaleMLS ID #20261034771, Gentraia Brown, REMAX City Centre. Realcomp II
- $249,9993 bd2 ba2.4k sqft18961 Pennington Dr, Detroit, MI 48221For SaleMLS ID #20261078795, Michael M Phillips, Keller Williams Legacy. Realcomp II
- $250,0004 bd3 ba1.9k sqft551 Englewood St, Detroit, MI 48202For SaleMLS ID #20261056877, Jay Naim, EXP Realty Main. Realcomp II
- $275,9006 bd3 ba2.1k sqft17125 Warrington Dr, Detroit, MI 48221For SaleMLS ID #20261060720, Jose Diaz, Detroit Progress Realty LLC. Realcomp II
- $289,9954 bd3 ba2.7k sqft2501 Seyburn St, Detroit, MI 48214For SaleMLS ID #20261042489, Nicholas Sehy, Keller Williams Realty-Great Lakes. Realcomp II
- $269,9003 bd3 ba2.4k sqft12875 Archdale St, Detroit, MI 48227For SaleMLS ID #20261057670, Heather S Poyhonen, Avenue Group Homes, LLC. Realcomp II
- $167,5004 bd2 ba2.1k sqft3304 Clairmount St, Detroit, MI 48206For SaleMLS ID #20261077951, Lauryn Johnson, KW Domain. Realcomp II
- $215,0004 bd3 ba1.8k sqft216 Holbrook St, Detroit, MI 48202For SaleMLS ID #20261063781, Sherri Saad, RE/MAX Leading Edge. Realcomp II
- $250,0003 bd2 ba1.7k sqft4657 Courville St, Detroit, MI 48224For SaleMLS ID #20261078344, Gino Tozzi Jr, Real Estate One-Clinton Twp. Realcomp II
- $180,0004 bd3 ba1.6k sqft3281 Waverly St, Detroit, MI 48238For SaleMLS ID #20261078349, Geraldine D James, KW Domain. Realcomp II
- $279,9003 bd3 ba3.1k sqft18600 Mendota St, Detroit, MI 48221For SaleMLS ID #20261061820, Lila Mircholi, Golden Key Realty Group LLC. Realcomp II
- $199,9004 bd3 ba2.8k sqft4031 Pasadena St, Detroit, MI 48238For SaleMLS ID #20261068269, DeShonna Igwenagha, DTW Experts LLC. Realcomp II
- $230,0006 bd2 ba2.4k sqft3019 Clements St, Detroit, MI 48238For SaleMLS ID #20261078409, Jennifer Anthony, MES Realty Group LLC. Realcomp II
