**OPEN HOUSE 10/11 @ 1-3PM** Classic 1927 brick Colonial character meets a bright 2026 remodel in this thoughtfully updated Morningside home. Offering 3 bedrooms, 2 full baths, 1 half bath, and an estimated 1,765 sq ft of finished above-grade living space, the home balances timeless architectural detail with a clean, contemporary feel. An arched front entrance opens to a welcoming foyer and spacious living room centered around a natural wood-burning fireplace. Original inward-opening windows with storm windows bring distinctive character and abundant light, while the connected dining area creates an inviting flow for everyday living and entertaining. The crisp white kitchen provides generous cabinetry, quartz countertops, tiled backsplash, black hardware, recessed and under-cabinet lighting, a coordinated Cosmo appliance package, and a large center island that adds workspace and gathering space. Just beyond the dining area, the sunroom offers flexible room for a home office, reading area, or quiet retreat. An adjacent main-level full bath with walk-in shower adds convenience and versatility. Upstairs, the generously sized primary bedroom includes two walk-in closets. Two additional bedrooms offer comfortable private space, including a second bedroom with direct access to a terraced balcony overlooking the backyard. The upper full bath is appointed with a double vanity, illuminated mirrors, soaking tub, and rainfall shower head. The unfinished basement expands the home's storage and project possibilities and includes a utility sink and half bath. Additional features include natural-gas forced-air heat, central air conditioning, ceiling fans, security system, a large front porch, newly fenced backyard, paved driveway, and detached 2-car garage. Traveling is a breeze since it is located near Three Mile Park, the thriving East Warren corridor, the Grosse Pointes, and I-94. This home brings together memorable architecture, flexible living spaces, and thoughtful modern.
For sale
$250,000
4657 Courville St, Detroit, MI 48224
3beds
1,765sqft
Single Family Residence
Built in 1927
4,791 Square Feet Lot
$-- Zestimate®
$142/sqft
$-- HOA
What's special
- 10 days
- 379
- 52
Zillow last checked:
Listing updated:
Listed by:
Gino Tozzi Jr 313-587-6602,
Real Estate One-Clinton Twp 586-783-7888
Source: Realcomp II,MLS#: 20261078344
Facts & features
Interior
Bedrooms & bathrooms
- Bedrooms: 3
- Bathrooms: 2
- Full bathrooms: 2
Primary bedroom
- Level: Second
- Area: 221
- Dimensions: 13 X 17
Bedroom
- Level: Second
- Area: 132
- Dimensions: 11 X 12
Bedroom
- Level: Second
- Area: 110
- Dimensions: 11 X 10
Other
- Level: Entry
- Area: 42
- Dimensions: 6 X 7
Other
- Level: Second
- Area: 56
- Dimensions: 7 X 8
Dining room
- Level: Entry
- Area: 195
- Dimensions: 15 X 13
Family room
- Level: Entry
- Area: 273
- Dimensions: 21 X 13
Kitchen
- Level: Entry
- Area: 132
- Dimensions: 12 X 11
Living room
- Level: Entry
- Area: 120
- Dimensions: 10 X 12
Heating
- Forced Air, Natural Gas
Cooling
- Ceiling Fans, Central Air
Appliances
- Included: Dishwasher, Disposal, Dryer, Free Standing Gas Oven, Free Standing Refrigerator, Humidifier, Plumbed For Ice Maker, Range Hood, Self Cleaning Oven, Stainless Steel Appliances, Vented Exhaust Fan
- Laundry: Electric Dryer Hookup, Washer Hookup
Features
- Entrance Foyer, High Speed Internet, Programmable Thermostat
- Basement: Unfinished
- Has fireplace: Yes
- Fireplace features: Family Room, Wood Burning
Interior area
- Total interior livable area: 1,765 sqft
- Finished area above ground: 1,765
Video & virtual tour
Property
Parking
- Total spaces: 2
- Parking features: Two Car Garage, Detached, Driveway, Electricityin Garage, Garage Faces Front
- Garage spaces: 2
Features
- Levels: One And One Half
- Stories: 1.5
- Entry location: GroundLevelwSteps
- Patio & porch: Patio, Porch
- Exterior features: Balcony, Lighting
- Pool features: None
- Fencing: Fenced
Lot
- Size: 4,791 Square Feet
- Dimensions: 40 x 120
Details
- Parcel number: W21I071724S
- Special conditions: Short Sale No,Standard
Construction
Type & style
- Home type: SingleFamily
- Architectural style: Colonial
- Property subtype: Single Family Residence
Materials
- Brick, Vinyl Siding
- Foundation: Basement, Brick Mortar
- Roof: Asphalt
Condition
- New construction: No
- Year built: 1927
- Major remodel year: 2026
Utilities & green energy
- Electric: Volts 220, Circuit Breakers
- Sewer: Public Sewer
- Water: Public
- Utilities for property: Above Ground Utilities, Cable Available
Community & HOA
Community
- Features: Sidewalks
- Security: Carbon Monoxide Detectors, Exterior Video Surveillance, Security System Owned, Smoke Detectors
- Subdivision: HENRY RUSSELLS THREE MILE DRIVE SUB 1
HOA
- Has HOA: No
Location
- Region: Detroit
Financial & listing details
- Price per square foot: $142/sqft
- Tax assessed value: $12,346
- Annual tax amount: $2,506
- Date on market: 10/4/2026
- Cumulative days on market: 113 days
- Listing agreement: Exclusive Right To Sell
- Listing terms: Cash,Conventional,FHA,Va Loan
Estimated market value
Not available
Estimated sales range
Not available
Not available
Price history
| Date | Event | Price |
|---|---|---|
| 10/4/2026 | Listed for sale | $250,000+4.2%$142/sqft |
Source:  Realcomp II #20261078344 Report a problem Realcomp II #20261078344 Report a problem | ||
| 9/24/2026 | Listing removed | $3,000$2/sqft |
Source: Zillow Rentals Report a problem | ||
| 9/21/2026 | Listed for rent | $3,000+106.9%$2/sqft |
Source: Zillow Rentals Report a problem | ||
| 9/16/2026 | Listing removed | $240,000$136/sqft |
Source: Realcomp II #20261041000 Report a problem | ||
| 9/13/2026 | Price change | $240,000-2%$136/sqft |
Source: Realcomp II #20261041000 Report a problem | ||
| 8/25/2026 | Price change | $245,000-1.2%$139/sqft |
Source: Realcomp II #20261041000 Report a problem | ||
| 7/29/2026 | Price change | $248,000-0.8%$141/sqft |
Source: Realcomp II #20261041000 Report a problem | ||
| 6/5/2026 | Listed for sale | $249,900+149.9%$142/sqft |
Source: Realcomp II #20261041000 Report a problem | ||
| 1/26/2026 | Sold | $100,000-23.1%$57/sqft |
Source: Realcomp II #20251033505 Report a problem | ||
| 12/22/2025 | Pending sale | $130,000$74/sqft |
Source: Realcomp II #20251033505 Report a problem | ||
| 12/8/2025 | Price change | $130,000-12.8%$74/sqft |
Source: Realcomp II #20251033505 Report a problem | ||
| 10/6/2025 | Price change | $149,000-6.8%$84/sqft |
Source: Realcomp II #20251033505 Report a problem | ||
| 9/6/2025 | Listed for sale | $159,900$91/sqft |
Source: Realcomp II #20251033505 Report a problem | ||
| 7/3/2025 | Listing removed | $1,450$1/sqft |
Source: Zillow Rentals Report a problem | ||
| 6/12/2025 | Listed for rent | $1,450+38.1%$1/sqft |
Source: Zillow Rentals Report a problem | ||
| 2/2/2021 | Listing removed | -- |
Source: Zillow Rental Manager Report a problem | ||
| 1/26/2021 | Listed for rent | $1,050$1/sqft |
Source: Zillow Rental Manager Report a problem | ||
| 11/23/2019 | Listing removed | $1,050$1/sqft |
Source: Zillow Rental Manager Report a problem | ||
| 11/2/2019 | Listed for rent | $1,050$1/sqft |
Source: Zillow Rental Manager Report a problem | ||
Public tax history
| Year | Property taxes | Tax assessment |
|---|---|---|
| 2025 | -- | $29,100 +26.5% |
| 2024 | -- | $23,000 +66.7% |
| 2023 | -- | $13,800 +23.2% |
| 2022 | -- | $11,200 +10.9% |
| 2021 | -- | $10,100 |
| 2020 | $1,653 +49.6% | $10,100 -15.1% |
| 2019 | $1,105 | $11,900 +19% |
| 2018 | $1,105 | $10,000 +4.2% |
| 2017 | -- | $9,600 -52.9% |
| 2016 | $1,903 | $20,400 |
| 2015 | $1,903 -31% | $20,400 -26% |
| 2013 | $2,756 +44.8% | $27,559 -31.8% |
| 2010 | $1,903 | $40,406 -18% |
| 2009 | -- | $49,276 -13% |
| 2008 | -- | $56,639 |
| 2007 | -- | $56,639 +5.5% |
| 2005 | $293 | $53,686 +3% |
| 2004 | -- | $52,122 |
Find assessor info on the county website
Monthly payment
Est. payment
Payment breakdown
Explore the cost of this home by adjusting the details. Changes won't be saved.Climate risks
Neighborhood: Morningside

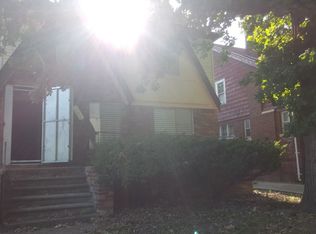
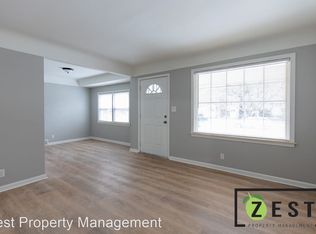
Similar homes
- $219,0003 bd3 ba1.6k sqft3963 Yorkshire Rd, Detroit, MI 48224For Sale
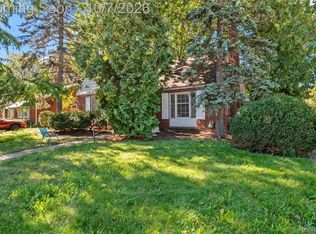
 MLS ID #20261074800, Ron Otto, Real Broker, LLC Troy. Realcomp II
 - $250,0005 bd2 ba1.7k sqft3738 Seneca St, Detroit, MI 48214For Sale
 MLS ID #20261078838, Edgar Butler, @properties Christie's Int'l R.E. Birmingham. Realcomp II
 - $252,0003 bd3 ba1.5k sqft14955 Penrod St, Detroit, MI 48223For Sale
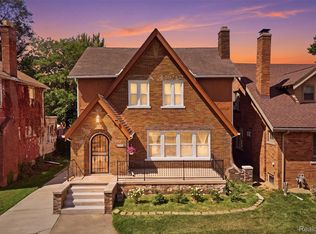 MLS ID #20261067350, Jeremy T Alexander, Front Page Properties. Realcomp II
 - $250,0003 bd2 ba1.5k sqft16581 Mendota St, Detroit, MI 48221For Sale
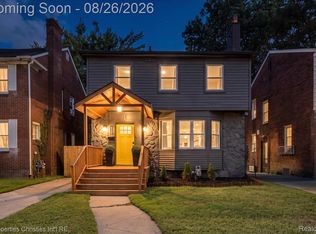 MLS ID #20261067071, Brionna Barksdale, @properties Christie's Int'l RE Northville. Realcomp II
 - $259,9003 bd2 ba1.8k sqft14167 Longacre St, Detroit, MI 48227For SaleMLS ID #20261070522, Martin Hill, Century 21 Curran & Oberski. Realcomp II
- $225,0003 bd2 ba2.3k sqft20308 Shady Lane Ave, Saint Clair Shores, MI 48080For SaleMLS ID #20261056463, Robert Neely, Keller Williams Legacy. Realcomp II
- $185,7004 bd2 ba1.5k sqft19615 Eastwood Dr, Harper Woods, MI 48225For SaleMLS ID #20261057088, Victor F Fawaz, RE/MAX Team 2000. Realcomp II
- $270,0003 bd2 ba1.2k sqft404 Laprairie St, Ferndale, MI 48220For SaleMLS ID #20261078852, Terri Fenelon, Real Broker, LLC Brighton. Realcomp II
- $250,0002 bd2 ba997 sqft2100 Shevlin St, Ferndale, MI 48220For SaleMLS ID #20261081009, Ryan Nelson, DOBI Real Estate. Realcomp II
- $228,9003 bd2 ba2k sqft15654 Juliana Ave, Eastpointe, MI 48021For SaleMLS ID #20261041065, Joseph Simancas, @properties Christie's Int'l RE Grosse Pointe. Realcomp II
- $214,9003 bd1 ba2k sqft23095 Hill Ave, Warren, MI 48091For SaleMLS ID #20261080406, Nathaniel Korkis, Summit Union Real Estate. Realcomp II
- $289,9003 bd2 ba1.2k sqft2073 Van Antwerp St, Grosse Pointe Woods, MI 48236For SaleMLS ID #20261055885, Daniel DeRose, Nika & Co. Realcomp II
- $249,9006 bd2 ba2.3k sqft1735 Clairmount St, Detroit, MI 48206For SaleMLS ID #20261039921, Michael Perna, EXP Realty The Perna Team. Realcomp II
- $275,9993 bd2 ba1.2k sqft21902 Ridgeway St, Saint Clair Shores, MI 48080For SaleMLS ID #20261045615, Jason Bernard, Keller Williams Realty-Great Lakes. Realcomp II
- $249,9903 bd2 ba1k sqft17319 Wiltshire Blvd, Southfield, MI 48076For SaleMLS ID #20261080128, Susan C Stewart, SRG Brokerage. Realcomp II
- $185,0005 bd2 ba1.6k sqft12601 Evanston St, Detroit, MI 48213For SaleMLS ID #20261052322, Vaneza Fonseca, Irongate Realty Group. Realcomp II
- $159,9003 bd2 ba1.7k sqft19485 Eastwood Dr, Harper Woods, MI 48225For SaleMLS ID #20261058208, Kevin Mahone, Keller Williams Realty-Great Lakes. Realcomp II
- $209,9004 bd2 ba1.9k sqft22427 Hanson Ct, Saint Clair Shores, MI 48080For SaleMLS ID #20261077212, Mario Nona, My Town Realty. Realcomp II
- $239,9003 bd2 ba2k sqft4940 Stanley Ave, Warren, MI 48092For SaleMLS ID #20261077987, Ali Haider, Brookstone, Realtors LLC. Realcomp II
- $300,0003 bd2 ba2.5k sqft13120 Broadstreet Ave, Detroit, MI 48238For SaleMLS ID #20261079083, Jillian Gallant, Keller Williams Advantage. Realcomp II
