A relocation for work creates a rare opportunity to own this beautifully renovated, move-in ready ranch in one of Eastpointe's most convenient locations! Thoughtfully updated from top to bottom, this home seamlessly blends modern finishes with timeless charm. Inside, you'll find three spacious bedrooms, luxury vinyl plank flooring throughout, an updated kitchen featuring granite countertops and a mosaic tile backsplash, and a beautifully remodeled full bathroom. The inviting living room showcases a cozy fireplace, elegant coved ceilings, and abundant natural light, creating a warm and welcoming atmosphere. The finished basement expands your living space with a versatile fourth room complete with a closet, a convenient half bath, and endless possibilities for a home office, guest room, gym, or recreation area. Major improvements, including the roof, windows, kitchen, and bathroom, provide peace of mind for years to come. Outside, enjoy a fully fenced backyard with a covered patio that's perfect for entertaining, relaxing, or spending summer evenings with family and friends. Conveniently located near parks, shopping, dining, and major commuter routes, this turnkey home is ready for its next chapter. Schedule your private showing today!
For sale
Price cut: $10K (7/27)
$228,900
15654 Juliana Ave, Eastpointe, MI 48021
3beds
2,050sqft
Single Family Residence
Built in 1950
5,227 Square Feet Lot
$225,800 Zestimate®
$112/sqft
$-- HOA
What's special
- 119 days
- 228
- 28
Zillow last checked:
Listing updated:
Listed by:
Joseph Simancas 313-228-2221,
@properties Christie's Int'l RE Grosse Pointe 313-228-2221
Source: Realcomp II,MLS#: 20261041065
Facts & features
Interior
Bedrooms & bathrooms
- Bedrooms: 3
- Bathrooms: 2
- Full bathrooms: 1
- 1/2 bathrooms: 1
Bedroom
- Level: Entry
- Area: 110
- Dimensions: 11 X 10
Bedroom
- Level: Entry
- Area: 156
- Dimensions: 12 X 13
Bedroom
- Level: Entry
- Area: 255
- Dimensions: 17 X 15
Primary bathroom
- Level: Entry
- Area: 90
- Dimensions: 10 X 9
Other
- Level: Basement
- Area: 42
- Dimensions: 7 X 6
Kitchen
- Level: Entry
- Area: 195
- Dimensions: 13 X 15
Living room
- Level: Entry
- Area: 285
- Dimensions: 19 X 15
Heating
- Forced Air, Natural Gas, Space Heater
Cooling
- Ceiling Fans, Central Air
Appliances
- Included: Dishwasher, Disposal, Dryer, Free Standing Gas Oven, Free Standing Refrigerator, Washer
Features
- Basement: Finished
- Has fireplace: Yes
- Fireplace features: Gas, Living Room
Interior area
- Total interior livable area: 2,050 sqft
- Finished area above ground: 1,250
- Finished area below ground: 800
Property
Parking
- Total spaces: 1.5
- Parking features: Oneand Half Car Garage, Detached
- Garage spaces: 1.5
Features
- Levels: One
- Stories: 1
- Entry location: GroundLevel
- Patio & porch: Patio
- Exterior features: Awnings, Lighting
- Pool features: None
Lot
- Size: 5,227 Square Feet
- Dimensions: 45 x 120
Details
- Parcel number: 1431378013
- Special conditions: Short Sale No,Standard
Construction
Type & style
- Home type: SingleFamily
- Architectural style: Ranch
- Property subtype: Single Family Residence
Materials
- Brick
- Foundation: Basement, Poured
- Roof: Asphalt
Condition
- New construction: No
- Year built: 1950
- Major remodel year: 2025
Utilities & green energy
- Sewer: Public Sewer
- Water: Public
Community & HOA
Community
- Subdivision: MICHAEL & JOHN SPRENGER SUB
HOA
- Has HOA: No
Location
- Region: Eastpointe
Financial & listing details
- Price per square foot: $112/sqft
- Tax assessed value: $82,700
- Annual tax amount: $6,423
- Date on market: 6/27/2026
- Cumulative days on market: 119 days
- Listing agreement: Exclusive Right To Sell
- Listing terms: Cash,Conventional,FHA,Va Loan
- Exclusions: Exclusion(s) Do Not Exist
Estimated market value
$225,800
$215,000 - $237,000
$2,019/mo
Price history
| Date | Event | Price |
|---|---|---|
| 7/27/2026 | Price change | $228,900-4.2%$112/sqft |
Source:  Realcomp II #20261041065 Report a problem Realcomp II #20261041065 Report a problem | ||
| 6/27/2026 | Listed for sale | $238,900+3.9%$117/sqft |
Source: Realcomp II #20261041065 Report a problem | ||
| 7/4/2025 | Sold | $229,900$112/sqft |
Source: Realcomp II #20250031235 Report a problem | ||
| 5/14/2025 | Pending sale | $229,900$112/sqft |
Source: Realcomp II #20250031235 Report a problem | ||
| 5/3/2025 | Listed for sale | $229,900+119%$112/sqft |
Source: Realcomp II #20250031235 Report a problem | ||
| 9/6/2024 | Sold | $105,000-8.6%$51/sqft |
Source: Public Record Report a problem | ||
| 8/20/2024 | Pending sale | $114,900$56/sqft |
Source: Realcomp II #20240054157 Report a problem | ||
| 8/10/2024 | Price change | $114,900-6.9%$56/sqft |
Source: Realcomp II #20240054157 Report a problem | ||
| 7/25/2024 | Listed for sale | $123,456+27.1%$60/sqft |
Source: Realcomp II #20240054157 Report a problem | ||
| 6/7/2024 | Sold | $97,148+5.6%$47/sqft |
Source: Public Record Report a problem | ||
| 9/25/1998 | Sold | $92,000$45/sqft |
Source: Public Record Report a problem | ||
Public tax history
| Year | Property taxes | Tax assessment |
|---|---|---|
| 2026 | $6,423 +145.6% | $85,900 +3.9% |
| 2025 | $2,615 -15.9% | $82,700 +7.5% |
| 2024 | $3,111 +11.8% | $76,900 +12.1% |
| 2023 | $2,782 +27.4% | $68,600 +18.1% |
| 2022 | $2,183 +6.2% | $58,100 +15.7% |
| 2021 | $2,057 | $50,200 +11.1% |
| 2020 | $2,057 +4% | $45,200 +13.9% |
| 2019 | $1,978 -11.2% | $39,700 +22.1% |
| 2018 | $2,228 +33.6% | $32,520 +3.1% |
| 2017 | $1,668 | $31,550 |
| 2016 | $1,668 | $31,550 +7.4% |
| 2015 | $1,668 +11.3% | $29,380 +4.5% |
| 2013 | $1,499 | $28,120 |
| 2012 | -- | -- |
| 2009 | -- | -- |
| 2001 | $1,917 +26% | $41,947 +3.2% |
| 2000 | $1,521 | $40,647 |
Find assessor info on the county website
Monthly payment
Est. payment
Payment breakdown
Explore the cost of this home by adjusting the details. Changes won't be saved.Climate risks
Neighborhood: 48021
Similar homes
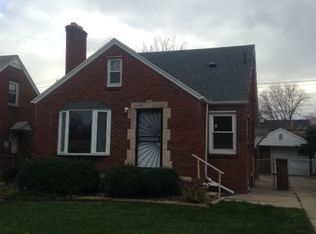
- $225,0003 bd2 ba2.3k sqft20308 Shady Lane Ave, Saint Clair Shores, MI 48080For Sale
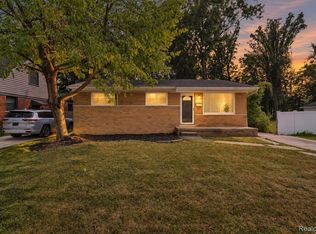
 MLS ID #20261056463, Robert Neely, Keller Williams Legacy. Realcomp II
 - $234,9003 bd2 ba2.2k sqft4663 Buchanan Ave, Warren, MI 48092For Sale
 MLS ID #20261083608, Anthony Djon, Anthony Djon Luxury Real Estate. Realcomp II
 - $225,0003 bd1 ba1.2k sqft22306 Rosedale St, Saint Clair Shores, MI 48080For Sale
 MLS ID #20261049606, Zachary Van Elslander, Jim Saros Real Estate Services. Realcomp II
 - $214,9003 bd1 ba2k sqft23095 Hill Ave, Warren, MI 48091For Sale
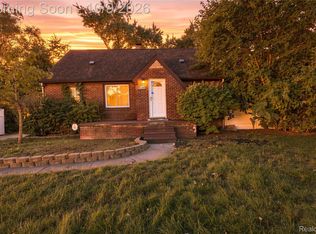 MLS ID #20261080406, Nathaniel Korkis, Summit Union Real Estate. Realcomp II
 - $220,0002 bd2 ba2k sqft21407 Broadstone St, Harper Woods, MI 48225For SaleMLS ID #20261075185, Taylor Johnson, Keller Williams Advantage. Realcomp II
- $249,0004 bd2 ba1.4k sqft21531 Avalon St, Saint Clair Shores, MI 48080For SaleMLS ID #20261083418, Katherine Hanawalt, Good Company. Realcomp II
- $228,0003 bd1 ba1.9k sqft29237 Boston St, Saint Clair Shores, MI 48081For SaleMLS ID #20261074840, Lee S Speagle Lark, Keller Williams Paint Creek. Realcomp II
- $244,9003 bd2 ba2.2k sqft24263 Beierman Ave, Warren, MI 48091For SaleMLS ID #20261068378, Firas Manna, National Realty Centers, Inc. Realcomp II
- $250,0003 bd2 ba1.7k sqft4657 Courville St, Detroit, MI 48224For SaleMLS ID #20261078344, Gino Tozzi Jr, Real Estate One-Clinton Twp. Realcomp II
- $259,0003 bd2 ba2.4k sqft3956 Harvard Rd, Detroit, MI 48224For SaleMLS ID #20261077751, Lashonne Joe Hardy, National Realty Centers, Inc. Realcomp II
- $179,9004 bd2 ba1.5k sqft19615 Eastwood Dr, Harper Woods, MI 48225For SaleMLS ID #20261057088, Victor F Fawaz, RE/MAX Team 2000. Realcomp II
- $204,9003 bd2 ba1.1k sqft16375 Kennedy St, Roseville, MI 48066For SaleMLS ID #20261069102, Jonathan B Fields Sr, RE/MAX Eclipse. Realcomp II
- $239,9003 bd2 ba2k sqft4940 Stanley Ave, Warren, MI 48092For SaleMLS ID #20261077987, Ali Haider, Brookstone, Realtors LLC. Realcomp II
- $248,9003 bd2 ba1.6k sqft11847 Nineteen Mile Rd, Sterling Heights, MI 48313For SaleMLS ID #20261080360, James Nelson, EXP Realty Main. Realcomp II
- $210,0003 bd1 ba1k sqft28036 Larchmont St, Saint Clair Shores, MI 48081For SaleMLS ID #20261070771, Mackenzie Hicks, @properties Christie's Int'l R.E. Birmingham. Realcomp II
- $229,0003 bd2 ba1.1k sqft21508 Lanse St, Saint Clair Shores, MI 48081For SaleMLS ID #20261060456, Rory MacDonald, EXP Realty Clinton Twp. Realcomp II
- $225,0003 bd2 ba1.9k sqft10566 N Oak Dr, Ferndale, MI 48220For SaleMLS ID #20261074692, Michael Perna, EXP Realty The Perna Team. Realcomp II
- $159,9003 bd2 ba1.7k sqft19485 Eastwood Dr, Harper Woods, MI 48225For SaleMLS ID #20261058208, Kevin Mahone, Keller Williams Realty-Great Lakes. Realcomp II
- $265,0003 bd2 ba1.7k sqft26517 Marilyn Ave, Warren, MI 48089For SaleMLS ID #20261074681, Beta Camaj, Powell Real Estate. Realcomp II
- $230,0003 bd1 ba1.4k sqft1579 Dulong Ave, Madison Heights, MI 48071For SaleMLS ID #20261070482, Stephan Naamo, Community Choice Realty Inc. Realcomp II
