Move-in ready 3-bed brick ranch in Sterling Heights, located in the Utica Community Schools district! This well-maintained home offers 3 bedrooms, 1.5 baths, approximately 900 square feet, a partially finished basement, attached 1-car garage, and a spacious 60 x 120 lot with plenty of room to enjoy inside and out.
Pride of ownership shows throughout this home, which has been very well taken care of. The main level offers comfortable living space and a practical ranch layout, while the partially finished basement adds even more room to spread out. Downstairs, you'll find a great bar area that's ready for entertaining, game nights, or casual gatherings, plus a convenient half bath.
Step outside and enjoy the patio, giving you multiple spaces for relaxing, grilling, and outdoor entertaining. The 60 x 120 lot provides a nice-sized yard, complete with a sprinkler system and wood shed for additional storage.
Additional highlights include an attached 1-car garage, updated water heater, and updates to the furnace. With its move-in ready condition, additional basement living space, inviting outdoor areas, and convenient Sterling Heights location, this home offers a great combination of comfort and functionality.
If you've been searching for a 3-bed brick ranch in Sterling Heights with Utica Schools, a finished basement area, attached garage, and a well-cared-for interior, 11847 19 Mile Road is ready to welcome you home.
Accepting backups
$248,900
11847 Nineteen Mile Rd, Sterling Heights, MI 48313
3beds
1,650sqft
Single Family Residence
Built in 1959
7,405 Square Feet Lot
$247,800 Zestimate®
$151/sqft
$-- HOA
What's special
- 19 days
- 688
- 93
Zillow last checked:
Listing updated:
Listed by:
James Nelson 888-501-7085,
EXP Realty Main 888-501-7085
Source: Realcomp II,MLS#: 20261080360
Facts & features
Interior
Bedrooms & bathrooms
- Bedrooms: 3
- Bathrooms: 2
- Full bathrooms: 1
- 1/2 bathrooms: 1
Primary bedroom
- Level: Entry
- Area: 100
- Dimensions: 10 X 10
Bedroom
- Level: Entry
- Area: 81
- Dimensions: 9 X 9
Bedroom
- Level: Entry
- Area: 90
- Dimensions: 9 X 10
Other
- Level: Entry
- Area: 60
- Dimensions: 10 X 6
Other
- Level: Basement
- Area: 32
- Dimensions: 8 X 4
Kitchen
- Level: Entry
- Area: 150
- Dimensions: 15 X 10
Living room
- Level: Entry
- Area: 168
- Dimensions: 14 X 12
Heating
- Forced Air, Natural Gas
Features
- Basement: Full,Partially Finished
- Has fireplace: Yes
- Fireplace features: Basement, Electric
Interior area
- Total interior livable area: 1,650 sqft
- Finished area above ground: 900
- Finished area below ground: 750
Property
Parking
- Total spaces: 1
- Parking features: One Car Garage, Attached
- Attached garage spaces: 1
Features
- Levels: One
- Stories: 1
- Entry location: GroundLevel
- Pool features: None
Lot
- Size: 7,405 Square Feet
- Dimensions: 60 x 120
Details
- Parcel number: 1002353020
- Special conditions: Short Sale No,Standard
Construction
Type & style
- Home type: SingleFamily
- Architectural style: Ranch
- Property subtype: Single Family Residence
Materials
- Brick, Vinyl Siding
- Foundation: Basement, Block, Poured
Condition
- New construction: No
- Year built: 1959
Utilities & green energy
- Sewer: Public Sewer
- Water: Waterat Street
Community & HOA
Community
- Subdivision: DRESDEN VILLAGE SUB
HOA
- Has HOA: No
Location
- Region: Sterling Heights
Financial & listing details
- Price per square foot: $151/sqft
- Tax assessed value: $53,265
- Annual tax amount: $2,094
- Date on market: 10/23/2026
- Cumulative days on market: 19 days
- Listing agreement: Exclusive Agency
- Listing terms: Cash,Conventional,FHA,Va Loan
Estimated market value
$247,800
$235,000 - $260,000
$2,216/mo
Price history
| Date | Event | Price |
|---|---|---|
| 10/30/2026 | Contingent | $248,900$151/sqft |
Source: eXp Realty #20261080360 Report a problem | ||
| 10/23/2026 | Listed for sale | $248,900+58.5%$151/sqft |
Source:  Realcomp II #20261080360 Report a problem | ||
| 6/30/2003 | Sold | $157,000+43.4%$95/sqft |
Source:  MiRealSource #560004 Report a problem | ||
| 4/29/1997 | Sold | $109,500$66/sqft |
Source: Public Record Report a problem | ||
Public tax history
| Year | Property taxes | Tax assessment |
|---|---|---|
| 2026 | $2,094 +5.5% | $103,000 -6.1% |
| 2025 | $1,985 +5.6% | $109,700 +7% |
| 2024 | $1,880 +5.2% | $102,500 +12% |
| 2023 | $1,787 +2.1% | $91,500 +13.7% |
| 2022 | $1,750 | $80,500 +6.9% |
| 2021 | -- | $75,300 +1.3% |
| 2020 | -- | $74,300 +11.7% |
| 2019 | -- | $66,500 +14.1% |
| 2018 | $1,545 | $58,300 +8.6% |
| 2017 | -- | $53,700 |
| 2016 | -- | $53,700 +7.6% |
| 2015 | -- | $49,900 +24.1% |
| 2014 | -- | $40,200 |
| 2012 | -- | -- |
| 2009 | -- | -- |
| 2001 | $1,396 +3.4% | $48,700 +3.2% |
| 2000 | $1,350 | $47,200 |
Find assessor info on the county website
Monthly payment
Est. payment
Payment breakdown
Explore the cost of this home by adjusting the details. Changes won't be saved.Climate risks
Neighborhood: 48313
- $258,000-- bd1 ba1.4k sqft11831 Nineteen Mile Rd, Sterling Heights, MI 48313Off Market
- $252,300-- bd1 ba1.5k sqft11859 Nineteen Mile Rd, Sterling Heights, MI 48313Off Market
- $282,8003 bd3 ba1.1k sqft11817 Nineteen Mile Rd, Sterling Heights, MI 48313Off Market
- $276,8003 bd3 ba1.1k sqft11817 19 Mile Rd, Sterling Heights, MI 48313Off Market
Similar homes
- $240,0003 bd2 ba1.3k sqft3441 Denson Dr, Sterling Heights, MI 48310For Sale
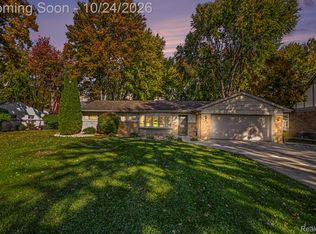
 MLS ID #20261085246, Paige Cook, EXP Realty - Mark White & Associates. Realcomp II
- $300,0003 bd2 ba1.3k sqft41654 Harvard Dr, Sterling Heights, MI 48313For Sale
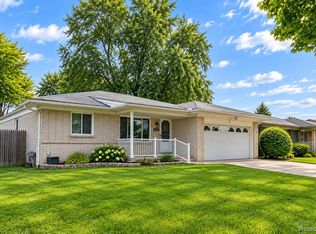 MLS ID #20261072063, Paul Savage, Parker Wright Real Estate Group. Realcomp II
- $299,9003 bd2 ba1.8k sqft8860 Kidley Dr, Sterling Heights, MI 48314For Sale
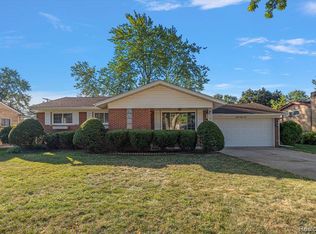 MLS ID #20261075735, Gerry Sandoval, Leone Realty Inc. Realcomp II
- $289,9003 bd2 ba2.2k sqft36424 Clifford Dr, Sterling Heights, MI 48312For Sale
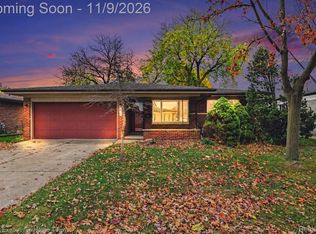 MLS ID #20261088953, Selma Yonan, Realty Executives Home Towne. Realcomp II
- $259,9003 bd2 ba1.4k sqft2327 Dawes Ave, Shelby Township, MI 48317For SaleMLS ID #20261088992, Lisa M Sutter, Keller Williams Premier. Realcomp II
- $279,9003 bd2 ba2.1k sqft3549 Jasper Dr, Sterling Heights, MI 48310For SaleMLS ID #20261078724, Sana Brikho, St Jude Realty. Realcomp II
- $260,0003 bd2 ba1.9k sqft7278 Superior Ave, Center Line, MI 48015For SaleMLS ID #20261090916, Dilwar Hossan, Real Estate Advantage. Realcomp II
- $279,9003 bd2 ba2.1k sqft33509 Stonewood Dr, Sterling Heights, MI 48312For SaleMLS ID #20261055397, Timothy A Francisco Jr, Real Estate One-Sterling Heights. Realcomp II
- $249,9994 bd2 ba2.2k sqft25744 Masch Ave, Warren, MI 48091For SaleMLS ID #20261090773, Wahid Zaman, Homelink Realty Group. Realcomp II
- $230,0003 bd2 ba1.7k sqft11708 Hovey St, Warren, MI 48089For SaleMLS ID #20261084325, Tracy Termini, Berkshire Hathaway HomeServices Kee Realty New Ba. Realcomp II
- $264,0003 bd3 ba2.3k sqft26651 Wagner Ave, Warren, MI 48089For SaleMLS ID #20261089011, Vic Shauni, KW Domain. Realcomp II
- $342,9003 bd2 ba2.2k sqft36218 Weber Dr, Sterling Heights, MI 48310For SaleMLS ID #20261085794, Anthony Djon, Anthony Djon Luxury Real Estate. Realcomp II
- $265,0003 bd2 ba1.5k sqft3168 Herbell Dr, Waterford, MI 48328For SaleMLS ID #20261087660, Sotero M Lopez II, EXP Realty Main. Realcomp II
- $205,0003 bd2 ba1.8k sqft25606 Palomino Ave, Warren, MI 48089For SaleMLS ID #20261090222, Douachee Her, EXP Realty Main. Realcomp II
- $249,9003 bd1 ba1k sqft2021 E Eleven Mile Rd, Royal Oak, MI 48067For SaleMLS ID #20261089040, Zaid Kassab, EXP Realty Main. Realcomp II
- $250,0003 bd2 ba1k sqft16940 W Eleven Mile Rd, Southfield, MI 48076For SaleMLS ID #20261089838, Dylan Tanaka, EXP Realty Main. Realcomp II
- $224,9003 bd2 ba1.1k sqft21531 Arrowhead St, Saint Clair Shores, MI 48082For SaleMLS ID #20261090444, Aaron K Monzo, Keller Williams Realty-Great Lakes. Realcomp II
- $279,0003 bd2 ba2k sqft5154 Earl Dr, Warren, MI 48092For SaleMLS ID #20261073760, Rita Yousif, Utica Realty LLC. Realcomp II
- $280,0003 bd2 ba2.2k sqft20335 Martin Rd, Saint Clair Shores, MI 48081For SaleMLS ID #20261083036, Amy Perfetto, Keller Williams Lakeside. Realcomp II
- $219,9003 bd1 ba1.8k sqft22625 Raymond St, Saint Clair Shores, MI 48082For SaleMLS ID #20261090640, Norman Campbell, Keller Williams Realty-Great Lakes. Realcomp II
