Welcome home to this beautifully updated property featuring stylish interior finishes and an incredible backyard retreat perfect for entertaining! The updated kitchen boasts granite countertops, stainless steel appliances including air fryer convection gas oven, new cabinetry, a farmhouse sink, updated faucet, recessed lighting, and a spacious granite island, offering plenty of storage and workspace. The inviting living room features a large bay window, newer carpet, and hardwood flooring underneath.
All three bedrooms offer neutral gray paint, ceiling fans, and newer carpeting. The completely remodeled full bathroom features ceramic tile flooring, a new bathtub, a ceramic tile shower with convenient built-in shampoo niches, a new vanity, updated fixtures, double medicine cabinets, and new lighting.
The finished basement adds additional living and entertaining space, complete with a built in bar with handmade bartop made from corks. large area for sport viewing or relaxing with friends and family, complete with refrigerator, newer carpeting and Luxury vinyl tile bar area. A bonus room provides additional flexibility for a home office, hobby room, or extra living space. An updated half bath, laundry area, and additional storage complete the lower level.
Step outside to your own private outdoor oasis! The fully vinyl-fenced backyard features a patio with both a gazebo and pergola, an above-ground pool, and a large storage shed. Exterior lighting on the home and garage creates the perfect atmosphere for evening gatherings. Additional highlights include HVAC and AC 2024, driveway 2021, most windows 2023, Gas Stove and Microwave 2026, Refrigerator 2025, and Roof 2016,
Don't miss out on this amazingly updated, entertainers dream home where the only thing you need to do is move in!
For sale
$230,000
11708 Hovey St, Warren, MI 48089
3beds
1,737sqft
Single Family Residence
Built in 1959
6,969 Square Feet Lot
$229,500 Zestimate®
$132/sqft
$-- HOA
What's special
- 20 days
- 941
- 119
Zillow last checked:
Listing updated:
Listed by:
Tracy Termini 586-292-9018,
Berkshire Hathaway HomeServices Kee Realty New Ba 586-315-5700
Source: Realcomp II,MLS#: 20261084325
Facts & features
Interior
Bedrooms & bathrooms
- Bedrooms: 3
- Bathrooms: 2
- Full bathrooms: 1
- 1/2 bathrooms: 1
Primary bedroom
- Level: Entry
- Area: 121
- Dimensions: 11 X 11
Bedroom
- Level: Entry
- Area: 99
- Dimensions: 9 X 11
Bedroom
- Level: Entry
- Area: 110
- Dimensions: 10 X 11
Other
- Level: Entry
- Area: 48
- Dimensions: 6 X 8
Other
- Level: Basement
- Area: 36
- Dimensions: 6 X 6
Bonus room
- Level: Basement
- Area: 130
- Dimensions: 10 X 13
Flex room
- Level: Basement
- Area: 399
- Dimensions: 19 X 21
Kitchen
- Level: Entry
- Area: 180
- Dimensions: 15 X 12
Laundry
- Level: Basement
- Area: 90
- Dimensions: 10 X 9
Living room
- Level: Entry
- Area: 192
- Dimensions: 16 X 12
Heating
- Forced Air, Natural Gas
Features
- Basement: Finished
- Has fireplace: No
Interior area
- Total interior livable area: 1,737 sqft
- Finished area above ground: 937
- Finished area below ground: 800
Property
Parking
- Total spaces: 2.5
- Parking features: Twoand Half Car Garage, Detached
- Garage spaces: 2.5
Features
- Levels: One
- Stories: 1
- Entry location: GroundLevelwSteps
- Pool features: Above Ground
Lot
- Size: 6,969 Square Feet
- Dimensions: 55 x 130
Details
- Parcel number: 1323304006
- Special conditions: Short Sale No,Standard
Construction
Type & style
- Home type: SingleFamily
- Architectural style: Ranch
- Property subtype: Single Family Residence
Materials
- Brick
- Foundation: Basement, Poured
Condition
- New construction: No
- Year built: 1959
Utilities & green energy
- Sewer: Public Sewer
- Water: Public
Community & HOA
Community
- Subdivision: SUBURBAN VILLAS SUB
HOA
- Has HOA: No
Location
- Region: Warren
Financial & listing details
- Price per square foot: $132/sqft
- Tax assessed value: $61,159
- Annual tax amount: $3,256
- Date on market: 10/23/2026
- Cumulative days on market: 21 days
- Listing agreement: Exclusive Right To Sell
- Listing terms: Cash,Conventional,FHA,Va Loan
- Exclusions: Exclusion(s) Exist
Estimated market value
$229,500
$218,000 - $241,000
$1,795/mo
Price history
| Date | Event | Price |
|---|---|---|
| 11/9/2026 | Listed for sale | $230,000$132/sqft |
Source:  Realcomp II #20261084325 Report a problem | ||
| 11/6/2026 | Pending sale | $230,000$132/sqft |
Source: Realcomp II #20261084325 Report a problem | ||
| 10/23/2026 | Listed for sale | $230,000+94.9%$132/sqft |
Source: Realcomp II #20261084325 Report a problem | ||
| 11/13/2018 | Sold | $118,000-1.6%$68/sqft |
Source: Public Record Report a problem | ||
| 9/14/2018 | Pending sale | $119,900$69/sqft |
Source: Real Estate One #218082448 Report a problem | ||
| 9/4/2018 | Price change | $119,900-4%$69/sqft |
Source: Real Estate One #218082448 Report a problem | ||
| 8/26/2018 | Listed for sale | $124,900-3.2%$72/sqft |
Source: Real Estate One #218082448 Report a problem | ||
| 10/22/2001 | Sold | $129,000$74/sqft |
Source: Public Record Report a problem | ||
Public tax history
| Year | Property taxes | Tax assessment |
|---|---|---|
| 2026 | $3,257 +2.5% | $92,630 +4.7% |
| 2025 | $3,178 +3.6% | $88,470 +2.7% |
| 2024 | $3,066 +4.2% | $86,150 +16.8% |
| 2023 | $2,944 +2.1% | $73,790 +16.2% |
| 2022 | $2,883 -0.4% | $63,500 +5.9% |
| 2021 | $2,895 | $59,950 +5% |
| 2020 | $2,895 +5.6% | $57,100 +13.2% |
| 2019 | $2,741 +19% | $50,420 +31.9% |
| 2018 | $2,304 | $38,230 +6.7% |
| 2017 | -- | $35,840 |
| 2016 | -- | $35,840 +8.3% |
| 2015 | $1,636 | $33,090 +1.4% |
| 2013 | $1,636 | $32,630 |
| 2010 | -- | -- |
| 2009 | -- | $53,030 -13.9% |
| 2008 | -- | $61,610 -5.4% |
| 2007 | -- | $65,130 +0.1% |
| 2006 | -- | $65,050 +4.3% |
| 2005 | -- | $62,350 +3.1% |
| 2004 | -- | $60,500 +57.9% |
| 2001 | $1,461 +3.4% | $38,320 +3.2% |
| 2000 | $1,412 | $37,140 |
Find assessor info on the county website
Monthly payment
Est. payment
Payment breakdown
Explore the cost of this home by adjusting the details. Changes won't be saved.Climate risks
Neighborhood: 48089

Similar homes
- $264,0003 bd3 ba2.3k sqft26651 Wagner Ave, Warren, MI 48089For Sale
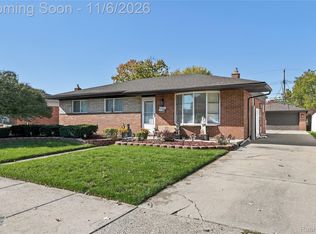
 MLS ID #20261089011, Vic Shauni, KW Domain. Realcomp II
- $214,9003 bd1 ba2k sqft23095 Hill Ave, Warren, MI 48091For Sale
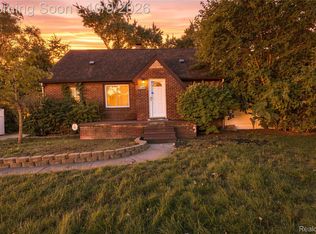 MLS ID #20261080406, Nathaniel Korkis, Summit Union Real Estate. Realcomp II
- $249,9003 bd3 ba1.6k sqft32566 Revere Dr, Warren, MI 48092For Sale
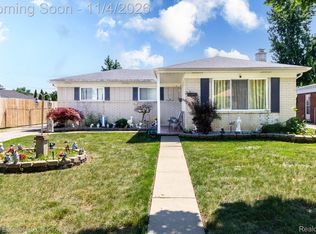 MLS ID #20261088951, Nadia T Salmou, Realty Executives Home Towne. Realcomp II
- $240,0003 bd2 ba1.3k sqft3441 Denson Dr, Sterling Heights, MI 48310For Sale
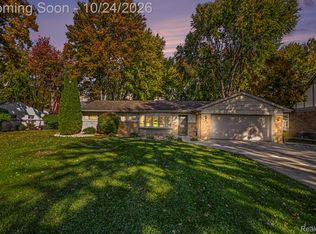 MLS ID #20261085246, Paige Cook, EXP Realty - Mark White & Associates. Realcomp II
- $230,0003 bd1 ba1.5k sqft23076 Hoover Ave, Hazel Park, MI 48030For SaleMLS ID #20261084899, Erik K Jurvis, DOBI Real Estate. Realcomp II
- $240,0003 bd2 ba2k sqft23911 Westhampton St, Oak Park, MI 48237For SaleMLS ID #20261083125, Michael Perna, EXP Realty The Perna Team. Realcomp II
- $280,0003 bd2 ba2.2k sqft20335 Martin Rd, Saint Clair Shores, MI 48081For SaleMLS ID #20261083036, Amy Perfetto, Keller Williams Lakeside. Realcomp II
- $289,9003 bd2 ba1.5k sqft26430 Joe Dr, Warren, MI 48091For SaleMLS ID #20261066780, Donny T Konja, 3Sixty5 Realty. Realcomp II
- $220,0003 bd1 ba1.4k sqft1579 Dulong Ave, Madison Heights, MI 48071For SaleMLS ID #20261070482, Stephan Naamo, Community Choice Realty Inc. Realcomp II
- $229,9004 bd3 ba2k sqft12140 Klinger St, Hamtramck, MI 48212For SaleMLS ID #20261087463, Emad Islam, Amin Realty. Realcomp II
- $299,0003 bd2 ba2.1k sqft28752 Milton Ave, Warren, MI 48092For SaleMLS ID #20261081286, Bethany Reyes, KW Domain. Realcomp II
- $249,9003 bd1 ba1k sqft2021 E Eleven Mile Rd, Royal Oak, MI 48067For SaleMLS ID #20261089040, Zaid Kassab, EXP Realty Main. Realcomp II
- $215,0003 bd1 ba1k sqft23039 E Thirteen Mile Rd, Saint Clair Shores, MI 48082For SaleMLS ID #20261089718, Shane Wilson, DOBI Real Estate. Realcomp II
- $259,9003 bd2 ba2.3k sqft23207 Norcrest Dr, Saint Clair Shores, MI 48080For SaleMLS ID #20261079260, Jessica Juel, Arterra Luxe Collection LLC. Realcomp II
- $279,0003 bd2 ba2k sqft5154 Earl Dr, Warren, MI 48092For SaleMLS ID #20261073760, Rita Yousif, Utica Realty LLC. Realcomp II
- $229,9003 bd2 ba1k sqft29093 List St, Farmington Hills, MI 48336For SaleMLS ID #20261085866, Justin S Ford, EXP Realty Plymouth. Realcomp II
- $250,0003 bd2 ba1k sqft16940 W Eleven Mile Rd, Southfield, MI 48076For SaleMLS ID #20261089838, Dylan Tanaka, EXP Realty Main. Realcomp II
- $230,0003 bd2 ba1.3k sqft29512 Brentwood St, Southfield, MI 48076For SaleMLS ID #20261075579, Holly Drouin, Realty of America. Realcomp II
- $200,0003 bd1 ba1.3k sqft40695 Moravian Dr, Clinton Township, MI 48036For SaleMLS ID #20261072027, Zachary Harrison, Top Agent Realty. Realcomp II
- $235,0002 bd2 ba997 sqft2100 Shevlin St, Ferndale, MI 48220For SaleMLS ID #20261081009, Ryan Nelson, DOBI Real Estate. Realcomp II
