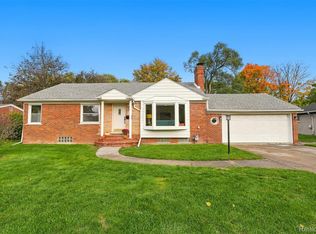
Welcome to 23911 Westhampton Street, a beautifully presented brick ranch nestled on a cul-de-sac in Oak Park, offering an inviting blend of timeless character, comfortable living, and exceptional entertaining space.
Inside, natural light fills the spacious living room, where rich hardwood flooring extends into the adjoining dining area, creating a warm, elegant setting for everyday living and memorable gatherings. The kitchen offers a sophisticated contrast of dark cabinetry, a decorative tile backsplash, stainless steel refrigerator, gas range, and light-toned flooring. Three inviting bedrooms and a full bathroom featuring ceramic tile and a jetted soaking tub complete the main level.
The home's true standout awaits downstairs, where an expansive finished basement offers an impressive extension of the living space. A generous family room creates the perfect atmosphere for movie nights, game days, and entertaining, while a dedicated wet bar with sink makes hosting effortless. A convenient half bath and additional finished bonus rooms offer versatility for a private home office, recreation, or hobbies, with a separate area reserved for laundry and storage.
Outdoors, the covered front porch provides a charming place to unwind, while the expansive, fully fenced backyard offers a wonderful setting for outdoor entertaining, recreation, and relaxation. An attached one-car garage adds everyday convenience.
Providing additional confidence, the basement underwent professional waterproofing in September 2025, complete with a sump pump and transferable warranty. Ideally situated near Oak Park High School and local amenities, this distinctive ranch delivers the comfort of single-level living with the added luxury of beautifully versatile gathering spaces.
For sale
$240,000
23911 Westhampton St, Oak Park, MI 48237
3beds
2,040sqft
Single Family Residence
Built in 1953
6,969 Square Feet Lot
$258,600 Zestimate®
$118/sqft
$-- HOA
What's special
- 5 days
- 296
- 43
Zillow last checked:
Listing updated:
Listed by:
Michael Perna 248-886-4450,
EXP Realty The Perna Team 888-501-7085,
Breland Liggons 888-501-7085,
EXP Realty The Perna Team
Source: Realcomp II,MLS#: 20261083125
Facts & features
Interior
Bedrooms & bathrooms
- Bedrooms: 3
- Bathrooms: 2
- Full bathrooms: 1
- 1/2 bathrooms: 1
Bedroom
- Level: Entry
- Area: 90
- Dimensions: 10 X 9
Bedroom
- Level: Entry
- Area: 130
- Dimensions: 13 X 10
Bedroom
- Level: Entry
- Area: 100
- Dimensions: 10 X 10
Other
- Level: Entry
- Area: 42
- Dimensions: 7 X 6
Other
- Level: Basement
- Area: 36
- Dimensions: 6 X 6
Bonus room
- Level: Basement
- Area: 132
- Dimensions: 12 X 11
Bonus room
- Level: Basement
- Area: 162
- Dimensions: 18 X 9
Dining room
- Level: Entry
- Area: 80
- Dimensions: 10 X 8
Family room
- Level: Basement
- Area: 165
- Dimensions: 15 X 11
Kitchen
- Level: Entry
- Area: 108
- Dimensions: 12 X 9
Laundry
- Level: Basement
- Area: 108
- Dimensions: 12 X 9
Living room
- Level: Entry
- Area: 204
- Dimensions: 17 X 12
Heating
- Forced Air, Natural Gas
Cooling
- Ceiling Fans, Central Air
Appliances
- Laundry: Electric Dryer Hookup, Gas Dryer Hookup, Washer Hookup
Features
- High Speed Internet, Jetted Tub, Programmable Thermostat, Wet Bar
- Basement: Finished,Full
- Has fireplace: No
Interior area
- Total interior livable area: 2,040 sqft
- Finished area above ground: 1,025
- Finished area below ground: 1,015
Video & virtual tour
Property
Parking
- Total spaces: 1
- Parking features: One Car Garage, Attached, Direct Access, Driveway, Garage Faces Front
- Attached garage spaces: 1
Features
- Levels: One
- Stories: 1
- Entry location: GroundLevelwSteps
- Patio & porch: Covered, Patio
- Exterior features: Lighting
- Pool features: None
- Fencing: Back Yard,Fenced
Lot
- Size: 6,969 Square Feet
- Dimensions: 45 x 123 x 81 x 124
- Features: Corner Lot, Level
Details
- Parcel number: 2530276063
- Special conditions: Short Sale No,Standard
Construction
Type & style
- Home type: SingleFamily
- Architectural style: Ranch
- Property subtype: Single Family Residence
Materials
- Brick
- Foundation: Basement, Block, Sump Pump
- Roof: Asphalt
Condition
- Platted Sub
- New construction: No
- Year built: 1953
Utilities & green energy
- Electric: Circuit Breakers
- Sewer: Public Sewer
- Water: Public
- Utilities for property: Above Ground Utilities, Cable Available, Underground Utilities
Community & HOA
Community
- Features: Sidewalks
- Subdivision: GEORGE SHERMAN
HOA
- Has HOA: No
Location
- Region: Oak Park
Financial & listing details
- Price per square foot: $118/sqft
- Tax assessed value: $30,739
- Annual tax amount: $1,864
- Date on market: 10/24/2026
- Cumulative days on market: 5 days
- Listing agreement: Exclusive Right To Sell
- Listing terms: Cash,Conventional,FHA,Va Loan
- Exclusions: Exclusion(s) Do Not Exist
Estimated market value
$258,600
$228,000 - $287,000
Not available
Price history
| Date | Event | Price |
|---|---|---|
| 10/24/2026 | Listed for sale | $240,000$118/sqft |
Source:  Realcomp II #20261083125 Report a problem | ||
Public tax history
Tax history is unavailable.
Monthly payment
Est. payment
Payment breakdown
Explore the cost of this home by adjusting the details. Changes won't be saved.Climate risks
Neighborhood: 48237
Similar homes
- $277,0003 bd2 ba2.2k sqft24031 Seneca Ave, Oak Park, MI 48237For Sale

 MLS ID #20261070779, Randall S Fogelman, O'Connor Realty Detroit, LLC. Realcomp II
- $225,0003 bd2 ba1.9k sqft10566 N Oak Dr, Ferndale, MI 48220For Sale
 MLS ID #20261074692, Michael Perna, EXP Realty The Perna Team. Realcomp II
- $249,9003 bd2 ba1.8k sqft13994 Marion, Redford, MI 48239For Sale
 MLS ID #20261084550, Paul Seguin, Prime + Property. Realcomp II
- $270,0003 bd1 ba2.1k sqft1915 Beech Lane Dr, Troy, MI 48083For Sale
 MLS ID #20261084793, Christina Gennari, KW Domain. Realcomp II
- $239,0003 bd2 ba1.6k sqft32505 Steinhauer St, Westland, MI 48186For SaleMLS ID #20261085347, Nevin Hill, HB Realty Partners. Realcomp II
- $230,0003 bd2 ba1.7k sqft11708 Hovey St, Warren, MI 48089For SaleMLS ID #20261084325, Tracy Termini, Berkshire Hathaway HomeServices Kee Realty New Ba. Realcomp II
- $214,9003 bd1 ba2k sqft23095 Hill Ave, Warren, MI 48091For SaleMLS ID #20261080406, Nathaniel Korkis, Summit Union Real Estate. Realcomp II
- $255,0003 bd3 ba2.4k sqft13712 La Chene Ave, Warren, MI 48088For SaleMLS ID #20261084537, Michael Perna, EXP Realty The Perna Team. Realcomp II
- $245,0003 bd1 ba1.7k sqft30036 Rush St, Garden City, MI 48135For SaleMLS ID #20261085069, Joseph Vitatoe, KW Professionals. Realcomp II
- $230,0003 bd2 ba1.3k sqft29512 Brentwood St, Southfield, MI 48076For SaleMLS ID #20261075579, Holly Drouin, Realty of America. Realcomp II
- $335,0003 bd2 ba1.5k sqft428 Girard Ave, Royal Oak, MI 48073For SaleMLS ID #20261084751, Asten Cholagh, Golden Key Realty Group LLC. Realcomp II
- $248,9003 bd2 ba1.6k sqft11847 Nineteen Mile Rd, Sterling Heights, MI 48313For SaleMLS ID #20261080360, James Nelson, EXP Realty Main. Realcomp II
- $140,0003 bd2 ba1.2k sqft20791 Westland Dr, Southfield, MI 48075For SaleMLS ID #20261084671, Collin Shopshear, Thrive Realty Company. Realcomp II
- $259,9003 bd2 ba2k sqft8615 Quandt Ave, Allen Park, MI 48101For SaleMLS ID #20261083187, Susan Paolucci, Berkshire Hathaway HomeServices Kee Realty Browns. Realcomp II
- $268,9003 bd1 ba1.1k sqft618 Kensington Ave, Ferndale, MI 48220For SaleMLS ID #20261068782, Maggie Z Ng, BE Realty Team. Realcomp II
- $230,0003 bd1 ba1.4k sqft1579 Dulong Ave, Madison Heights, MI 48071For SaleMLS ID #20261070482, Stephan Naamo, Community Choice Realty Inc. Realcomp II
- $219,9993 bd2 ba2.2k sqft23410 Joy Rd, Redford, MI 48239For SaleMLS ID #20261032987, Deborah Darling, EXP Realty Main. Realcomp II
- $289,0003 bd1 ba1.8k sqft2258 Saint Joseph St, West Bloomfield, MI 48324For SaleMLS ID #20261085093, Craig B Joeright, DOBI Real Estate. Realcomp II
- $250,0003 bd3 ba1.8k sqft915 Kirts Blvd, Troy, MI 48084For SaleMLS ID #20261083387, Montel Shaw, Arterra Luxe Collection LLC. Realcomp II
- $249,9003 bd2 ba1.5k sqft33718 Barrington St, Westland, MI 48186For SaleMLS ID #20261080945, Kyle M Lang, RE/MAX Dream Properties. Realcomp II
