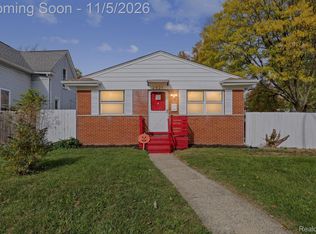
Welcome to this beautifully maintained and lovingly cared-for 3-bedroom, 1-bath Colonial offering approximately 1,500 square feet of living space in the heart of Hazel Park! Proudly owned by the same family for 60 years, this home reflects decades of pride of ownership, thoughtful updates, and meticulous care. An inviting covered front porch welcomes you into a spacious living room that flows into a generously sized dining room, perfect for everyday living and entertaining. The functional floor plan includes a convenient first-floor bedroom, offering flexibility for guests or a home office, with two additional bedrooms upstairs. Major improvements provide peace of mind, including a new roof in 2021 and a new furnace and central air conditioning in 2025. The unfinished basement offers plenty of storage, a dedicated laundry area, and additional possibilities. Outside, enjoy a manageable yard with space for relaxing, gardening, or entertaining. Conveniently located near shopping, dining, major expressways, and all the attractions of the Woodward Corridor. This isn't a quick renovation or a flip—it's a cherished family home that has been lovingly maintained and updated throughout the years. A wonderful opportunity to become the next chapter in this home's story!
For sale
Price cut: $10K (10/28)
$230,000
23076 Hoover Ave, Hazel Park, MI 48030
3beds
1,500sqft
Single Family Residence
Built in 1925
4,791 Square Feet Lot
$225,000 Zestimate®
$153/sqft
$-- HOA
What's special
- 23 days
- 288
- 20
Zillow last checked:
Listing updated:
Listed by:
Erik K Jurvis 248-739-6590,
DOBI Real Estate 248-385-3350
Source: Realcomp II,MLS#: 20261084899
Facts & features
Interior
Bedrooms & bathrooms
- Bedrooms: 3
- Bathrooms: 1
- Full bathrooms: 1
Bedroom
- Level: Entry
- Area: 90
- Dimensions: 10 X 9
Bedroom
- Level: Second
- Area: 117
- Dimensions: 13 X 9
Bedroom
- Level: Second
- Area: 104
- Dimensions: 13 X 8
Other
- Level: Entry
- Area: 48
- Dimensions: 8 X 6
Dining room
- Level: Entry
- Area: 135
- Dimensions: 15 X 9
Kitchen
- Level: Entry
- Area: 117
- Dimensions: 13 X 9
Laundry
- Level: Basement
- Area: 126
- Dimensions: 14 X 9
Living room
- Level: Entry
- Area: 240
- Dimensions: 20 X 12
Heating
- Forced Air, Natural Gas
Features
- Basement: Unfinished
- Has fireplace: No
Interior area
- Total interior livable area: 1,500 sqft
- Finished area above ground: 1,500
Property
Parking
- Parking features: No Garage
Features
- Levels: Two
- Stories: 2
- Entry location: GroundLevelwSteps
- Pool features: None
Lot
- Size: 4,791 Square Feet
- Dimensions: 40 x 119
Details
- Parcel number: 2525452010
- Special conditions: Short Sale No,Standard
Construction
Type & style
- Home type: SingleFamily
- Architectural style: Colonial
- Property subtype: Single Family Residence
Materials
- Vinyl Siding
- Foundation: Basement, Block
Condition
- New construction: No
- Year built: 1925
Utilities & green energy
- Sewer: Public Sewer
- Water: Public
Community & HOA
Community
- Subdivision: DENLERS FERNDALE AVE
HOA
- Has HOA: No
Location
- Region: Hazel Park
Financial & listing details
- Price per square foot: $153/sqft
- Tax assessed value: $20,180
- Annual tax amount: $1,665
- Date on market: 10/23/2026
- Cumulative days on market: 24 days
- Listing agreement: Exclusive Right To Sell
- Listing terms: Cash,Conventional,FHA,Va Loan
Estimated market value
$225,000
$214,000 - $236,000
$1,703/mo
Price history
| Date | Event | Price |
|---|---|---|
| 10/28/2026 | Price change | $230,000-4.2%$153/sqft |
Source:  Realcomp II #20261084899 Report a problem | ||
| 10/23/2026 | Listed for sale | $240,000$160/sqft |
Source: Realcomp II #20261084899 Report a problem | ||
Public tax history
| Year | Property taxes | Tax assessment |
|---|---|---|
| 2025 | $1,635 -0.9% | $54,370 +11.9% |
| 2024 | $1,650 +4.7% | $48,580 +15% |
| 2023 | $1,576 +1.8% | $42,240 +15% |
| 2022 | $1,547 +0.2% | $36,720 +14.9% |
| 2021 | $1,545 | $31,970 +14.7% |
| 2020 | -- | $27,870 +13.3% |
| 2019 | $3,065 +109.5% | $24,600 +12.3% |
| 2018 | $1,463 +0.3% | $21,910 +5.4% |
| 2017 | $1,459 | $20,780 +14.4% |
| 2016 | $1,459 | $18,160 +9.1% |
| 2015 | -- | $16,650 +5.8% |
| 2014 | -- | $15,740 -31.1% |
| 2011 | -- | $22,830 -22.1% |
| 2010 | $1,409 +0.1% | $29,320 -21% |
| 2009 | $1,407 +33.6% | $37,120 -47% |
| 2005 | $1,053 | $70,040 +60.3% |
| 2003 | -- | $43,700 +25.4% |
| 2002 | -- | $34,860 +57% |
| 2001 | $940 +5.1% | $22,210 +3.2% |
| 2000 | $895 | $21,530 |
Find assessor info on the county website
Monthly payment
Est. payment
Payment breakdown
Explore the cost of this home by adjusting the details. Changes won't be saved.Climate risks
Neighborhood: 48030
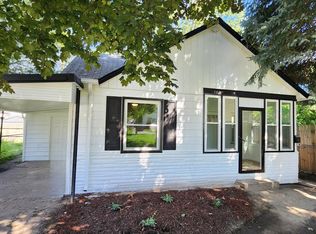


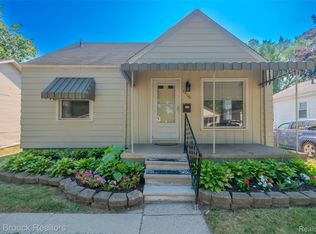
Similar homes
- $235,0004 bd2 ba1.5k sqft30412 Groveland St, Madison Heights, MI 48071For Sale
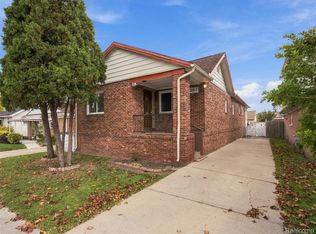
 MLS ID #20261088354, Devin Simpson, GoodHome Realty LLC. Realcomp II
- $275,0003 bd2 ba1.3k sqft1109 E Pearl Ave, Hazel Park, MI 48030For Sale
 MLS ID #20261081107, William Evans, Community Choice Realty Inc. Realcomp II
- $235,0002 bd2 ba997 sqft2100 Shevlin St, Ferndale, MI 48220For Sale
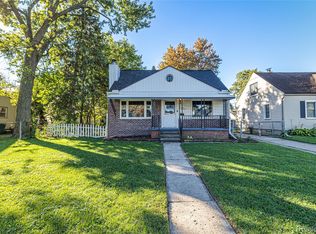 MLS ID #20261081009, Ryan Nelson, DOBI Real Estate. Realcomp II
- $249,9003 bd1 ba1k sqft2021 E Eleven Mile Rd, Royal Oak, MI 48067For Sale
 MLS ID #20261089040, Zaid Kassab, EXP Realty Main. Realcomp II
- $214,9003 bd1 ba2k sqft23095 Hill Ave, Warren, MI 48091For SaleMLS ID #20261080406, Nathaniel Korkis, Summit Union Real Estate. Realcomp II
- $240,0003 bd2 ba1.3k sqft3441 Denson Dr, Sterling Heights, MI 48310For SaleMLS ID #20261085246, Paige Cook, EXP Realty - Mark White & Associates. Realcomp II
- $209,9003 bd2 ba2.1k sqft1944 Common Rd, Warren, MI 48092For SaleMLS ID #20261071675, Giovanni Manzella, Realty Solutions of Michigan Inc. Realcomp II
- $220,0003 bd1 ba1.4k sqft1579 Dulong Ave, Madison Heights, MI 48071For SaleMLS ID #20261070482, Stephan Naamo, Community Choice Realty Inc. Realcomp II
- $240,0003 bd2 ba2k sqft23911 Westhampton St, Oak Park, MI 48237For SaleMLS ID #20261083125, Michael Perna, EXP Realty The Perna Team. Realcomp II
- $179,9003 bd1 ba1.3k sqft26537 Palmer Blvd, Madison Heights, MI 48071For SaleMLS ID #20261062159, Mike D Cottle, Real Broker, LLC Birmingham. Realcomp II
- $250,0003 bd2 ba1k sqft16940 W Eleven Mile Rd, Southfield, MI 48076For SaleMLS ID #20261089838, Dylan Tanaka, EXP Realty Main. Realcomp II
- $203,9004 bd2 ba1.5k sqft3875 Sobieski St, Detroit, MI 48212For SaleMLS ID #20261074291, Minhaz A Laskar, PurePath Realty Group. Realcomp II
- $234,0003 bd1 ba1.1k sqft19421 Filmore St, Southfield, MI 48075For SaleMLS ID #20261062424, Robert Seggie, Keller Williams Paint Creek. Realcomp II
- $229,9003 bd2 ba1k sqft29093 List St, Farmington Hills, MI 48336For SaleMLS ID #20261085866, Justin S Ford, EXP Realty Plymouth. Realcomp II
- $239,9003 bd1 ba1.4k sqft4500 Rochester Rd, Royal Oak, MI 48073For SaleMLS ID #20261072514, Holly Bowers, @properties Christie's Int'l R.E. Royal Oak. Realcomp II
- $179,9003 bd1 ba1.2k sqft11058 Timken Ave, Warren, MI 48089For SaleMLS ID #20261060663, Sheikh Ali, Amin Realty. Realcomp II
- $200,0003 bd1 ba1.3k sqft40695 Moravian Dr, Clinton Township, MI 48036For SaleMLS ID #20261072027, Zachary Harrison, Top Agent Realty. Realcomp II
- $329,9004 bd3 ba1.7k sqft2341 McDowell St, Ferndale, MI 48220For SaleMLS ID #20261072919, Mike D Cottle, Real Broker, LLC Birmingham. Realcomp II
- $268,9003 bd1 ba1.1k sqft618 Kensington Ave, Ferndale, MI 48220For SaleMLS ID #20261068782, Maggie Z Ng, BE Realty Team. Realcomp II
- $277,0003 bd2 ba2.2k sqft24031 Seneca Ave, Oak Park, MI 48237For SaleMLS ID #20261070779, Randall S Fogelman, O'Connor Realty Detroit, LLC. Realcomp II
