OPEN HOUSE THURSDAY 10/15 6-8PM. Do not miss your opportunity to own this fully renovated, move-in-ready 3-bedroom brick ranch in a prime Northeast Warren location! This well-maintained home has been thoughtfully updated throughout with a BRAND-NEW kitchen featuring NEW cabinets and NEW appliances, an updated bathroom, new flooring, new light fixtures, and fresh paint throughout. The kitchen offers a large eating area, while an abundance of windows fills the home with natural light. A versatile bonus room provides endless possibilities as an additional bedroom, home office, or extra living space. Outside, enjoy a fully fenced yard offering privacy and plenty of room for outdoor entertaining, pets, or family activities, along with a brand-new, freshly painted porch deck in front. The home has been consistently cared for, with the roof, furnace, plumbing, and electrical all in great condition and no major issues. Conveniently located near a variety of restaurants, shopping centers, entertainment, and everyday conveniences, with quick access to I-75 and I-696 for an easy commute. Also just minutes from Red Oaks Waterpark and several nearby parks, all while being located within the Warren Consolidated School District. Come see this home today and experience everything it has to offer!
For sale
$255,000
1944 Common Rd, Warren, MI 48092
3beds
2,136sqft
Single Family Residence
Built in 1963
7,405 Square Feet Lot
$88,900 Zestimate®
$119/sqft
$-- HOA
What's special
- 2 days
- 146
- 14
Zillow last checked:
Listing updated:
Listed by:
Giovanni Manzella 248-835-5008,
Realty Solutions of Michigan Inc 248-835-5008
Source: Realcomp II,MLS#: 20261071675
Facts & features
Interior
Bedrooms & bathrooms
- Bedrooms: 3
- Bathrooms: 2
- Full bathrooms: 1
- 1/2 bathrooms: 1
Primary bedroom
- Level: Entry
- Area: 120
- Dimensions: 10 X 12
Bedroom
- Level: Entry
- Area: 110
- Dimensions: 10 X 11
Bedroom
- Level: Entry
- Area: 90
- Dimensions: 9 X 10
Other
- Level: Entry
- Area: 56
- Dimensions: 8 X 7
Other
- Level: Basement
Family room
- Level: Entry
- Area: 154
- Dimensions: 11 X 14
Kitchen
- Level: Entry
- Area: 228
- Dimensions: 12 X 19
Living room
- Level: Entry
- Area: 192
- Dimensions: 12 X 16
Heating
- Forced Air, Natural Gas
Cooling
- Ceiling Fans, Central Air
Appliances
- Included: Dishwasher, Disposal, Dryer, Free Standing Gas Oven, Free Standing Refrigerator, Gas Cooktop, Microwave, Stainless Steel Appliances, Washer
Features
- Basement: Finished
- Has fireplace: Yes
- Fireplace features: Living Room
Interior area
- Total interior livable area: 2,136 sqft
- Finished area above ground: 1,161
- Finished area below ground: 975
Property
Parking
- Parking features: No Garage
Features
- Levels: One
- Stories: 1
- Entry location: GroundLevelwSteps
- Patio & porch: Deck
- Pool features: None
Lot
- Size: 7,405 Square Feet
- Dimensions: 57 x 133
Details
- Parcel number: 1307302003
- Special conditions: Short Sale No,Standard
Construction
Type & style
- Home type: SingleFamily
- Architectural style: Ranch
- Property subtype: Single Family Residence
Materials
- Brick
- Foundation: Basement, Poured
- Roof: Asphalt
Condition
- New construction: No
- Year built: 1963
- Major remodel year: 2026
Utilities & green energy
- Sewer: Public Sewer
- Water: Public
Community & HOA
Community
- Subdivision: BARBARY SUB
HOA
- Has HOA: No
Location
- Region: Warren
Financial & listing details
- Price per square foot: $119/sqft
- Tax assessed value: $57,563
- Annual tax amount: $3,064
- Date on market: 10/15/2026
- Cumulative days on market: 2 days
- Listing agreement: Exclusive Right To Sell
- Listing terms: Cash,Conventional,FHA,Va Loan
Estimated market value
$88,900
$84,000 - $95,000
$1,778/mo
Price history
| Date | Event | Price |
|---|---|---|
| 10/15/2026 | Listed for sale | $255,000+183.3%$119/sqft |
Source:  Realcomp II #20261071675 Report a problem Realcomp II #20261071675 Report a problem | ||
| 2/24/2026 | Sold | $90,000$42/sqft |
Source: Public Record Report a problem | ||
Public tax history
| Year | Property taxes | Tax assessment |
|---|---|---|
| 2026 | $3,064 +2.2% | $109,640 +5.2% |
| 2025 | $2,997 +5.3% | $104,230 +4.7% |
| 2024 | $2,847 +6.7% | $99,570 +13.1% |
| 2023 | $2,668 -1.7% | $88,070 +14.9% |
| 2022 | $2,714 +0.6% | $76,630 +5.6% |
| 2021 | $2,698 | $72,570 +5.4% |
| 2020 | $2,698 +6.9% | $68,850 +10.1% |
| 2019 | $2,523 -0.3% | $62,550 -2.4% |
| 2018 | $2,530 | $64,110 +9.1% |
| 2017 | -- | $58,770 |
| 2016 | -- | $58,770 +12.2% |
| 2015 | -- | $52,370 +19% |
| 2012 | -- | $44,020 |
| 2010 | -- | -- |
| 2009 | -- | $64,320 -14.1% |
| 2008 | -- | $74,910 -4.5% |
| 2007 | -- | $78,420 +3.4% |
| 2006 | -- | $75,820 +1.1% |
| 2005 | -- | $74,980 +0.9% |
| 2004 | -- | $74,300 +72.8% |
| 2001 | $1,767 +6.9% | $43,010 +3.2% |
| 2000 | $1,652 | $41,680 |
Find assessor info on the county website
Monthly payment
Est. payment
Payment breakdown
Explore the cost of this home by adjusting the details. Changes won't be saved.Climate risks
Neighborhood: 48092
Similar homes
- $274,9003 bd2 ba1.4k sqft29378 Merrick Ave, Warren, MI 48092For Sale

 MLS ID #20261081026, Jeff Glover, KW Professionals. Realcomp II
 - $269,9003 bd2 ba1.4k sqft29839 Warner Ave, Warren, MI 48092For Sale
 MLS ID #20261080281, Robert Agnello, RE/MAX First. Realcomp II
 - $273,9004 bd2 ba2.4k sqft28644 Grobbel Ave, Warren, MI 48092For Sale
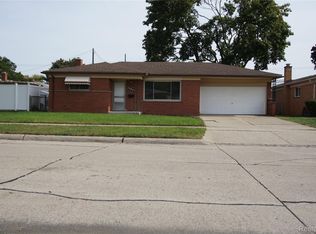 MLS ID #20261082253, Fariduz Zaman, All Realty Inc. Realcomp II
 - $289,9003 bd2 ba2.7k sqft28610 Milton Ave, Warren, MI 48092For Sale
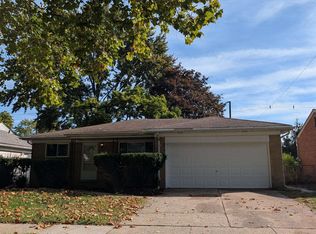
 MLS ID #50224531, Benjamin Nelson, Nelson Property Management. MiRealSource
 - $274,9003 bd3 ba2.8k sqft2338 Walter Ave, Warren, MI 48092For SaleMLS ID #20261073272, MD Asraful Raju, Amin Realty. Realcomp II
- $262,0003 bd2 ba2.3k sqft29641 Walker Dr, Warren, MI 48092For SaleMLS ID #20261064612, Mahmud Rahman, MR Realty Plus. Realcomp II
- $269,9003 bd2 ba2.1k sqft32627 Wauketa Dr, Warren, MI 48092For SaleMLS ID #20261077719, Zeena Kasperski, Keller Williams Realty-Great Lakes. Realcomp II
- $269,9003 bd3 ba2.2k sqft27262 Thomas Ave, Warren, MI 48092For SaleMLS ID #20261079533, Fahad Hussain, Amin Realty. Realcomp II
- $234,9003 bd1 ba2k sqft26040 Thomas St, Warren, MI 48091For SaleMLS ID #50224781, Melanie Lovati, Innovation Real Estate Specialists Inc.. MiRealSource
- $255,0003 bd2 ba2.2k sqft3025 Donna Ave, Warren, MI 48091For SaleMLS ID #20261082188, Md M Rahman, Brookstone, Realtors LLC. Realcomp II
- $284,9003 bd2 ba2.4k sqft30316 Austin Dr, Warren, MI 48092For SaleMLS ID #50218743, Ahmed Arafa, Century 21 Professionals. MiRealSource
- $239,9994 bd2 ba1.8k sqft28450 Herbert St, Madison Heights, MI 48071For SaleMLS ID #20261080451, Matthew Allen, Cranbrook Associates-Birm. Realcomp II
- $259,9003 bd2 ba1.5k sqft27228 Liberty Dr, Warren, MI 48092For SaleMLS ID #50223120, Mike Kriss, Century 21 Professionals. MiRealSource
- $269,9004 bd2 ba2.6k sqft29012 James Dr, Warren, MI 48092For SaleMLS ID #20261057215, Ariel M Sanchez, Five Star Real Estate - Troy. Realcomp II
- $239,9003 bd2 ba2k sqft4940 Stanley Ave, Warren, MI 48092For SaleMLS ID #20261077987, Ali Haider, Brookstone, Realtors LLC. Realcomp II
- $259,9003 bd2 ba2.1k sqft32901 Grinsell Dr, Warren, MI 48092For SaleMLS ID #20261075936, Mark J Polcyn, Home HeadQuarters. Realcomp II
- $179,0003 bd2 ba1.3k sqft31740 Norrid Cir, Warren, MI 48092For SaleMLS ID #20261082897, Emily Henderson, Century 21 Curran & Oberski. Realcomp II
- $279,0003 bd1 ba1.8k sqft28204 Delton St, Madison Heights, MI 48071For SaleMLS ID #20261083350, Laurie Koblin Glass, Max Broock, REALTORS®-Birmingham. Realcomp II
- $248,9003 bd2 ba1.8k sqft32960 Oakview Dr, Warren, MI 48092For SaleMLS ID #20261054997, Sheikh Ali, Amin Realty. Realcomp II
