So many updates in this move-in ready all brick ranch on a beautiful oversized corner lot in a great neighborhood of Madison Heights. This open concept 3 bed 1 bath ranch home lives large with the living room, dining room and kitchen all open to each other. Big windows bring in lots of light from the living and dining rooms that have wood floors and coved ceilings. The updated kitchen has lots of counter space and shaker style cabinets, stainless appliances (2023), and a peninsula for extra counter and serving space doubles as breakfast bar seating with a new butcher block countertop (2025). Three bedrooms on the main floor all have wood floors and large windows, and an updated full bath (new vanity 2024) completes the first floor. The basement is finished with newer tile flooring (2023), is open and large, has a great built-in bar, and provides plenty of space for additional living, entertaining, work and workout. There is also plumbing for an additional toilet. The back door off the kitchen provides access to the fabulous and spacious yard with a stamped concrete patio (2025), a fire pit, and a storage shed, and there is plenty of space for large gatherings as well as a vegetable garden. The one car garage has a double driveway and provides a charming backdrop to the lovely yard with newer garage siding, windows, gutters, electric door opener, man door, and double cement drive and walkway in 2025. Additional updates include: Roof 2019, front door storm and new door and storm on the back of house 2025, hot water heater 2024, humidifier for furnace 2026, updated plumbing 2024, and front sidewalk 2025. Incredible PRIDE OF OWNERSHIP in this fabulous ranch on an oversized lot is ready for you to move right in! Lamphere schools.
For sale
$279,000
28204 Delton St, Madison Heights, MI 48071
3beds
1,808sqft
Single Family Residence
Built in 1954
7,405 Square Feet Lot
$275,300 Zestimate®
$154/sqft
$-- HOA
What's special
- 9 days
- 331
- 19
Zillow last checked:
Listing updated:
Listed by:
Laurie Koblin Glass 248-658-8030,
Max Broock, REALTORS®-Birmingham 248-644-6700,
Dana Cooper 248-658-8030,
Max Broock, REALTORS®-Birmingham
Source: Realcomp II,MLS#: 20261083350
Facts & features
Interior
Bedrooms & bathrooms
- Bedrooms: 3
- Bathrooms: 1
- Full bathrooms: 1
Bedroom
- Level: Entry
- Area: 108
- Dimensions: 12 X 9
Bedroom
- Level: Entry
- Area: 132
- Dimensions: 12 X 11
Bedroom
- Level: Entry
- Area: 108
- Dimensions: 12 X 9
Other
- Level: Entry
- Area: 56
- Dimensions: 8 X 7
Kitchen
- Level: Entry
- Area: 130
- Dimensions: 13 X 10
Living room
- Level: Entry
- Area: 238
- Dimensions: 17 X 14
Heating
- Forced Air, Natural Gas
Cooling
- Ceiling Fans, Central Air
Appliances
- Included: Dishwasher, Dryer, Free Standing Gas Range, Microwave, Stainless Steel Appliances, Washer
Features
- Programmable Thermostat
- Basement: Full,Partially Finished
- Has fireplace: No
Interior area
- Total interior livable area: 1,808 sqft
- Finished area above ground: 1,008
- Finished area below ground: 800
Property
Parking
- Total spaces: 1.5
- Parking features: Oneand Half Car Garage, Detached, Electricityin Garage
- Garage spaces: 1.5
Features
- Levels: One
- Stories: 1
- Entry location: GroundLevelwSteps
- Patio & porch: Patio, Porch
- Pool features: None
Lot
- Size: 7,405 Square Feet
- Dimensions: 71 x 104
- Features: Corner Lot
Details
- Parcel number: 2513109010
- Special conditions: Short Sale No,Standard
Construction
Type & style
- Home type: SingleFamily
- Architectural style: Ranch
- Property subtype: Single Family Residence
Materials
- Brick
- Foundation: Basement, Poured
- Roof: Asphalt
Condition
- New construction: No
- Year built: 1954
Details
- Warranty included: Yes
Utilities & green energy
- Sewer: Public Sewer
- Water: Public, Waterat Street
Community & HOA
Community
- Subdivision: FOREST MANOR
HOA
- Has HOA: No
Location
- Region: Madison Heights
Financial & listing details
- Price per square foot: $154/sqft
- Tax assessed value: $61,740
- Annual tax amount: $3,612
- Date on market: 10/14/2026
- Cumulative days on market: 9 days
- Listing agreement: Exclusive Right To Sell
- Listing terms: Cash,Conventional,Va Loan
Estimated market value
$275,300
$262,000 - $289,000
$1,801/mo
Price history
| Date | Event | Price |
|---|---|---|
| 10/14/2026 | Listed for sale | $279,000+160.7%$154/sqft |
Source:  Realcomp II #20261083350 Report a problem | ||
| 1/5/2015 | Sold | $107,000-7%$59/sqft |
Source: Public Record Report a problem | ||
| 11/4/2014 | Price change | $115,000-4.1%$64/sqft |
Source: Keller Williams #214105745 Report a problem | ||
| 10/13/2014 | Listed for sale | $119,900-21.1%$66/sqft |
Source: Keller Williams #214105745 Report a problem | ||
| 8/21/2008 | Listing removed | $152,000$84/sqft |
Source: Owner Report a problem | ||
| 3/21/2008 | Listed for sale | $152,000-1.9%$84/sqft |
Source: Owner Report a problem | ||
| 4/12/2007 | Listed for sale | $155,000+2%$86/sqft |
Source: Owner Report a problem | ||
| 9/22/2004 | Sold | $152,000+35.1%$84/sqft |
Source: Public Record Report a problem | ||
| 1/6/1999 | Sold | $112,500$62/sqft |
Source: Public Record Report a problem | ||
Public tax history
| Year | Property taxes | Tax assessment |
|---|---|---|
| 2025 | $3,507 +4.3% | $108,520 +3.2% |
| 2024 | $3,363 +3.8% | $105,120 +11.5% |
| 2023 | $3,242 +1.2% | $94,280 +9.3% |
| 2022 | $3,203 +1.3% | $86,230 +7.6% |
| 2021 | $3,163 | $80,130 +7.8% |
| 2020 | -- | $74,300 +7% |
| 2019 | $3,052 +3.2% | $69,460 +13.7% |
| 2018 | $2,958 +4.2% | $61,100 |
| 2017 | $2,838 | $61,100 +10.3% |
| 2016 | $2,838 | $55,390 +15.1% |
| 2015 | -- | $48,140 +16.9% |
| 2014 | -- | $41,170 -5.7% |
| 2011 | -- | $43,680 -11.7% |
| 2010 | $2,654 | $49,490 -30% |
| 2009 | -- | $70,710 +9.3% |
| 2002 | -- | $64,720 +23.7% |
| 2001 | $2,676 +5.2% | $52,330 +3.2% |
| 2000 | $2,545 | $50,710 |
Find assessor info on the county website
Monthly payment
Est. payment
Payment breakdown
Explore the cost of this home by adjusting the details. Changes won't be saved.Climate risks
Neighborhood: 48071
- $249,8003 bd1 ba1k sqft28216 Delton St, Madison Heights, MI 48071Off Market

- $242,2003 bd1 ba1.1k sqft28226 Delton St, Madison Heights, MI 48071Off Market
- $234,5003 bd2 ba1k sqft28209 Lorenz St, Madison Heights, MI 48071Off Market
- $230,0003 bd1 ba1k sqft28221 Lorenz St, Madison Heights, MI 48071Off Market
Similar homes
- $289,9993 bd2 ba2k sqft28793 Groveland St, Madison Heights, MI 48071For Sale
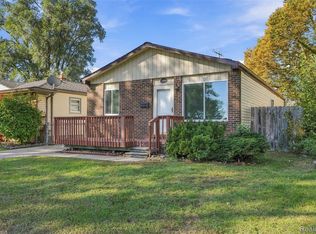
 MLS ID #20261081143, Asten Cholagh, Golden Key Realty Group LLC. Realcomp II
- $269,9003 bd2 ba2.4k sqft30388 Yorkshire Dr, Madison Heights, MI 48071For Sale
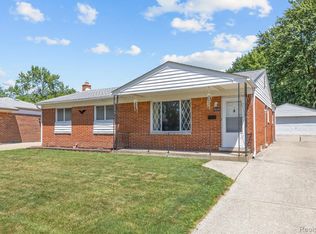 MLS ID #20261083662, Michael Tierney, 3DX Real Estate LLC. Realcomp II
- $284,9003 bd2 ba2.2k sqft1734 Chaucer Ave, Madison Heights, MI 48071For Sale
 MLS ID #20261084562, Brandon Alafriz, SANGER. Luxury Real Estate. Realcomp II
- $285,0003 bd2 ba1.5k sqft28282 Couzens Ave, Madison Heights, MI 48071For Sale
 MLS ID #20261076141, Christina Joss, Golden Path Real Estate Co. Realcomp II
- $250,0003 bd2 ba2k sqft360 Hecht Dr, Madison Heights, MI 48071For Sale
 MLS ID #50222363, Erika Gwyn, Keller Williams Realty Lakeside. MiRealSource
- $278,8003 bd2 ba2.2k sqft1603 Westbrook Dr, Madison Heights, MI 48071For SaleMLS ID #20261073532, Adrienne M Bryant, Century 21 Professionals Utica. Realcomp II
- $259,9003 bd2 ba1.6k sqft28102 Brush St, Madison Heights, MI 48071For SaleMLS ID #20261069191, Brian D Milidrag, New Century REALTORS®. Realcomp II
- $239,9994 bd2 ba1.8k sqft28450 Herbert St, Madison Heights, MI 48071For SaleMLS ID #20261080451, Matthew Allen, Cranbrook Associates-Birm. Realcomp II
- $259,9003 bd2 ba1.4k sqft29039 Shirley Ave, Madison Heights, MI 48071For SaleMLS ID #20261079835, Danny Kasyouhanan, 4Houses Realty, LLC. Realcomp II
- $264,0003 bd2 ba2.6k sqft28326 Alden St, Madison Heights, MI 48071For SaleMLS ID #20261078007, Iftihaz Hussain, PurePath Realty Group. Realcomp II
- $310,0003 bd3 ba2.3k sqft29314 Mark Ave, Madison Heights, MI 48071For SaleMLS ID #20261082798, Michael Perna, EXP Realty The Perna Team. Realcomp II
- $270,0003 bd2 ba1.8k sqft27768 Rialto St, Madison Heights, MI 48071For SaleMLS ID #20261060007, Margo A Borkin, Real Estate One-WB/FH. Realcomp II
- $284,9003 bd2 ba1.4k sqft1511 E Eleven Mile Rd, Madison Heights, MI 48071For SaleMLS ID #20261078149, Christopher J Makowski, EXP Realty Main. Realcomp II
- $269,9993 bd2 ba1.1k sqft1640 Nottingham Dr, Madison Heights, MI 48071For SaleMLS ID #20261067030, Angelica Pearson, eXp Realty Best Life and Company. Realcomp II
- $293,9003 bd1 ba2k sqft29435 Spoon Ave, Madison Heights, MI 48071For SaleMLS ID #20261076668, Richard Leonte, National Realty Centers, Inc. Realcomp II
- $270,0003 bd2 ba1.7k sqft1575 W Thirteen Mile Rd, Madison Heights, MI 48071For SaleMLS ID #20261061062, Drake O'Donnell, NATOD Management. Realcomp II
- $270,0003 bd2 ba2.4k sqft2416 Cromie Dr, Warren, MI 48092For SaleMLS ID #20261074395, Katie Nanney, Brookstone, Realtors LLC. Realcomp II
- $214,4443 bd1 ba1.3k sqft28298 Edward Ave, Madison Heights, MI 48071For SaleMLS ID #50221793, Rickey Busler, RE/MAX First. MiRealSource
- $289,9003 bd2 ba1.5k sqft26430 Joe Dr, Warren, MI 48091For SaleMLS ID #20261066780, Donny T Konja, 3Sixty5 Realty. Realcomp II
