Welcome home to this charming 3-bedroom, 1.5 bath ranch in Madison Heights! The inviting living room features a unique bar height seating area with a pass-through to the kitchen, creating a fun and functional space for casual dining, entertaining, or morning coffee. In addition to the kitchen, there’s a separate dining area and a convenient pantry closet for extra storage. Plenty of space in the basement for entertaining with an additional bath. Step outside to enjoy the covered front porch and fully fenced backyard perfect for pets, entertaining, or simply relaxing outdoors. A 1.5 car garage provides additional parking and storage. Major updates include the roof, windows, and furnace, all replaced in 2015, plus a new A/C unit in 2021. With three bedrooms, plenty of living space, and some great updates already taken care of, this Madison Heights ranch is ready for its next owner to make it home!
For sale
$250,000
360 Hecht Dr, Madison Heights, MI 48071
3beds
2,000sqft
Single Family Residence
Built in 1958
5,227 Square Feet Lot
$247,000 Zestimate®
$125/sqft
$-- HOA
What's special
Covered front porchSeparate dining areaPlenty of living space
- 33 days
- 896
- 80
Zillow last checked:
Listing updated:
Listed by:
Erika Gwyn 586-883-5128,
Keller Williams Realty Lakeside 586-532-0500
Source: MiRealSource,MLS#: 50222363 Originating MLS: MiRealSource
Facts & features
Interior
Bedrooms & bathrooms
- Bedrooms: 3
- Bathrooms: 2
- Full bathrooms: 1
- 1/2 bathrooms: 1
Rooms
- Room types: Bedroom, Basement Lavatory, Bathroom
Bedroom 1
- Features: Carpet
- Level: Entry
- Area: 156
- Dimensions: 12 x 13
Bedroom 2
- Features: Carpet
- Level: Entry
- Area: 100
- Dimensions: 10 x 10
Bedroom 3
- Features: Carpet
- Level: Entry
- Area: 99
- Dimensions: 11 x 9
Bathroom 1
- Level: Entry
Dining room
- Features: Wood
- Level: Entry
- Area: 132
- Dimensions: 11 x 12
Kitchen
- Features: Wood
- Level: Entry
- Area: 64
- Dimensions: 8 x 8
Living room
- Features: Wood
- Level: Entry
- Area: 192
- Dimensions: 12 x 16
Heating
- Forced Air, Natural Gas
Cooling
- Central Air
Appliances
- Included: Dishwasher, Dryer, Range/Oven, Refrigerator, Washer, Gas Water Heater
Features
- Pantry
- Flooring: Hardwood, Carpet, Wood
- Basement: Partially Finished
- Has fireplace: No
Interior area
- Total structure area: 2,000
- Total interior livable area: 2,000 sqft
- Finished area above ground: 1,000
- Finished area below ground: 1,000
Property
Parking
- Total spaces: 1.5
- Parking features: Detached
- Garage spaces: 1.5
Features
- Levels: One
- Stories: 1
- Patio & porch: Porch
- Exterior features: Sidewalks
- Fencing: Fenced
- Frontage type: Road
- Frontage length: 51
Lot
- Size: 5,227 Square Feet
- Dimensions: 51 x 102
- Features: Subdivision, Walk to School, Sidewalks
Details
- Parcel number: 442513153013
- Zoning description: Residential
- Special conditions: Private
Construction
Type & style
- Home type: SingleFamily
- Architectural style: Ranch
- Property subtype: Single Family Residence
Materials
- Aluminum Siding, Brick
- Foundation: Basement
Condition
- New construction: No
- Year built: 1958
Utilities & green energy
- Sewer: Public Sanitary
- Water: Public
Community & HOA
Community
- Subdivision: Amndp Of Practical Sub No 6
HOA
- Has HOA: No
Location
- Region: Madison Heights
Financial & listing details
- Price per square foot: $125/sqft
- Tax assessed value: $204,100
- Annual tax amount: $3,666
- Date on market: 9/19/2026
- Listing agreement: Exclusive Right To Sell
- Listing terms: Cash,Conventional,FHA,VA Loan
Estimated market value
$247,000
$235,000 - $259,000
$2,223/mo
Price history
| Date | Event | Price |
|---|---|---|
| 9/19/2026 | Listed for sale | $250,000+110.1%$125/sqft |
Source:  MiRealSource #50222363 Report a problem | ||
| 5/22/2015 | Sold | $119,000-2.4%$60/sqft |
Source: MiRealSource #31231199 Report a problem | ||
| 3/3/2015 | Listed for sale | $121,900+11.9%$61/sqft |
Source: Real Estate One-Fraser #215016951 Report a problem | ||
| 12/7/2008 | Listing removed | $108,900$54/sqft |
Source: Listhub #30624039 Report a problem | ||
| 10/15/2008 | Listed for sale | $108,900$54/sqft |
Source: Listhub #30624039 Report a problem | ||
Public tax history
| Year | Property taxes | Tax assessment |
|---|---|---|
| 2025 | $3,560 +4.3% | $102,050 +7% |
| 2024 | $3,415 +3.8% | $95,400 +10.9% |
| 2023 | $3,291 +1.2% | $85,990 +9.4% |
| 2022 | $3,251 +1.3% | $78,590 +6.4% |
| 2021 | $3,211 | $73,860 +3.4% |
| 2020 | -- | $71,460 +7.2% |
| 2019 | $3,098 +3.2% | $66,640 +22.9% |
| 2018 | $3,003 +4.2% | $54,230 |
| 2017 | $2,881 | $54,230 +10.7% |
| 2016 | $2,881 | $49,010 +17.9% |
| 2015 | -- | $41,580 +17.6% |
| 2014 | -- | $35,360 -6% |
| 2011 | -- | $37,630 -12.3% |
| 2010 | $2,453 | $42,900 -34.2% |
| 2009 | -- | $65,200 +4.2% |
| 2002 | -- | $62,590 +39.2% |
| 2001 | $2,300 +5.2% | $44,970 +3.2% |
| 2000 | $2,187 | $43,580 |
Find assessor info on the county website
Monthly payment
Est. payment
Payment breakdown
Explore the cost of this home by adjusting the details. Changes won't be saved.Climate risks
Neighborhood: 48071
Nearby schools
Schools provided by the listing agent
- District: Lamphere Public Schools
Source: MiRealSource. This data may not be complete. We recommend contacting the local school district to confirm school assignments for this home.

Similar homes
- $239,9994 bd2 ba1.8k sqft28450 Herbert St, Madison Heights, MI 48071For Sale
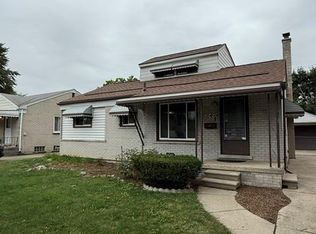
 MLS ID #20261080451, Matthew Allen, Cranbrook Associates-Birm. Realcomp II
- $259,9003 bd2 ba1.6k sqft28102 Brush St, Madison Heights, MI 48071For Sale
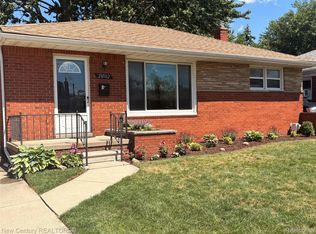 MLS ID #20261069191, Brian D Milidrag, New Century REALTORS®. Realcomp II
- $269,9003 bd2 ba2.4k sqft30388 Yorkshire Dr, Madison Heights, MI 48071For Sale
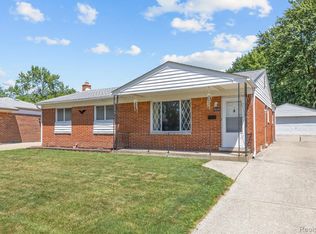 MLS ID #20261083662, Michael Tierney, 3DX Real Estate LLC. Realcomp II
- $279,0003 bd1 ba1.8k sqft28204 Delton St, Madison Heights, MI 48071For Sale
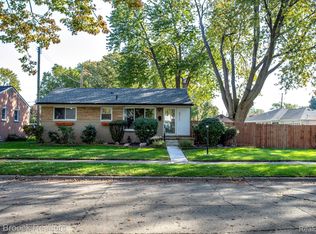 MLS ID #20261083350, Laurie Koblin Glass, Max Broock, REALTORS®-Birmingham. Realcomp II
- $289,9993 bd2 ba2k sqft28793 Groveland St, Madison Heights, MI 48071For SaleMLS ID #20261081143, Asten Cholagh, Golden Key Realty Group LLC. Realcomp II
- $259,9003 bd2 ba1.4k sqft29039 Shirley Ave, Madison Heights, MI 48071For SaleMLS ID #20261079835, Danny Kasyouhanan, 4Houses Realty, LLC. Realcomp II
- $264,0003 bd2 ba2.6k sqft28326 Alden St, Madison Heights, MI 48071For SaleMLS ID #20261078007, Iftihaz Hussain, PurePath Realty Group. Realcomp II
- $284,9003 bd2 ba2.2k sqft1734 Chaucer Ave, Madison Heights, MI 48071For SaleMLS ID #20261084562, Brandon Alafriz, SANGER. Luxury Real Estate. Realcomp II
- $229,9003 bd1 ba1.1k sqft27754 Townley Ave, Madison Heights, MI 48071For SaleMLS ID #20261076916, James Yau, Thrive Realty Company. Realcomp II
- $285,0003 bd2 ba1.5k sqft28282 Couzens Ave, Madison Heights, MI 48071For SaleMLS ID #20261076141, Christina Joss, Golden Path Real Estate Co. Realcomp II
- $270,0003 bd2 ba1.8k sqft27768 Rialto St, Madison Heights, MI 48071For SaleMLS ID #20261060007, Margo A Borkin, Real Estate One-WB/FH. Realcomp II
- $250,0004 bd2 ba1.6k sqft629 W Kalama Ave, Madison Heights, MI 48071For SaleMLS ID #20261073956, Devin Simpson, GoodHome Realty LLC. Realcomp II
- $214,4443 bd1 ba1.3k sqft28298 Edward Ave, Madison Heights, MI 48071For Sale
 MLS ID #50221793, Rickey Busler, RE/MAX First. MiRealSource
- $278,8003 bd2 ba2.2k sqft1603 Westbrook Dr, Madison Heights, MI 48071For SaleMLS ID #20261073532, Adrienne M Bryant, Century 21 Professionals Utica. Realcomp II
- $269,9993 bd2 ba1.1k sqft1640 Nottingham Dr, Madison Heights, MI 48071For SaleMLS ID #20261067030, Angelica Pearson, eXp Realty Best Life and Company. Realcomp II
- $239,9003 bd1 ba1.1k sqft1292 Moulin Ave, Madison Heights, MI 48071For SaleMLS ID #50222002, Michael Petrevski, 21 United. MiRealSource
- $230,0003 bd1 ba1.4k sqft1579 Dulong Ave, Madison Heights, MI 48071For SaleMLS ID #20261070482, Stephan Naamo, Community Choice Realty Inc. Realcomp II
- $249,9003 bd2 ba2.1k sqft1944 Common Rd, Warren, MI 48092For SaleMLS ID #20261071675, Giovanni Manzella, Realty Solutions of Michigan Inc. Realcomp II
- $270,0003 bd2 ba2.4k sqft2416 Cromie Dr, Warren, MI 48092For SaleMLS ID #20261074395, Katie Nanney, Brookstone, Realtors LLC. Realcomp II
- $199,9003 bd1 ba1k sqft27856 Brush St, Madison Heights, MI 48071For SaleMLS ID #20261076091, Aaron M Fox, Real Broker, LLC Troy. Realcomp II
