**Multiple offers received- highest and best due Saturday 4pm** Welcome Home! This beautifully maintained 3-bedroom brick ranch perfectly blends timeless charm, modern updates, and everyday comfort. From the moment you step inside, you’ll appreciate the inviting atmosphere and move-in-ready appeal. The updated kitchen and bathrooms add a fresh, modern touch, while the finished basement provides valuable additional living space—perfect for a family room, home office, workout area, or entertaining guests. Step outside to your fully fenced backyard, where a spacious patio and charming pergola create the perfect setting for summer gatherings, outdoor dining, or simply unwinding at the end of the day. Ideally located near Royal Oak, the Detroit Zoo, and vibrant downtown Ferndale, you’ll enjoy easy access to shopping, dining, entertainment, and more. Situated within the award-winning Lamphere School District, this home offers the perfect combination of style, comfort, and convenience. BATVAI.
Pending
$279,900
340 Hecht Dr, Madison Heights, MI 48071
3beds
1,580sqft
Single Family Residence
Built in 1958
5,227 Square Feet Lot
$282,200 Zestimate®
$177/sqft
$-- HOA
What's special
- 13 days
- 945
- 117
Zillow last checked:
Listing updated:
Listed by:
Ashley Daisley 734-891-2769,
Heritage Real Estate 248-504-4000
Source: Realcomp II,MLS#: 20261080669
Facts & features
Interior
Bedrooms & bathrooms
- Bedrooms: 3
- Bathrooms: 2
- Full bathrooms: 1
- 1/2 bathrooms: 1
Bedroom
- Level: Entry
- Area: 156
- Dimensions: 13 X 12
Bedroom
- Level: Entry
- Area: 100
- Dimensions: 10 X 10
Bedroom
- Level: Entry
- Area: 100
- Dimensions: 10 X 10
Other
- Level: Entry
- Area: 60
- Dimensions: 10 X 6
Other
- Level: Basement
- Area: 72
- Dimensions: 12 X 6
Kitchen
- Level: Entry
- Area: 154
- Dimensions: 14 X 11
Living room
- Level: Entry
- Area: 221
- Dimensions: 17 X 13
Heating
- Forced Air, Natural Gas
Cooling
- Ceiling Fans, Central Air
Appliances
- Included: Dishwasher, Disposal, Dryer, Free Standing Gas Oven, Free Standing Refrigerator, Microwave, Stainless Steel Appliances, Washer
Features
- High Speed Internet
- Basement: Finished
- Has fireplace: Yes
- Fireplace features: Electric, Family Room
Interior area
- Total interior livable area: 1,580 sqft
- Finished area above ground: 980
- Finished area below ground: 600
Video & virtual tour
Property
Parking
- Total spaces: 1.5
- Parking features: Oneand Half Car Garage, Detached, Garage Door Opener
- Garage spaces: 1.5
Features
- Levels: One
- Stories: 1
- Entry location: GroundLevelwSteps
- Patio & porch: Patio, Porch
- Exterior features: Lighting
- Pool features: None
- Fencing: Back Yard,Fenced
Lot
- Size: 5,227 Square Feet
- Dimensions: 50 x 108
Details
- Parcel number: 2513153011
- Special conditions: Short Sale No,Standard
Construction
Type & style
- Home type: SingleFamily
- Architectural style: Ranch
- Property subtype: Single Family Residence
Materials
- Brick, Vinyl Siding
- Foundation: Basement, Poured
- Roof: Asphalt
Condition
- New construction: No
- Year built: 1958
- Major remodel year: 2022
Utilities & green energy
- Sewer: Public Sewer
- Water: Public
Community & HOA
Community
- Security: Carbon Monoxide Detectors, Smoke Detectors
HOA
- Has HOA: No
Location
- Region: Madison Heights
Financial & listing details
- Price per square foot: $177/sqft
- Tax assessed value: $103,390
- Annual tax amount: $6,048
- Date on market: 10/16/2026
- Cumulative days on market: 13 days
- Listing agreement: Exclusive Agency
- Listing terms: Cash,Conventional,FHA,Va Loan
- Exclusions: Exclusion(s) Exist
Estimated market value
$282,200
$268,000 - $296,000
$2,075/mo
Price history
| Date | Event | Price |
|---|---|---|
| 10/17/2026 | Pending sale | $279,900$177/sqft |
Source:  Realcomp II #20261080669 Report a problem | ||
| 10/16/2026 | Listed for sale | $279,900+49.7%$177/sqft |
Source: Realcomp II #20261080669 Report a problem | ||
| 4/21/2020 | Sold | $187,000+1.1%$118/sqft |
Source: Public Record Report a problem | ||
| 2/26/2020 | Pending sale | $184,900$117/sqft |
Source: Real Estate One #2200015094 Report a problem | ||
| 2/26/2020 | Listed for sale | $184,900+35%$117/sqft |
Source: Real Estate One #2200015094 Report a problem | ||
| 2/12/2020 | Sold | $137,000-14.4%$87/sqft |
Source: Public Record Report a problem | ||
| 1/25/2020 | Pending sale | $160,000$101/sqft |
Source: Real Estate One #219116548 Report a problem | ||
| 11/20/2019 | Listed for sale | $160,000$101/sqft |
Source: Real Estate One #219116548 Report a problem | ||
Public tax history
| Year | Property taxes | Tax assessment |
|---|---|---|
| 2025 | $5,873 +4.3% | $113,530 +5.3% |
| 2024 | $5,632 +3.8% | $107,770 +9% |
| 2023 | $5,429 -2.4% | $98,890 +7.8% |
| 2022 | $5,563 +150.6% | $91,740 +4.2% |
| 2021 | $2,220 | $88,080 +29.9% |
| 2020 | -- | $67,820 +7.2% |
| 2019 | $2,143 +3.2% | $63,270 +21.6% |
| 2018 | $2,077 +4.2% | $52,030 |
| 2017 | $1,993 | $52,030 +10.6% |
| 2016 | $1,993 | $47,060 +15.1% |
| 2015 | -- | $40,890 +17.5% |
| 2014 | -- | $34,800 -6.5% |
| 2011 | -- | $37,230 -12.3% |
| 2010 | $2,277 | $42,450 -34.2% |
| 2009 | -- | $64,480 +4.6% |
| 2002 | -- | $61,620 +40.7% |
| 2001 | $2,239 +5.1% | $43,790 +3.2% |
| 2000 | $2,130 | $42,440 |
Find assessor info on the county website
Monthly payment
Est. payment
Payment breakdown
Explore the cost of this home by adjusting the details. Changes won't be saved.Climate risks
Neighborhood: 48071

Similar homes
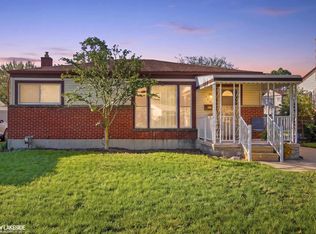
- $279,0003 bd1 ba1.8k sqft28204 Delton St, Madison Heights, MI 48071For Sale
 MLS ID #20261083350, Laurie Koblin Glass, Max Broock, REALTORS®-Birmingham. Realcomp II
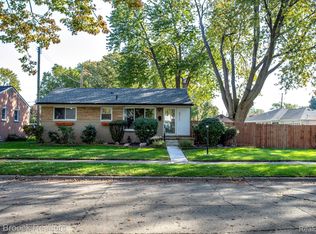
- $289,9993 bd2 ba2k sqft28793 Groveland St, Madison Heights, MI 48071For Sale
 MLS ID #20261081143, Asten Cholagh, Golden Key Realty Group LLC. Realcomp II
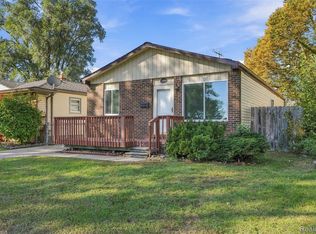
- $285,0003 bd2 ba1.5k sqft28282 Couzens Ave, Madison Heights, MI 48071For Sale
 MLS ID #20261076141, Christina Joss, Golden Path Real Estate Co. Realcomp II
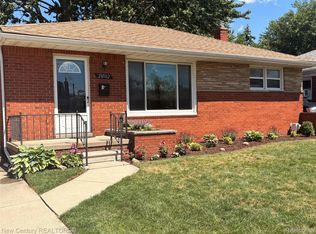
- $259,9003 bd2 ba1.6k sqft28102 Brush St, Madison Heights, MI 48071For Sale
 MLS ID #20261069191, Brian D Milidrag, New Century REALTORS®. Realcomp II
- $239,9994 bd2 ba1.8k sqft28450 Herbert St, Madison Heights, MI 48071For SaleMLS ID #20261080451, Matthew Allen, Cranbrook Associates-Birm. Realcomp II
- $250,0003 bd2 ba2k sqft360 Hecht Dr, Madison Heights, MI 48071For Sale
 MLS ID #50222363, Erika Gwyn, Keller Williams Realty Lakeside. MiRealSource
- $259,9003 bd2 ba1.4k sqft29039 Shirley Ave, Madison Heights, MI 48071For SaleMLS ID #20261079835, Danny Kasyouhanan, 4Houses Realty, LLC. Realcomp II
- $270,0003 bd2 ba1.8k sqft27768 Rialto St, Madison Heights, MI 48071For SaleMLS ID #20261060007, Margo A Borkin, Real Estate One-WB/FH. Realcomp II
- $278,8003 bd2 ba2.2k sqft1603 Westbrook Dr, Madison Heights, MI 48071For SaleMLS ID #20261073532, Adrienne M Bryant, Century 21 Professionals Utica. Realcomp II
- $284,9003 bd2 ba1.4k sqft1511 E Eleven Mile Rd, Madison Heights, MI 48071For SaleMLS ID #20261078149, Christopher J Makowski, EXP Realty Main. Realcomp II
- $310,0003 bd3 ba2.3k sqft29314 Mark Ave, Madison Heights, MI 48071For SaleMLS ID #20261082798, Michael Perna, EXP Realty The Perna Team. Realcomp II
- $269,9993 bd2 ba1.1k sqft1640 Nottingham Dr, Madison Heights, MI 48071For SaleMLS ID #20261067030, Angelica Pearson, eXp Realty Best Life and Company. Realcomp II
- $229,9003 bd1 ba1.1k sqft27754 Townley Ave, Madison Heights, MI 48071For SaleMLS ID #20261076916, James Yau, Thrive Realty Company. Realcomp II
- $289,9003 bd2 ba1.5k sqft26430 Joe Dr, Warren, MI 48091For SaleMLS ID #20261066780, Donny T Konja, 3Sixty5 Realty. Realcomp II
- $299,0003 bd2 ba1.5k sqft25452 Miracle Dr, Madison Heights, MI 48071For SaleMLS ID #20261058624, Rudina Cure, Berkshire Hathaway HomeServices Kee Realty Bham. Realcomp II
- $293,9003 bd1 ba2k sqft29435 Spoon Ave, Madison Heights, MI 48071For SaleMLS ID #20261076668, Richard Leonte, National Realty Centers, Inc. Realcomp II
- $320,0003 bd3 ba1.8k sqft1720 Westbrook Dr, Madison Heights, MI 48071For SaleMLS ID #20261050673, Kelly K Finley, New Century REALTORS®. Realcomp II
- $250,0004 bd2 ba1.6k sqft629 W Kalama Ave, Madison Heights, MI 48071For SaleMLS ID #20261073956, Devin Simpson, GoodHome Realty LLC. Realcomp II
- $300,0003 bd2 ba1.9k sqft2201 Harwood Ave, Royal Oak, MI 48067For SaleMLS ID #20261086102, Athba Yacoub, Keller Williams Advantage. Realcomp II
