This beautifully updated home offers a great blend of modern updates and functional living space. FURNACE 2026 & WATER HEATER 2022. The updated kitchen features granite countertops, stainless steel appliances, and plenty of room for a dining table. Updated bathrooms offer tile surrounds and newer vanities, while hardwood floors run throughout the first floor.
The finished basement adds even more living space with a second living area, additional bedroom, and full bathroom—perfect for guests, a home office, or additional living quarters. Step outside to a backyard full of potential, featuring a patio, fresh concrete slab ready for a shed, frog pond, and established garden beds ready to become your own gardening oasis.
Located in a peaceful neighborhood while still being close to everything you need, this home offers easy access to major roadways, including the I-75 and I-696 interchange, making commuting and getting around Metro Detroit a breeze.
Schedule your showing today!
For sale
Price cut: $10K (10/8)
$250,000
629 W Kalama Ave, Madison Heights, MI 48071
4beds
1,610sqft
Single Family Residence
Built in 1947
4,356 Square Feet Lot
$247,400 Zestimate®
$155/sqft
$-- HOA
What's special
- 49 days
- 635
- 130
Zillow last checked:
Listing updated:
Listed by:
Devin Simpson 248-345-0860,
GoodHome Realty LLC 248-928-4992
Source: Realcomp II,MLS#: 20261073956
Facts & features
Interior
Bedrooms & bathrooms
- Bedrooms: 4
- Bathrooms: 2
- Full bathrooms: 2
Primary bedroom
- Level: Second
- Area: 377
- Dimensions: 13 X 29
Bedroom
- Level: Entry
- Area: 108
- Dimensions: 9 X 12
Bedroom
- Level: Entry
- Area: 99
- Dimensions: 11 X 9
Bedroom
- Level: Basement
- Area: 99
- Dimensions: 11 X 9
Other
- Level: Entry
- Area: 35
- Dimensions: 7 X 5
Other
- Level: Basement
- Area: 35
- Dimensions: 7 X 5
Dining room
- Level: Entry
- Area: 63
- Dimensions: 9 X 7
Kitchen
- Level: Entry
- Area: 56
- Dimensions: 7 X 8
Heating
- Forced Air, Natural Gas
Cooling
- Ceiling Fans, Central Air
Appliances
- Included: Dryer, Free Standing Gas Range, Free Standing Refrigerator, Microwave, Washer, Washer Dryer Allin One
Features
- Basement: Finished
- Has fireplace: No
Interior area
- Total interior livable area: 1,610 sqft
- Finished area above ground: 910
- Finished area below ground: 700
Property
Parking
- Parking features: No Garage
Features
- Levels: One And One Half
- Stories: 1.5
- Entry location: GroundLevel
- Patio & porch: Deck, Patio
- Pool features: None
- Fencing: Fenced
Lot
- Size: 4,356 Square Feet
- Dimensions: 40 x 108
Details
- Parcel number: 2523409005
- Special conditions: Short Sale No,Standard
Construction
Type & style
- Home type: SingleFamily
- Architectural style: Bungalow
- Property subtype: Single Family Residence
Materials
- Vinyl Siding
- Foundation: Basement, Block, Sump Pump
Condition
- New construction: No
- Year built: 1947
Utilities & green energy
- Sewer: Public Sewer
- Water: Public
Community & HOA
Community
- Security: Smoke Detectors
- Subdivision: STEPHENSON SUPER-HIGHWAYNO 1-MADISON HEIGHTS
HOA
- Has HOA: No
Location
- Region: Madison Heights
Financial & listing details
- Price per square foot: $155/sqft
- Tax assessed value: $95,980
- Annual tax amount: $6,674
- Date on market: 9/23/2026
- Cumulative days on market: 49 days
- Listing agreement: Exclusive Right To Sell
- Listing terms: Cash,Conventional,FHA,Va Loan
- Exclusions: Exclusion(s) Do Not Exist
Estimated market value
$247,400
$235,000 - $260,000
$1,785/mo
Price history
| Date | Event | Price |
|---|---|---|
| 10/8/2026 | Price change | $250,000-3.8%$155/sqft |
Source:  Realcomp II #20261073956 Report a problem | ||
| 9/23/2026 | Listed for sale | $260,000+4%$161/sqft |
Source: Realcomp II #20261073956 Report a problem | ||
| 9/30/2024 | Sold | $250,000-3.1%$155/sqft |
Source: Realcomp II #20240053249 Report a problem | ||
| 8/7/2024 | Price change | $258,000-2.2%$160/sqft |
Source: Realcomp II #20240053249 Report a problem | ||
| 7/27/2024 | Listed for sale | $263,900+72.5%$164/sqft |
Source: Realcomp II #20240053249 Report a problem | ||
| 4/16/2024 | Sold | $153,000$95/sqft |
Source: Public Record Report a problem | ||
Public tax history
| Year | Property taxes | Tax assessment |
|---|---|---|
| 2025 | $1,669 +11.7% | $95,980 +47.8% |
| 2024 | $1,494 +3.9% | $64,920 +11% |
| 2023 | $1,439 +3% | $58,510 +10.9% |
| 2022 | $1,397 -5.1% | $52,760 +12.3% |
| 2021 | $1,471 | $47,000 +11.4% |
| 2020 | -- | $42,190 +11.8% |
| 2019 | $1,433 +4.5% | $37,750 +30.8% |
| 2018 | $1,372 +4.1% | $28,870 |
| 2017 | $1,317 | $28,870 +10.1% |
| 2016 | $1,317 | $26,230 +15.3% |
| 2015 | -- | $22,750 +14.2% |
| 2014 | -- | $19,920 -21.5% |
| 2011 | -- | $25,370 -24% |
| 2010 | $1,387 | $33,380 -35.4% |
| 2009 | -- | $51,650 +23.9% |
| 2002 | -- | $41,700 +62.4% |
| 2001 | $1,007 +3% | $25,670 +3.2% |
| 2000 | $977 | $24,880 |
Find assessor info on the county website
Monthly payment
Est. payment
Payment breakdown
Explore the cost of this home by adjusting the details. Changes won't be saved.Climate risks
Neighborhood: 48071
Similar homes
- $229,9004 bd1 ba1.1k sqft26118 Townley St, Madison Heights, MI 48071For Sale
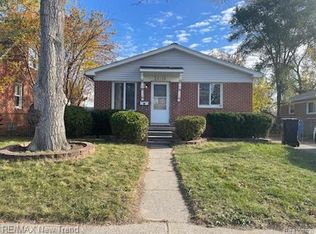
 MLS ID #20261090279, Maysoon Kallabat, RE/MAX New Trend. Realcomp II
- $199,9003 bd3 ba1.9k sqft528 E Lincoln Ave, Madison Heights, MI 48071For Sale
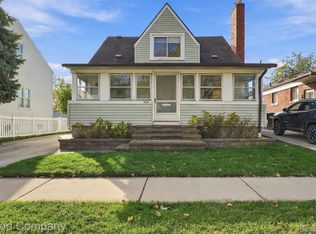 MLS ID #20261090729, Stephanie Atias, Good Company. Realcomp II
- $207,7773 bd1 ba1.1k sqft1544 Middlesex Ave, Madison Heights, MI 48071For Sale
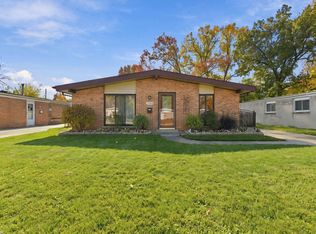
 MLS ID #50227198, Rickey Busler, RE/MAX First. MiRealSource
- $240,0003 bd2 ba2k sqft360 Hecht Dr, Madison Heights, MI 48071For Sale
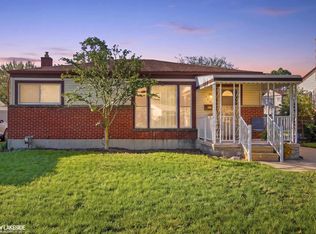 MLS ID #50222363, Erika Gwyn, Keller Williams Realty Lakeside. MiRealSource
- $225,0002 bd1 ba1k sqft26585 Alger Blvd, Madison Heights, MI 48071For SaleMLS ID #20261084571, Gwen Daubenmeyer, Keller Williams Paint Creek. Realcomp II
- $212,5003 bd1 ba962 sqft26585 Palmer Blvd, Madison Heights, MI 48071For SaleMLS ID #20261085886, Deborah Rice, Century 21 Professionals Troy. Realcomp II
- $250,0003 bd1 ba1k sqft1114 S Stephenson Hwy, Royal Oak, MI 48067For SaleMLS ID #20261083154, Coti Brown, Epique Realty. Realcomp II
- $185,0003 bd2 ba1.2k sqft26536 Palmer Blvd, Madison Heights, MI 48071For SaleMLS ID #20261088768, Zack Aboona, Keller Williams Lakeside. Realcomp II
- $289,9003 bd2 ba1.8k sqft28063 Brush St, Madison Heights, MI 48071For SaleMLS ID #20261087808, Douglas Platonas, KW Metro. Realcomp II
- $244,9993 bd1 ba1k sqft2042 Browning St, Ferndale, MI 48220For SaleMLS ID #20261090210, Sheel Sohal, KW Domain. Realcomp II
- $265,0003 bd1 ba1.3k sqft2321 Middlesex Ave, Royal Oak, MI 48067For SaleMLS ID #20261090170, Burt Smith, Caldera Real Estate Group. Realcomp II
- $200,0004 bd3 ba1k sqft335 W Lincoln Ave, Madison Heights, MI 48071For SaleMLS ID #20261056245, Jim Shaffer, Good Company. Realcomp II
- $174,9003 bd1 ba1.3k sqft95 E Rowland Ave, Madison Heights, MI 48071For SaleMLS ID #20261090541, Mauricio Salazar, Keystone Realty LLC. Realcomp II
- $269,9003 bd2 ba1.4k sqft1511 E Eleven Mile Rd, Madison Heights, MI 48071For SaleMLS ID #20261078149, Christopher J Makowski, EXP Realty Main. Realcomp II
- $264,0003 bd2 ba1.6k sqft2441 Coy St, Ferndale, MI 48220For SaleMLS ID #20261088404, Laurie Koblin Glass, Max Broock, REALTORS®-Birmingham. Realcomp II
- $240,0003 bd2 ba1.4k sqft2410 E Lincoln Ave, Royal Oak, MI 48067For SaleMLS ID #20261083324, Jim Shaffer, Good Company. Realcomp II
- $220,0004 bd1 ba1.2k sqft26212 Park Ct, Madison Heights, MI 48071For SaleMLS ID #20261059037, Leanne Smits, Real Estate One-Royal Oak. Realcomp II
- $250,0003 bd2 ba1k sqft3220 Edgeworth St, Ferndale, MI 48220For Sale
 MLS ID #26056344, Juliet McNamara, Foxway Realty LLC. MichRIC
- $374,9003 bd3 ba1.5k sqft628 W Hudson Ave, Madison Heights, MI 48071For SaleMLS ID #20261089895, Drew Mahar, @properties Christie's Int'l R.E. Birmingham. Realcomp II
- $294,0003 bd2 ba1.5k sqft25452 Miracle Dr, Madison Heights, MI 48071For SaleMLS ID #20261058624, Rudina Cure, Berkshire Hathaway HomeServices Kee Realty Bham. Realcomp II
