Come take a look at this charming ranch offering a rare private setting right in the heart of town! Enjoy the beautifully secluded backyard featuring a relaxing, fully functional small pond. Freshly painted throughout, this home showcases gorgeous hardwood floors and a hard-to-find fourth bedroom, providing extra flexibility for family, guests, or a home office. The impressive 24' x 26' heated garage offers plenty of space for vehicles, hobbies, and even trailer storage.
For sale
Price cut: $7K (9/5)
$232,900
26212 Park Ct, Madison Heights, MI 48071
4beds
1,224sqft
Single Family Residence
Built in 1971
8,276 Square Feet Lot
$230,100 Zestimate®
$190/sqft
$-- HOA
What's special
- 41 days
- 557
- 42
Zillow last checked:
Listing updated:
Listed by:
Leanne Smits 248-320-0811,
Real Estate One-Royal Oak 248-548-9100
Source: Realcomp II,MLS#: 20261059037
Facts & features
Interior
Bedrooms & bathrooms
- Bedrooms: 4
- Bathrooms: 1
- Full bathrooms: 1
Primary bedroom
- Level: Entry
- Area: 132
- Dimensions: 11 X 12
Bedroom
- Level: Entry
- Area: 110
- Dimensions: 11 X 10
Bedroom
- Level: Entry
- Area: 99
- Dimensions: 11 X 9
Bedroom
- Level: Entry
- Area: 99
- Dimensions: 11 X 9
Other
- Level: Entry
Dining room
- Level: Entry
- Area: 80
- Dimensions: 10 X 8
Kitchen
- Level: Entry
- Area: 80
- Dimensions: 10 X 8
Laundry
- Level: Entry
- Area: 80
- Dimensions: 10 X 8
Living room
- Level: Entry
- Area: 196
- Dimensions: 14 X 14
Heating
- Forced Air, Natural Gas
Appliances
- Included: Dishwasher, Disposal, Dryer, Free Standing Gas Oven, Free Standing Refrigerator, Washer
- Laundry: Laundry Room
Features
- Has basement: No
- Has fireplace: No
Interior area
- Total interior livable area: 1,224 sqft
- Finished area above ground: 1,224
Property
Parking
- Total spaces: 2.5
- Parking features: Twoand Half Car Garage, Detached, Electricityin Garage, Heated Garage, Garage Door Opener, Side Entrance
- Garage spaces: 2.5
Features
- Levels: One
- Stories: 1
- Entry location: GroundLevelwSteps
- Pool features: None
Lot
- Size: 8,276 Square Feet
- Dimensions: 145 x 57
Details
- Parcel number: 2524209015
- Special conditions: Short Sale No,Standard
Construction
Type & style
- Home type: SingleFamily
- Architectural style: Ranch
- Property subtype: Single Family Residence
Materials
- Brick, Vinyl Siding
- Foundation: Crawl Space
- Roof: Asphalt
Condition
- New construction: No
- Year built: 1971
Utilities & green energy
- Sewer: Public Sewer
- Water: Public
Community & HOA
Community
- Subdivision: OHARA & KINGS GREENLAWN
HOA
- Has HOA: No
Location
- Region: Madison Heights
Financial & listing details
- Price per square foot: $190/sqft
- Tax assessed value: $48,110
- Annual tax amount: $2,370
- Date on market: 8/1/2026
- Cumulative days on market: 41 days
- Listing agreement: Exclusive Right To Sell
- Listing terms: Cash,Conventional,FHA,Va Loan
Estimated market value
$230,100
$219,000 - $242,000
$1,875/mo
Price history
| Date | Event | Price |
|---|---|---|
| 9/5/2026 | Price change | $232,900-2.9%$190/sqft |
Source:  Realcomp II #20261059037 Report a problem Realcomp II #20261059037 Report a problem | ||
| 8/16/2026 | Price change | $239,900-2.1%$196/sqft |
Source: Realcomp II #20261059037 Report a problem | ||
| 8/1/2026 | Listed for sale | $245,000+308.3%$200/sqft |
Source: Realcomp II #20261059037 Report a problem | ||
| 7/29/2009 | Sold | $60,000$49/sqft |
Source: Public Record Report a problem | ||
Public tax history
| Year | Property taxes | Tax assessment |
|---|---|---|
| 2025 | $2,310 +12.3% | $107,810 -3.7% |
| 2024 | $2,056 +3.7% | $111,910 +7% |
| 2023 | $1,982 +2.6% | $104,580 +21.9% |
| 2022 | $1,932 -6.5% | $85,790 +12.1% |
| 2021 | $2,067 | $76,560 +7% |
| 2020 | -- | $71,520 +10.2% |
| 2019 | $1,988 +4.5% | $64,920 +23.4% |
| 2018 | $1,902 +5.4% | $52,600 |
| 2017 | $1,804 | $52,600 +12.8% |
| 2016 | $1,804 | $46,650 +11.5% |
| 2015 | -- | $41,840 +12.3% |
| 2014 | -- | $37,250 -16.1% |
| 2011 | -- | $44,380 -6.7% |
| 2010 | $2,059 | $47,570 -31.7% |
| 2009 | -- | $69,690 +23.7% |
| 2002 | -- | $56,350 +66% |
| 2001 | $1,331 +8.3% | $33,940 +8.5% |
| 2000 | $1,229 | $31,290 |
Find assessor info on the county website
Monthly payment
Est. payment
Payment breakdown
Explore the cost of this home by adjusting the details. Changes won't be saved.Climate risks
Neighborhood: 48071
- $155,0003 bd1 ba864 sqft26222 Park Ct, Madison Heights, MI 48071Off Market
- $221,3003 bd1 ba980 sqft26504 Northeastern Hwy, Madison Heights, MI 48071Off Market
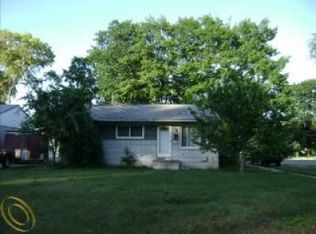
- $180,7003 bd1 ba980 sqft26514 Northeastern Hwy, Madison Heights, MI 48071Off Market
- $222,0003 bd1 ba1.1k sqft26490 Park Ct, Madison Heights, MI 48071Off Market
Similar homes
- $215,0002 bd1 ba926 sqft27116 Delton St, Madison Heights, MI 48071For Sale
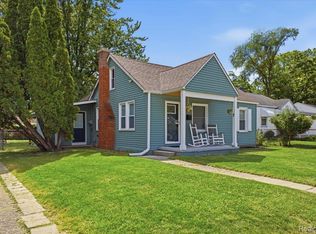
 MLS ID #20261048330, Skylar Essiambre, RE/MAX Eclipse Clarkston. Realcomp II
 - $185,0002 bd1 ba988 sqft29309 Milton Ave, Madison Heights, MI 48071For Sale
 MLS ID #20261068507, Robert Coburn, RE/MAX First. Realcomp II
 - $239,9993 bd2 ba1.5k sqft1619 Camden St, Ferndale, MI 48220For Sale
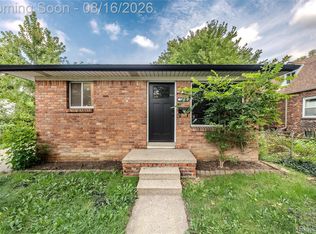 MLS ID #20261064084, Thanh Thieu Walker, DOBI Real Estate. Realcomp II
 - $180,0002 bd1 ba720 sqft84 E Kalama Ave, Madison Heights, MI 48071For Sale
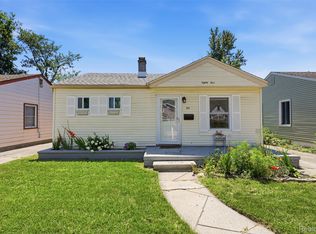 MLS ID #20261054735, Savannah Cavender Lemieux, Berkshire Hathaway HomeServices Kee Realty Clinton. Realcomp II
 - $249,9004 bd3 ba1.6k sqft11534 Briarcliff Dr, Warren, MI 48093For SaleMLS ID #20261068598, Robert Seggie, Keller Williams Paint Creek. Realcomp II
- $248,7503 bd2 ba1.2k sqft32320 Warner Ct, Warren, MI 48092For SaleMLS ID #20261067279, Raphael D Fazzolari, Rondo Investment LLC. Realcomp II
- $189,0003 bd2 ba1.4k sqft25253 Eureka Dr, Warren, MI 48091For SaleMLS ID #20261060242, Adil Sarder, PurePath Realty Group. Realcomp II
- $220,0003 bd2 ba1.2k sqft18715 Kentucky St, Detroit, MI 48221For Sale
 MLS ID #26046490, Ali Baydoun, U.S. Investor Group. MichRIC
 - $225,0003 bd2 ba1.1k sqft22131 Fresard St, Saint Clair Shores, MI 48080For SaleMLS ID #20261071536, Jim Shaffer, Good Company. Realcomp II
- $174,9003 bd1 ba1k sqft23833 Couzens Ave, Hazel Park, MI 48030For SaleMLS ID #20261068151, Stefanie Sanders, @properties Christie's Int'l R.E. Royal Oak. Realcomp II
- $238,5003 bd2 ba1k sqft22796 Watt Dr, Farmington Hills, MI 48336For SaleMLS ID #20261056835, Athba Yacoub, Keller Williams Advantage. Realcomp II
- $229,0003 bd1 ba1.4k sqft21211 Ardmore Park Dr, Saint Clair Shores, MI 48081For SaleMLS ID #20261045420, Anthony Djon, Anthony Djon Luxury Real Estate. Realcomp II
- $269,9003 bd1 ba1.1k sqft618 Kensington Ave, Ferndale, MI 48220For SaleMLS ID #20261068782, Maggie Z Ng, BE Realty Team. Realcomp II
- $125,0002 bd1 ba696 sqft27699 Brettonwoods St, Madison Heights, MI 48071For SaleMLS ID #20261064303, Jim Shaffer, Good Company. Realcomp II
- $225,0003 bd2 ba1.1k sqft22825 Teppert Ave, Eastpointe, MI 48021For SaleMLS ID #20261061273, Tamika Moore, EXP Realty Main. Realcomp II
- $285,0003 bd2 ba1.5k sqft1998 Columbia Rd, Berkley, MI 48072For SaleMLS ID #20261060673, Nicholle Houghtaling, Realtors In Michigan. Realcomp II
- $185,8993 bd1 ba1.2k sqft23336 Hoover Ave, Hazel Park, MI 48030For SaleMLS ID #20261048040, Ali Samer Shami, RE/MAX Team 2000. Realcomp II
- $215,0003 bd2 ba1.6k sqft33200 Edgegrove Ave, Fraser, MI 48026For SaleMLS ID #20261061079, Bryan Ball, KW Platinum. Realcomp II
- $254,9003 bd2 ba1.5k sqft14615 Masonic Blvd, Warren, MI 48088For SaleMLS ID #20261045624, Iqbal Ahmed, Max Realty LLC. Realcomp II
- $270,0003 bd1 ba1.6k sqft3220 Sylvan Dr, Royal Oak, MI 48073For SaleMLS ID #20261059269, Kamal Hanzara, National Realty Centers, Inc. Realcomp II
