Madison Heights' leading home seller presents this crisp, move-in ready ranch that pairs a freshly updated interior with two comfortable bedrooms, a full bath, an eat-in kitchen, and one of the roomiest backyards around. A gabled front entry opens into a sunny living room where two oversized windows pull in natural light and crown molding wraps the perimeter. An arched passageway leads into the kitchen, outfitted with new cabinetry, fresh counters, a bright subway tile backsplash, and a double sink, with plenty of space alongside for a dining table beneath a wide window and a back door leading out to the yard. Two nice sized bedrooms with good closet space sit down the hallway and share an updated full bath with a tiled tub and shower surround. Hallway closets and overhead attic access add extra storage right where you need it. Out back, the fully fenced yard stretches out deep and wide, framed by mature shade trees and flowering shrubs, with a storage shed included and plenty of open lawn left for gardens, play, and summer gatherings. Freshly painted throughout with new carpet in the living room and bedrooms, new flooring in the kitchen, and a refreshed bath. Welcome Home!
Pending
$125,000
27699 Brettonwoods St, Madison Heights, MI 48071
2beds
696sqft
Single Family Residence
Built in 1952
4,791 Square Feet Lot
$-- Zestimate®
$180/sqft
$-- HOA
What's special
- 50 days
- 473
- 48
Zillow last checked:
Listing updated:
Listed by:
Jim Shaffer 248-834-3030,
Good Company 248-733-5811
Source: Realcomp II,MLS#: 20261064303
Facts & features
Interior
Bedrooms & bathrooms
- Bedrooms: 2
- Bathrooms: 1
- Full bathrooms: 1
Bedroom
- Level: Entry
- Area: 120
- Dimensions: 12 X 10
Bedroom
- Level: Entry
- Area: 99
- Dimensions: 11 X 9
Other
- Level: Entry
- Area: 40
- Dimensions: 8 X 5
Dining room
- Level: Entry
- Area: 36
- Dimensions: 6 X 6
Kitchen
- Level: Entry
- Area: 64
- Dimensions: 8 X 8
Living room
- Level: Entry
- Area: 154
- Dimensions: 14 X 11
Heating
- Forced Air, Natural Gas
Appliances
- Included: Free Standing Refrigerator
Features
- Has basement: No
- Has fireplace: No
Interior area
- Total interior livable area: 696 sqft
- Finished area above ground: 696
Property
Parking
- Parking features: No Garage
Features
- Levels: One
- Stories: 1
- Entry location: GroundLevelwSteps
- Patio & porch: Deck, Patio
- Exterior features: Lighting
- Pool features: None
- Fencing: Fenced
Lot
- Size: 4,791 Square Feet
- Dimensions: 38 x 126
Details
- Parcel number: 2514406022
- Special conditions: Short Sale No,Standard
Construction
Type & style
- Home type: SingleFamily
- Architectural style: Ranch
- Property subtype: Single Family Residence
Materials
- Vinyl Siding
- Foundation: Crawl Space
Condition
- New construction: No
- Year built: 1952
Utilities & green energy
- Sewer: Public Sewer
- Water: Public
Community & HOA
Community
- Subdivision: BLANCHE VILLAS
HOA
- Has HOA: No
Location
- Region: Madison Heights
Financial & listing details
- Price per square foot: $180/sqft
- Tax assessed value: $19,660
- Annual tax amount: $1,327
- Date on market: 8/21/2026
- Cumulative days on market: 98 days
- Listing agreement: Exclusive Right To Sell
- Listing terms: Cash,Conventional,FHA,Va Loan
Estimated market value
Not available
Estimated sales range
Not available
Not available
Price history
| Date | Event | Price |
|---|---|---|
| 10/19/2026 | Pending sale | $125,000$180/sqft |
Source:  Realcomp II #20261064303 Report a problem Realcomp II #20261064303 Report a problem | ||
| 9/14/2026 | Listed for sale | $125,000$180/sqft |
Source: Realcomp II #20261064303 Report a problem | ||
| 9/8/2026 | Pending sale | $125,000$180/sqft |
Source: Realcomp II #20261064303 Report a problem | ||
| 8/21/2026 | Listed for sale | $125,000+4.3%$180/sqft |
Source: Realcomp II #20261064303 Report a problem | ||
| 7/23/2026 | Listing removed | $119,900$172/sqft |
Source: Realcomp II #20261040604 Report a problem | ||
| 7/10/2026 | Price change | $119,900-11.2%$172/sqft |
Source: Realcomp II #20261040604 Report a problem | ||
| 6/27/2026 | Listed for sale | $135,000$194/sqft |
Source: Realcomp II #20261040604 Report a problem | ||
| 6/25/2026 | Pending sale | $135,000$194/sqft |
Source: Realcomp II #20261040604 Report a problem | ||
| 6/3/2026 | Listed for sale | $135,000-15%$194/sqft |
Source: Realcomp II #20261040604 Report a problem | ||
| 1/7/2026 | Listing removed | $158,888$228/sqft |
Source:  MiRealSource #50194153 Report a problem MiRealSource #50194153 Report a problem | ||
| 12/1/2025 | Price change | $158,888-4.3%$228/sqft |
Source: MiRealSource #50194153 Report a problem | ||
| 11/12/2025 | Listed for sale | $165,999+219.2%$239/sqft |
Source: MiRealSource #50194153 Report a problem | ||
| 12/9/2002 | Sold | $52,000$75/sqft |
Source: Public Record Report a problem | ||
Public tax history
| Year | Property taxes | Tax assessment |
|---|---|---|
| 2025 | $1,290 +11.7% | $53,990 +10.3% |
| 2024 | $1,155 +3.9% | $48,970 +9.2% |
| 2023 | $1,112 +3% | $44,840 +12.8% |
| 2022 | $1,080 -5.1% | $39,740 +8.5% |
| 2021 | $1,137 | $36,630 +15.3% |
| 2020 | -- | $31,770 +9.6% |
| 2019 | $1,107 +4.4% | $28,980 +21.4% |
| 2018 | $1,060 +4.1% | $23,870 |
| 2017 | $1,018 | $23,870 +7.6% |
| 2016 | $1,018 | $22,190 +24% |
| 2015 | -- | $17,900 +15.9% |
| 2014 | -- | $15,450 -24.3% |
| 2011 | -- | $20,420 -16.1% |
| 2010 | $1,496 | $24,330 -34.6% |
| 2009 | -- | $37,180 +14.8% |
| 2002 | -- | $32,400 +28.9% |
| 2001 | $1,442 +3.1% | $25,130 +3.2% |
| 2000 | $1,400 | $24,360 |
Find assessor info on the county website
Monthly payment
Est. payment
Payment breakdown
Explore the cost of this home by adjusting the details. Changes won't be saved.Climate risks
Neighborhood: 48071
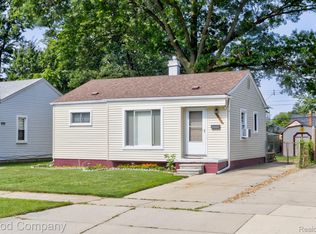
- $175,0002 bd1 ba708 sqft27707 Brettonwoods St, Madison Heights, MI 48071Sold
- $168,0002 bd1 ba836 sqft27693 Brettonwoods St, Madison Heights, MI 48071Off Market
- $160,7003 bd1 ba816 sqft27715 Brettonwoods St, Madison Heights, MI 48071Off Market
- $185,1002 bd1 ba950 sqft27685 Brettonwoods St, Madison Heights, MI 48071Off Market
Similar homes
- $135,0002 bd1 ba796 sqft26466 Couzens Ave, Madison Heights, MI 48071For Sale
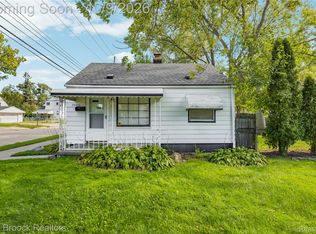
 MLS ID #20261081235, Austin Bateman, Max Broock, REALTORS-Royal Oak. Realcomp II
 - $135,0003 bd1 ba787 sqft36 W Brickley Ave, Hazel Park, MI 48030For Sale
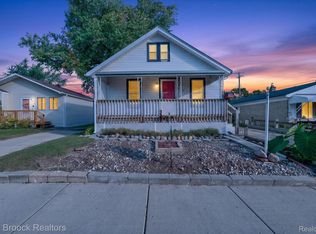 MLS ID #20261081770, Sean Shields, Max Broock, REALTORS-Royal Oak. Realcomp II
 - $175,0002 bd1 ba720 sqft84 E Kalama Ave, Madison Heights, MI 48071For Sale
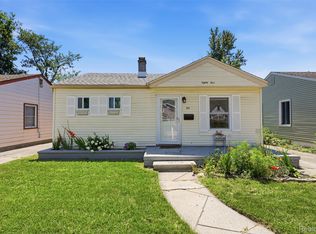 MLS ID #20261054735, Savannah Cavender Lemieux, Berkshire Hathaway HomeServices Kee Realty Clinton. Realcomp II
 - $119,9993 bd1 ba885 sqft16861 Cruse St, Detroit, MI 48235For Sale
 MLS ID #20261067886, Dominick Arafat, EXP Z Real Estate. Realcomp II
 - $115,0003 bd1 ba945 sqft8724 Essex Ave, Warren, MI 48089For SaleMLS ID #20261082911, Joseph Hammel, Keller Williams Somerset. Realcomp II
- $149,9002 bd1 ba672 sqft24895 Marigold Ave, Warren, MI 48089For SaleMLS ID #20261072567, Minhaz A Laskar, PurePath Realty Group. Realcomp II
- $123,0003 bd1 ba875 sqft24300 Melrose Ave, Eastpointe, MI 48021For SaleMLS ID #20261070122, Joseph Hammel, Keller Williams Somerset. Realcomp II
- $129,0002 bd1 ba811 sqft3429 Hillside Dr APT 31, Royal Oak, MI 48073For SaleMLS ID #20261076353, Mark Whitehead, EXP Realty - Mark White & Associates. Realcomp II
- $159,9993 bd1 ba988 sqft21920 Morton Ave, Oak Park, MI 48237For SaleMLS ID #20261083540, Ali Nasser, Keller Williams Legacy. Realcomp II
- $140,0001 bd1 ba801 sqft23075 Vance Ave, Hazel Park, MI 48030For SaleMLS ID #20261034256, Michael Perna, EXP Realty The Perna Team. Realcomp II
- $115,0003 bd2 ba962 sqft28040 Rosewood St, Inkster, MI 48141For SaleMLS ID #20261085838, Ryan Makinen, Century 21 Curran & Oberski. Realcomp II
- $120,0001 bd1 ba843 sqft26227 Clancy St, Roseville, MI 48066For SaleMLS ID #20261070557, Amy Mikhu, Brookstone, Realtors LLC. Realcomp II
- $135,0002 bd1 ba807 sqft2440A Parmenter Blvd #201, Royal Oak, MI 48073For SaleMLS ID #20261080530, Virginia Beckley, Berkshire Hathaway HomeServices Kee Realty Bham. Realcomp II
- $142,9002 bd1 ba900 sqft12452 Sidonie Ave, Warren, MI 48089For SaleMLS ID #20261070016, Lakeshia C Roach, Utica Realty LLC. Realcomp II
- $116,0001 bd1 ba616 sqft3421 Hillside Dr APT 4, Royal Oak, MI 48073For SaleMLS ID #20261082497, Tracey Freeman, KW Domain. Realcomp II
- $89,9002 bd1 ba656 sqft14952 Alberta Ave, Warren, MI 48089For SaleMLS ID #20261084914, Richard Leonte, National Realty Centers, Inc. Realcomp II
- $95,0002 bd2 ba680 sqft18064 Greeley St, Highland Park, MI 48203For SaleMLS ID #20261083670, Amelia Dean Hamm, Signature Sotheby's International Realty Nvl. Realcomp II
- $150,0003 bd1 ba1k sqft21004 Westover Ave, Southfield, MI 48075For SaleMLS ID #20261068217, Jennifer Rogers, Good Company. Realcomp II
- $175,0002 bd1 ba803 sqft30409 Brentwood St, Southfield, MI 48076For SaleMLS ID #20261080676, Stephen P McConkie, Keller Williams HomeTowne. Realcomp II
- $107,0002 bd1 ba626 sqft19114 Toepfer Dr, Eastpointe, MI 48021For SaleMLS ID #20261070257, Mohamad Darwich, Real Broker, LLC Dearborn. Realcomp II
