Tucked beneath a canopy of mature trees in the heart of Hazel Park, this charming ranch offers a rare blend of privacy, character, and unbeatable convenience. Set on two lots, the property welcomes you with cottage-inspired curb appeal, updated siding, and distinctive arched front windows that give the home its own unique personality.
Inside, natural light fills the inviting living space, creating a warm and comfortable atmosphere from the moment you walk in. The kitchen offers generous cabinet space, updated lighting, and an easy flow into the dining area, making everyday living simple and functional. The home features 1 bedroom, 1 full bath, plus a flexible bonus room perfect for a home office, study, hobby room, or potential guest space.
Recent improvements include exterior siding replaced in 2023, fresh interior paint in several rooms, updated lighting fixtures, a newer kitchen faucet with built-in soap dispenser, and a modern window A/C unit that efficiently cools the home. Included appliances are the refrigerator, stove, dryer, and window air conditioning unit.
Step outside and enjoy the peaceful backyard setting surrounded by mature trees and natural greenery that create an “up north” feel right in the city. With two lots included, there’s added flexibility and outdoor space rarely found at this price point. The long driveway provides ample parking, and the location places you just minutes from Woodward Avenue, local dining, shopping, nightlife, parks, and quick access to I-75 for an easy commute in every direction.
A unique opportunity to own a character-filled home in one of Hazel Park’s most convenient and evolving locations. Schedule your showing and see it in person.
For sale
Price cut: $5K (9/15)
$140,000
23075 Vance Ave, Hazel Park, MI 48030
1beds
801sqft
Single Family Residence
Built in 1941
10,018 Square Feet Lot
$138,200 Zestimate®
$175/sqft
$-- HOA
What's special
- 150 days
- 216
- 14
Zillow last checked:
Listing updated:
Listed by:
Michael Perna 248-886-4450,
EXP Realty The Perna Team 888-501-7085,
Wendy Howell 888-501-7085,
EXP Realty The Perna Team
Source: Realcomp II,MLS#: 20261034256
Facts & features
Interior
Bedrooms & bathrooms
- Bedrooms: 1
- Bathrooms: 1
- Full bathrooms: 1
Bedroom
- Level: Entry
- Area: 120
- Dimensions: 12 X 10
Other
- Level: Entry
- Area: 40
- Dimensions: 8 X 5
Bonus room
- Level: Entry
- Area: 72
- Dimensions: 9 X 8
Kitchen
- Level: Entry
- Area: 165
- Dimensions: 15 X 11
Laundry
- Level: Entry
- Area: 72
- Dimensions: 12 X 6
Living room
- Level: Entry
- Area: 154
- Dimensions: 14 X 11
Heating
- Forced Air, Natural Gas
Cooling
- Ceiling Fans, Window Units
Appliances
- Included: Dryer, Free Standing Electric Range, Free Standing Refrigerator
- Laundry: Laundry Room, Washer Hookup
Features
- High Speed Internet, Programmable Thermostat
- Has basement: No
- Has fireplace: No
Interior area
- Total interior livable area: 801 sqft
- Finished area above ground: 801
Video & virtual tour
Property
Parking
- Parking features: Driveway, No Garage
Features
- Levels: One
- Stories: 1
- Entry location: GroundLevel
- Patio & porch: Porch
- Exterior features: Lighting
- Pool features: None
Lot
- Size: 10,018 Square Feet
- Dimensions: 50 x 125
- Features: Level
Details
- Parcel number: 2525476040
- Special conditions: Short Sale No,Standard
Construction
Type & style
- Home type: SingleFamily
- Architectural style: Ranch
- Property subtype: Single Family Residence
Materials
- Vinyl Siding
- Foundation: Crawl Space
- Roof: Asphalt
Condition
- Platted Sub
- New construction: No
- Year built: 1941
- Major remodel year: 2017
Utilities & green energy
- Electric: Circuit Breakers
- Sewer: Public Sewer
- Water: Public
- Utilities for property: Above Ground Utilities, Cable Available, Underground Utilities
Community & HOA
Community
- Features: Sidewalks
- Security: Carbon Monoxide Detectors, Smoke Detectors
- Subdivision: ELMHURST
HOA
- Has HOA: No
Location
- Region: Hazel Park
Financial & listing details
- Price per square foot: $175/sqft
- Tax assessed value: $46,060
- Annual tax amount: $3,239
- Date on market: 5/30/2026
- Cumulative days on market: 150 days
- Listing agreement: Exclusive Right To Sell
- Listing terms: Cash,Conventional,FHA,Va Loan
- Exclusions: Exclusion(s) Do Not Exist
Estimated market value
$138,200
$131,000 - $145,000
$1,186/mo
Price history
| Date | Event | Price |
|---|---|---|
| 9/15/2026 | Price change | $140,000-3.4%$175/sqft |
Source:  Realcomp II #20261034256 Report a problem Realcomp II #20261034256 Report a problem | ||
| 8/24/2026 | Price change | $145,000-3.3%$181/sqft |
Source: eXp Realty #20261034256 Report a problem | ||
| 7/17/2026 | Price change | $150,000-3.2%$187/sqft |
Source: Realcomp II #20261034256 Report a problem | ||
| 5/30/2026 | Listed for sale | $155,000+19.2%$194/sqft |
Source: Realcomp II #20261034256 Report a problem | ||
| 3/13/2023 | Sold | $130,000+4.1%$162/sqft |
Source: Realcomp II #20230003296 Report a problem | ||
| 1/25/2023 | Pending sale | $124,900$156/sqft |
Source: Realcomp II #20230003296 Report a problem | ||
| 1/13/2023 | Listed for sale | $124,900-7.4%$156/sqft |
Source: Realcomp II #20230003296 Report a problem | ||
| 12/29/2022 | Listing removed | -- |
Source: Realcomp II #2220042478 Report a problem | ||
| 10/18/2022 | Price change | $134,900-1.8%$168/sqft |
Source: Realcomp II #2220042478 Report a problem | ||
| 8/25/2022 | Price change | $137,400-1.8%$172/sqft |
Source: Realcomp II #2220042478 Report a problem | ||
| 6/1/2022 | Listed for sale | $139,900+268.2%$175/sqft |
Source: Realcomp II #2220042478 Report a problem | ||
| 7/13/2020 | Listing removed | $895$1/sqft |
Source: Great Lakes Property Management Co. LLC Report a problem | ||
| 7/9/2020 | Listed for rent | $895+23.4%$1/sqft |
Source: Great Lakes Property Management Co. LLC Report a problem | ||
| 11/22/2019 | Listing removed | $725$1/sqft |
Source: Zillow Rental Manager Report a problem | ||
| 10/29/2019 | Price change | $725-8.8%$1/sqft |
Source: Zillow Rental Manager Report a problem | ||
| 10/10/2019 | Price change | $795-3.6%$1/sqft |
Source: Zillow Rental Manager Report a problem | ||
| 9/30/2019 | Price change | $825+3.8%$1/sqft |
Source: Zillow Rental Manager Report a problem | ||
| 8/30/2019 | Price change | $795+14.4%$1/sqft |
Source: Great Lakes Property Management Co. LLC Report a problem | ||
| 8/27/2019 | Listed for rent | $695$1/sqft |
Source: Great Lakes Property Management Co. LLC Report a problem | ||
| 8/18/2017 | Sold | $38,000+27.1%$47/sqft |
Source: Public Record Report a problem | ||
| 3/3/2011 | Listing removed | $29,900$37/sqft |
Source: THE PARROTT TEAM, LLC #211007678 Report a problem | ||
| 1/21/2011 | Listed for sale | $29,900+202%$37/sqft |
Source: The Parrott Team LLC #211007678 Report a problem | ||
| 10/28/2010 | Listing removed | $9,900$12/sqft |
Source: REAL ESTATE ONE-ST CLAIR SHRS #29143382 Report a problem | ||
| 10/15/2010 | Price change | $9,900-33.6%$12/sqft |
Source: REAL ESTATE ONE-ST CLAIR SHRS #29143382 Report a problem | ||
| 10/1/2010 | Price change | $14,900-19.5%$19/sqft |
Source: REAL ESTATE ONE-ST CLAIR SHRS #29143382 Report a problem | ||
| 9/18/2010 | Price change | $18,500-19.2%$23/sqft |
Source: REAL ESTATE ONE-ST CLAIR SHRS #29143382 Report a problem | ||
| 5/5/2010 | Listed for sale | $22,900-23.7%$29/sqft |
Source: REAL ESTATE ONE-ST CLAIR SHRS #29143382 Report a problem | ||
| 2/2/2006 | Sold | $30,000$37/sqft |
Source: Public Record Report a problem | ||
Public tax history
| Year | Property taxes | Tax assessment |
|---|---|---|
| 2025 | $3,310 +100.4% | $48,080 +7.6% |
| 2024 | $1,652 -13% | $44,680 +19% |
| 2023 | $1,899 +2.1% | $37,550 +9.5% |
| 2022 | $1,861 +0.4% | $34,280 +19.5% |
| 2021 | $1,854 | $28,690 +26.9% |
| 2020 | -- | $22,610 +9.7% |
| 2019 | $6,000 +317.2% | $20,610 +27.1% |
| 2018 | $1,438 +0.2% | $16,220 +9.4% |
| 2017 | $1,435 | $14,830 +9.1% |
| 2016 | $1,435 | $13,590 +6.6% |
| 2015 | -- | $12,750 +4.2% |
| 2014 | -- | $12,240 -43.3% |
| 2011 | -- | $21,600 -30.8% |
| 2010 | $1,618 -18% | $31,210 -21.6% |
| 2009 | $1,974 +36.9% | $39,810 -43.2% |
| 2005 | $1,442 | $70,100 +55% |
| 2003 | -- | $45,220 +16.6% |
| 2002 | -- | $38,790 +81.4% |
| 2001 | $1,290 +4.3% | $21,380 +3.2% |
| 2000 | $1,237 | $20,720 |
Find assessor info on the county website
Monthly payment
Est. payment
Payment breakdown
Explore the cost of this home by adjusting the details. Changes won't be saved.Climate risks
Neighborhood: 48030
Similar homes
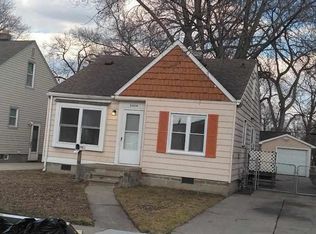
- $135,0003 bd1 ba787 sqft36 W Brickley Ave, Hazel Park, MI 48030For Sale
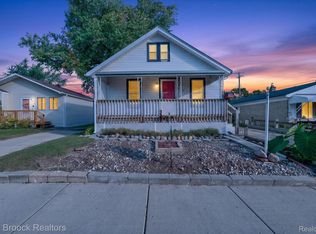
 MLS ID #20261081770, Sean Shields, Max Broock, REALTORS-Royal Oak. Realcomp II
 - $174,9003 bd1 ba1k sqft23336 Hoover Ave, Hazel Park, MI 48030For Sale
 MLS ID #20261082024, Ali Samer Shami, RE/MAX Team 2000. Realcomp II
 - $140,0003 bd2 ba1.2k sqft20791 Westland Dr, Southfield, MI 48075For Sale
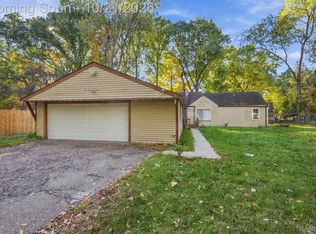 MLS ID #20261084671, Collin Shopshear, Thrive Realty Company. Realcomp II
 - $135,0002 bd1 ba796 sqft26466 Couzens Ave, Madison Heights, MI 48071For Sale
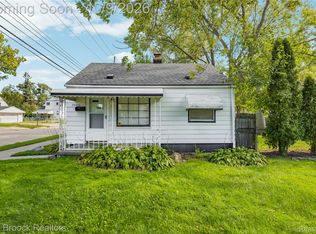 MLS ID #20261081235, Austin Bateman, Max Broock, REALTORS-Royal Oak. Realcomp II
 - $192,5003 bd1 ba906 sqft23704 Davey Ave, Hazel Park, MI 48030For SaleMLS ID #20261070910, Justin Bercheny, Max Broock, REALTORS-Royal Oak. Realcomp II
- $149,9002 bd1 ba672 sqft24895 Marigold Ave, Warren, MI 48089For SaleMLS ID #20261072567, Minhaz A Laskar, PurePath Realty Group. Realcomp II
- $142,9002 bd1 ba900 sqft12452 Sidonie Ave, Warren, MI 48089For SaleMLS ID #20261070016, Lakeshia C Roach, Utica Realty LLC. Realcomp II
- $144,9003 bd1 ba910 sqft22434 Hillock Ave, Warren, MI 48089For SaleMLS ID #20261074148, Delon Ramo, Summit Union Real Estate. Realcomp II
- $159,9993 bd1 ba988 sqft21920 Morton Ave, Oak Park, MI 48237For SaleMLS ID #20261083540, Ali Nasser, Keller Williams Legacy. Realcomp II
- $125,0003 bd2 ba1.1k sqft18681 Blackmoor St, Detroit, MI 48234For SaleMLS ID #20261072751, Michael Gerisch, KW Professionals. Realcomp II
- $170,0003 bd2 ba940 sqft4224 Garrick Ave, Warren, MI 48091For SaleMLS ID #20261079172, Dilwar Hossan, Real Estate Advantage. Realcomp II
- $175,0002 bd1 ba720 sqft84 E Kalama Ave, Madison Heights, MI 48071For SaleMLS ID #20261054735, Savannah Cavender Lemieux, Berkshire Hathaway HomeServices Kee Realty Clinton. Realcomp II
- $190,0002 bd1 ba691 sqft625 E Drayton St, Ferndale, MI 48220For SaleMLS ID #20261083940, Jim Shaffer, Good Company. Realcomp II
- $138,0003 bd2 ba1.1k sqft16509 Woodingham Dr, Detroit, MI 48221For SaleMLS ID #20261056085, Osavbie Usenvbuwa, Century 21 Curran & Oberski. Realcomp II
- $119,9003 bd2 ba1.1k sqft20018 Bloom St, Detroit, MI 48234For SaleMLS ID #20261071053, Aaron M Fox, Real Broker, LLC Troy. Realcomp II
- $149,9003 bd1 ba1.1k sqft26295 Kathy St, Roseville, MI 48066For SaleMLS ID #20261044329, Breauna Browning, EXP Realty Main. Realcomp II
- $160,0002 bd1 ba755 sqft5056 Charles St, Detroit, MI 48212For SaleMLS ID #20261053248, Ibtesam Haque, PurePath Realty Group. Realcomp II
- $138,0003 bd1 ba1.1k sqft15780 Snowden St, Detroit, MI 48227For SaleMLS ID #20261063500, Andrew Fox Jr, REMAX City Centre. Realcomp II
- $135,0003 bd1 ba1.1k sqft5070 Lafontaine St, Grosse Pointe, MI 48236For SaleMLS ID #20261081575, Brandon Woodbeck, Clyde Realty LLC. Realcomp II
- $123,0003 bd1 ba875 sqft24300 Melrose Ave, Eastpointe, MI 48021For SaleMLS ID #20261070122, Joseph Hammel, Keller Williams Somerset. Realcomp II
