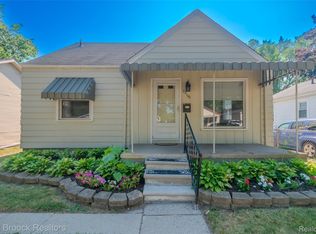
Located in the Northeastern corner of Hazel Park and walking distance to Hazel Park High School, Hoover Elementary, and the Hazel Park Ice Arena, you will discover this charming bungalow. With a spacious fully fenced yard, this home sits on a quiet corner. With established landscaping, you can enjoy the variety of rose bushes and other flowering plants throughout the year. A large garden area once flourished in the yard, though a summer away from the home has certainly taken its toll, this garden is ready to get growing again next Spring. Inside is a nicely sized living space with large windows giving lots of natural light to the space. Some photos have been virtually staged to demonstrate the potential these spaces hold. The updated bathroom and kitchen need next to nothing to welcome you home after a hard days work. Updated cabinets, stone counters, and stainless steel appliances provide the space you need for Sunday meal prep. The "built-In" dining area is staying with the home but the benches are actually easily moved should you wish to utilize that space differently. Two bedrooms find their place on the first floor as well. Check out the vintage light fixtures that add a fun and funky vibe to the space. Aside from the kitchen and bathroom, hardwood floors flow throughout the home. Upstairs, this bungalow has plenty of head room and space for you to stretch out and create your very own oasis away from the rest of the home. The staircase landing provides a wonderful space for additional dressers or shelves for all things clothes, books, and shoes! With a little imagination, the unfinished basement would make a fantastic second living space! The mechanicals and laundry area are set to the side, giving you tons of extra space just beginning to be transformed. With plenty of time before the rush of winter and the holiday season, this home offers tremendous potential and value. Welcome Home
Coming soon 09/11
$200,000
23704 Davey Ave, Hazel Park, MI 48030
3beds
906sqft
Single Family Residence
Built in 1950
5,227 Square Feet Lot
$181,500 Zestimate®
$221/sqft
$-- HOA
What's special
- 19 hours
- 11
- 1
Zillow last checked:
Listing updated:
Listed by:
Justin Bercheny 313-544-3199,
Max Broock, REALTORS-Royal Oak 248-548-9100
Source: Realcomp II,MLS#: 20261070910
Facts & features
Interior
Bedrooms & bathrooms
- Bedrooms: 3
- Bathrooms: 1
- Full bathrooms: 1
Primary bedroom
- Level: Second
- Area: 168
- Dimensions: 14 X 12
Bedroom
- Level: Entry
- Area: 143
- Dimensions: 13 X 11
Bedroom
- Level: Entry
- Area: 104
- Dimensions: 8 X 13
Other
- Level: Entry
- Area: 63
- Dimensions: 9 X 7
Kitchen
- Level: Entry
- Area: 108
- Dimensions: 12 X 9
Living room
- Level: Entry
- Area: 154
- Dimensions: 14 X 11
Heating
- Forced Air, Natural Gas
Cooling
- Central Air
Appliances
- Included: Dishwasher, Disposal, Dryer, Free Standing Gas Range, Free Standing Refrigerator, Microwave, Washer
Features
- Basement: Unfinished
- Has fireplace: No
Interior area
- Total interior livable area: 906 sqft
- Finished area above ground: 906
Property
Parking
- Parking features: No Garage
Features
- Levels: One And One Half
- Stories: 1.5
- Entry location: GroundLevelwSteps
- Patio & porch: Porch
- Pool features: None
- Fencing: Back Yard,Fenced
Lot
- Size: 5,227 Square Feet
- Dimensions: 40 x 125
Details
- Parcel number: 2525429018
- Special conditions: Short Sale No,Standard
Construction
Type & style
- Home type: SingleFamily
- Architectural style: Bungalow
- Property subtype: Single Family Residence
Materials
- Vinyl Siding
- Foundation: Basement, Poured
- Roof: Asphalt
Condition
- New construction: No
- Year built: 1950
- Major remodel year: 2016
Utilities & green energy
- Electric: Circuit Breakers
- Sewer: Public Sewer
- Water: Public
Community & HOA
Community
- Subdivision: ROSEMARY HEIGHTS
HOA
- Has HOA: No
Location
- Region: Hazel Park
Financial & listing details
- Price per square foot: $221/sqft
- Tax assessed value: $49,950
- Annual tax amount: $3,621
- Date on market: 9/11/2026
- Listing agreement: Exclusive Right To Sell
- Listing terms: Cash,Conventional,FHA,Va Loan
- Exclusions: Exclusion(s) Do Not Exist
Estimated market value
$181,500
$171,000 - $192,000
$1,638/mo
Price history
| Date | Event | Price |
|---|---|---|
| 10/21/2022 | Sold | $165,000+3.8%$182/sqft |
Source:  Realcomp II #20221042914 Report a problem Realcomp II #20221042914 Report a problem | ||
| 9/30/2022 | Pending sale | $159,000$175/sqft |
Source: Realcomp II #20221042914 Report a problem | ||
| 9/21/2022 | Listed for sale | $159,000+101.5%$175/sqft |
Source: Realcomp II #20221042914 Report a problem | ||
| 9/13/2016 | Sold | $78,900-1.3%$87/sqft |
Source: Public Record Report a problem | ||
| 7/27/2016 | Pending sale | $79,900$88/sqft |
Source: CENTURY 21 Campbell Realty, Inc. #216072165 Report a problem | ||
| 7/20/2016 | Listed for sale | $79,900+128.3%$88/sqft |
Source: Century 21 Campbell Realty #216072165 Report a problem | ||
| 3/28/2016 | Sold | $35,000$39/sqft |
Source: Public Record Report a problem | ||
Public tax history
| Year | Property taxes | Tax assessment |
|---|---|---|
| 2025 | $3,554 -2.1% | $58,030 +10.7% |
| 2024 | $3,631 +76.5% | $52,420 +13.6% |
| 2023 | $2,057 +1.8% | $46,150 +21.9% |
| 2022 | $2,021 +2.3% | $37,850 +13.2% |
| 2021 | $1,975 | $33,430 +14.9% |
| 2020 | -- | $29,090 +11.7% |
| 2019 | $3,920 +107.5% | $26,050 +29% |
| 2018 | $1,889 +2.5% | $20,200 +3.7% |
| 2017 | $1,842 | $19,470 -1.4% |
| 2016 | $1,842 | $19,740 +9.6% |
| 2015 | -- | $18,010 +6.3% |
| 2014 | -- | $16,950 -30.1% |
| 2011 | -- | $24,260 -22% |
| 2010 | $1,903 +0% | $31,120 -20.8% |
| 2009 | $1,903 +27.9% | $39,290 -48.4% |
| 2005 | $1,487 | $76,190 +52.3% |
| 2003 | -- | $50,030 +23.9% |
| 2002 | -- | $40,370 +82.8% |
| 2001 | $1,332 +4.3% | $22,090 +3.2% |
| 2000 | $1,277 | $21,410 |
Find assessor info on the county website
Monthly payment
Est. payment
Payment breakdown
Explore the cost of this home by adjusting the details. Changes won't be saved.Climate risks
Neighborhood: 48030
Similar homes
- $--3 bd1 ba788 sqft23400 Hoover Ave, Hazel Park, MI 48030Auction
 Auction.com 2
 - $--3 bd1 ba965 sqft23122 Crossley Ave, Hazel Park, MI 48030Auction
 Auction.com 2
 - $172,0003 bd2 ba850 sqft445 W Manatee Ave, Hazel Park, MI 48030For Sale

 MLS ID #20261071889, Chris J Dasaro, Coldwell Banker Professionals-GPF. Realcomp II
 - $149,9003 bd1 ba736 sqft23100 Hoover Ave, Hazel Park, MI 48030For Sale
 MLS ID #20261072134, Chuck Cory, Max Broock, REALTORS-Royal Oak. Realcomp II
 - $195,0003 bd1 ba1k sqft1762 E Granet Ave, Hazel Park, MI 48030For SaleMLS ID #20261062471, Joanna Darmanin, KW Metro. Realcomp II
- $195,0003 bd1 ba1.2k sqft23855 Couzens Ave, Hazel Park, MI 48030For SaleMLS ID #20261042814, Calvert S Fowler, Fowler Real Estate. Realcomp II
- $210,0002 bd1 ba1.1k sqft161 W Granet Ave, Hazel Park, MI 48030For SaleMLS ID #20261070777, Joshua Hepner, Keller Williams Somerset. Realcomp II
- $174,9003 bd1 ba1k sqft23833 Couzens Ave, Hazel Park, MI 48030For SaleMLS ID #20261068151, Stefanie Sanders, @properties Christie's Int'l R.E. Royal Oak. Realcomp II
- $189,9503 bd1 ba822 sqft2147 Almont St, Ferndale, MI 48220For SaleMLS ID #20261072780, Joseph Bergin, AXEN Realty LLC. Realcomp II
- $199,9003 bd2 ba1.1k sqft1753 E Evelyn Ave, Hazel Park, MI 48030For Sale
 MLS ID #50217887, Travis C Scott, EXP Realty. MiRealSource
 - $189,9003 bd1 ba1.1k sqft1574 E Woodruff Ave, Hazel Park, MI 48030For SaleMLS ID #20261037205, James Balk, Real Estate One-Troy. Realcomp II
- $170,0003 bd1 ba1k sqft23800 Couzens Ave, Hazel Park, MI 48030For SaleMLS ID #50218775, Anthony Tocco, Realteam Real Estate. MiRealSource
- $195,0002 bd1 ba582 sqft326 W Robert Ave, Hazel Park, MI 48030For Sale
 MLS ID #26046101, Brandy Mitchell, Keller Williams Metro. MichRIC
 - $170,0003 bd1 ba974 sqft680 E Annabelle Ave, Hazel Park, MI 48030For SaleMLS ID #20261061471, Jim Shaffer, Good Company. Realcomp II
- $199,9953 bd1 ba1.2k sqft84 W Browning Ave, Hazel Park, MI 48030For SaleMLS ID #20261065223, Chris Stefanopoulos, Max Broock, REALTORS®-Bloomfield Hills. Realcomp II
- $185,8993 bd1 ba1.2k sqft23336 Hoover Ave, Hazel Park, MI 48030For SaleMLS ID #20261048040, Ali Samer Shami, RE/MAX Team 2000. Realcomp II
- $215,0004 bd2 ba1k sqft30 W Granet Ave, Hazel Park, MI 48030For SaleMLS ID #20261069301, David L Thomas, EXP Realty Romeo. Realcomp II
- $169,0003 bd1 ba936 sqft1615 E Greig Ave, Madison Heights, MI 48071For SaleMLS ID #20261071955, Kenneth Lin, RE/MAX Showcase Homes. Realcomp II
- $199,9004 bd2 ba1.3k sqft1422 E Granet Ave, Hazel Park, MI 48030For SaleMLS ID #26035353, Michael Weinraub, Vantage Realty Group, LLC. MichRIC
- $189,0002 bd1 ba1.2k sqft1759 E Elza Ave, Hazel Park, MI 48030For SaleMLS ID #20261055528, Katie Wheeler, Match Realty. Realcomp II
