Recently Remodeled Ranch with HUGE 109Ft x 113Ft Lot! That's almost 1/3rd of an Acre! This gorgeous 3 bedroom home boasts many updates. Completely Renovated in 2018, Exterior Updates include New Roof, New Vinyl Windows, New Commercial Grade Heating and Cooling system, and more. Interior Upgrades Include Fresh Paint, Trim, Carpet and Ceramic Tile throughout the Home. The Fully Remodeled Kitchen Features Stainless Steel Appliances, White Shaker Style Cabinets with Crown Molding & Stainless Pulls, Granite Counters with Under Mount Sink, Subway Tiled Backsplash with Decorative Insert, Recessed Lighting and More. Bathroom Features a Ceramic Tiled Surround with Niche, Updated Vanity and Sink with Granite Countertop. Laundry Room with Ceramic Tile Flooring with Decorative Boarder. Updated Electrical and Plumbing Throughout. Nest thermostat and Electronic Keypad Entry on Back Door. Walking Distance to Shops and Restaurants on 9 Mile.
For sale
Price cut: $10K (7/29)
$204,900
1574 E Woodruff Ave, Hazel Park, MI 48030
3beds
1,170sqft
:
Get pre-qualified$1,714/mo
Single Family Residence
Built in 1925
0.28 Acres Lot
$204,400 Zestimate®
$175/sqft
$-- HOA
What's special
Fresh paintNest thermostatNew roofFully remodeled kitchenNew vinyl windowsStainless steel appliancesRecessed lighting
- 63 days |
- 270 |
- 19 |
Zillow last checked:
Listing updated:
Listed by:
James Balk 248-813-4900,
Real Estate One-Troy 248-813-4900
Source: Realcomp II,MLS#: 20261037205
Facts & features
Interior
Bedrooms & bathrooms
- Bedrooms: 3
- Bathrooms: 1
- Full bathrooms: 1
Bedroom
- Level: Entry
- Area: 117
- Dimensions: 13 X 9
Bedroom
- Level: Entry
- Area: 117
- Dimensions: 13 X 9
Bedroom
- Level: Entry
- Area: 90
- Dimensions: 10 X 9
Other
- Level: Entry
Dining room
- Level: Entry
- Area: 156
- Dimensions: 12 X 13
Kitchen
- Level: Entry
- Area: 120
- Dimensions: 12 X 10
Laundry
- Level: Entry
- Area: 90
- Dimensions: 10 X 9
Heating
- Forced Air, Natural Gas
Cooling
- Ceiling Fans, Central Air
Appliances
- Included: Dishwasher, Disposal, Free Standing Gas Range, Free Standing Refrigerator, Microwave, Stainless Steel Appliances
Features
- Has basement: No
- Has fireplace: No
Interior area
- Total interior livable area: 1,170 sqft
- Finished area above ground: 1,170
Property
Parking
- Parking features: No Garage
Features
- Levels: One
- Stories: 1
- Entry location: GroundLevelwSteps
- Exterior features: Lighting
- Pool features: None
- Fencing: Back Yard,Fenced
Lot
- Size: 0.28 Acres
- Dimensions: 109 x 113
Details
- Parcel number: 2536227056
- Special conditions: Short Sale No,Standard
Construction
Type & style
- Home type: SingleFamily
- Architectural style: Ranch
- Property subtype: Single Family Residence
Materials
- Aluminum Siding
- Foundation: Crawl Space, Slab
Condition
- New construction: No
- Year built: 1925
- Major remodel year: 2018
Utilities & green energy
- Sewer: Public Sewer
- Water: Public
Community & HOA
Community
- Subdivision: JANOWSKIS FERNDALE
HOA
- Has HOA: No
Location
- Region: Hazel Park
Financial & listing details
- Price per square foot: $175/sqft
- Tax assessed value: $64,300
- Annual tax amount: $4,569
- Date on market: 5/21/2026
- Cumulative days on market: 64 days
- Listing agreement: Exclusive Right To Sell
- Listing terms: Cash,Conventional,FHA,Va Loan
- Exclusions: Exclusion(s) Do Not Exist
Estimated market value
$204,400
$194,000 - $215,000
$1,728/mo
Price history
| Date | Event | Price |
|---|---|---|
| 7/29/2026 | Price change | $204,900-4.7%$175/sqft |
Source:  Realcomp II #20261037205 Report a problem Realcomp II #20261037205 Report a problem | ||
| 7/2/2026 | Price change | $214,900-4.4%$184/sqft |
Source: Realcomp II #20261037205 Report a problem | ||
| 6/11/2026 | Listed for sale | $224,900$192/sqft |
Source: Realcomp II #20261037205 Report a problem | ||
| 6/3/2026 | Pending sale | $224,900$192/sqft |
Source: Realcomp II #20261037205 Report a problem | ||
| 5/21/2026 | Listed for sale | $224,900+49.9%$192/sqft |
Source: Realcomp II #20261037205 Report a problem | ||
| 4/23/2026 | Sold | $150,000-30.9%$128/sqft |
Source: Public Record Report a problem | ||
| 8/29/2023 | Sold | $217,000+8.6%$185/sqft |
Source: Realcomp II #20230053609 Report a problem | ||
| 8/10/2023 | Pending sale | $199,900$171/sqft |
Source: Realcomp II #20230053609 Report a problem | ||
| 7/5/2023 | Listed for sale | $199,900-13%$171/sqft |
Source: Realcomp II #20230053609 Report a problem | ||
| 6/23/2023 | Listing removed | -- |
Source: Realcomp II #20230022755 Report a problem | ||
| 4/6/2023 | Listed for sale | $229,900+64.2%$196/sqft |
Source: Realcomp II #20230022755 Report a problem | ||
| 9/10/2018 | Sold | $140,000+0.1%$120/sqft |
Source: Public Record Report a problem | ||
| 7/10/2018 | Listed for sale | $139,900+1998.7%$120/sqft |
Source: JAG R E Executives LLC #218063568 Report a problem | ||
| 7/15/2016 | Sold | $6,666+128.8%$6/sqft |
Source: Public Record Report a problem | ||
| 2/17/2012 | Sold | $2,913$2/sqft |
Source: Public Record Report a problem | ||
Public tax history
| Year | Property taxes | Tax assessment |
|---|---|---|
| 2025 | $4,486 +45% | $68,010 +9% |
| 2024 | $3,094 +4.8% | $62,370 +12.9% |
| 2023 | $2,953 +1.6% | $55,240 +11.6% |
| 2022 | $2,905 +0.1% | $49,480 +12% |
| 2021 | $2,902 | $44,160 +17.9% |
| 2020 | -- | $37,450 +8.7% |
| 2019 | $5,761 +1138.4% | $34,460 |
| 2018 | $465 -70.7% | -- |
| 2017 | $1,586 | -- |
| 2016 | $1,586 | $20,010 +10.5% |
| 2015 | -- | $18,110 +5.8% |
| 2014 | -- | $17,120 -38.6% |
| 2011 | -- | $27,900 -23% |
| 2010 | $1,763 -0.7% | $36,240 -18.8% |
| 2009 | $1,776 | $44,620 |
Find assessor info on the county website
Monthly payment
Est. payment
Payment breakdown
Explore the cost of this home by adjusting the details. Changes won't be saved.Climate risks
Neighborhood: 48030
Nearby schools
GreatSchools rating
- 4/10United Oaks Elementary SchoolGrades: K-5Distance: 0.5 mi
- 3/10Hazel Park Junior High SchoolGrades: 6-8Distance: 0.6 mi
- 4/10Hazel Park High SchoolGrades: 9-12Distance: 0.4 mi
- $153,2002 bd1 ba1.1k sqft1560 E Woodruff Ave, Hazel Park, MI 48030Off Market
- $115,4072 bd1 ba723 sqft1612 E Woodruff Ave, Hazel Park, MI 48030Sold
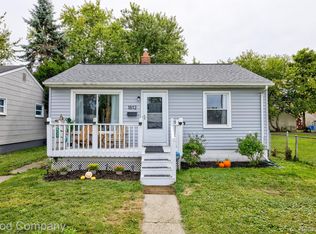
- $212,5003 bd1 ba982 sqft1597 E Goulson Ave, Hazel Park, MI 48030Off Market
- $135,0002 bd1 ba750 sqft1625 E Woodruff Ave, Hazel Park, MI 48030Off Market
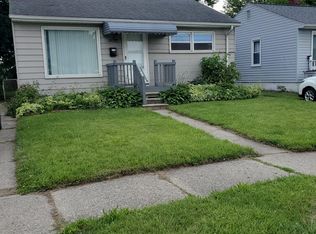
- $137,0002 bd1 ba761 sqft1544 E Woodruff Ave, Hazel Park, MI 48030Off Market
- $142,9003 bd1 ba964 sqft1561 E Goulson Ave, Hazel Park, MI 48030Off Market
- $157,3003 bd1 ba1k sqft1605 E Goulson Ave, Hazel Park, MI 48030Off Market
- $143,3004 bd1 ba1.3k sqft1613 E Goulson Ave, Hazel Park, MI 48030Off Market
A local agent can set up tours, give advice and negotiate with sellers.
Similar homes
- $207,5003 bd2 ba1.3k sqft3998 Capitol Ave, Warren, MI 48091For Sale
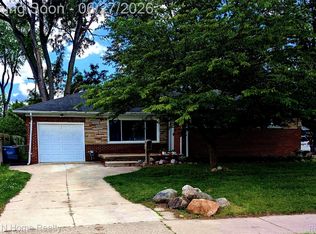
 MLS ID #20261047178, Kathleen J Potter, House N Home Realty, LLC. Realcomp II
 - $197,0002 bd1 ba1.1k sqft1771 Academy St, Ferndale, MI 48220For Sale
 MLS ID #20261056734, Patricia E Figueroa, Real Estate One-Rochester. Realcomp II
 - $160,0003 bd1 ba850 sqft53 E Brickley Ave, Hazel Park, MI 48030For Sale
 MLS ID #20261038907, Aida Omidvar, KW Metro. Realcomp II
 - $164,0002 bd1 ba767 sqft1140 E Elza Ave, Hazel Park, MI 48030For Sale
 MLS ID #20261041809, Joseph Hammel, Keller Williams Somerset. Realcomp II
 - $199,9003 bd1 ba986 sqft1726 Silman St, Ferndale, MI 48220For SaleMLS ID #20261046357, Perry Gatliff, Signature Sotheby's International Realty GPF. Realcomp II
- $195,0003 bd2 ba1.2k sqft21645 Frazer Ave, Southfield, MI 48075For SaleMLS ID #20261057678, Dean Gozowsky, Keller Williams Advantage. Realcomp II
- $179,9992 bd1 ba829 sqft10100 Saratoga Ave, Oak Park, MI 48237For SaleMLS ID #20261059106, Jennifer L Taylor, Century 21 Campbell Realty. Realcomp II
- $249,9002 bd1 ba950 sqft2158 Browning St, Ferndale, MI 48220For SaleMLS ID #20261052588, Julie A Thayer, Sine & Monaghan, LLC. Realcomp II
- $209,9003 bd2 ba1.1k sqft8104 Cloverdale Ave, Ferndale, MI 48220For SaleMLS ID #20251061352, Yasmeen Denha, ICON Realty Experts, LLC. Realcomp II
- $199,9003 bd1 ba852 sqft18631 Albion St, Detroit, MI 48234For SaleMLS ID #20261050510, David Crabtree, Red Carpet Lakeside Real Estate Inc. Realcomp II
- $259,0004 bd2 ba1.1k sqft540 Camden St, Ferndale, MI 48220For SaleMLS ID #20261052412, Michelle Toukhli, Real Estate One-Dbn Hts/Dbn. Realcomp II
- $264,9003 bd2 ba1.6k sqft4603 E Thirteen Mile Rd, Warren, MI 48092For SaleMLS ID #20261059584, AnnaMaria Jamil, Real Estate One-Troy. Realcomp II
- $211,9003 bd1 ba1k sqft28111 Brentwood St, Southfield, MI 48076For SaleMLS ID #20261042176, Angela David, National Realty Centers, Inc. Realcomp II
- $219,9993 bd2 ba1.7k sqft5380 Seminole St, Detroit, MI 48213For SaleMLS ID #20261050284, Nazar Bezkostyy, FiveStar Realty Group LLC. Realcomp II
- $200,0003 bd2 ba1.6k sqft19945 Fox, Redford, MI 48240For SaleMLS ID #20261057460, Felicia Biggs, Biggs Group, REALTORS® LLC. Realcomp II
- $233,9003 bd2 ba1k sqft21741 Church St, Oak Park, MI 48237For SaleMLS ID #20261000440, Mordechai Hatanian, Buyers First Realty. Realcomp II
- $170,0003 bd1 ba1.3k sqft13849 Leonard Ave, Warren, MI 48089For SaleMLS ID #20261006142, John Pickell, RE/MAX Classic. Realcomp II
- $139,9003 bd1 ba1.2k sqft24373 Lauren Ave, Warren, MI 48089For SaleMLS ID #20261058894, Danielle Guitar, Community Choice Realty Inc. Realcomp II
- $200,0003 bd2 ba1.1k sqft23231 Park St, Dearborn, MI 48124For SaleMLS ID #20261042594, Maria Reyes, Epique Realty. Realcomp II
- $159,9993 bd2 ba1k sqft20998 Westhaven Ave, Southfield, MI 48075For SaleMLS ID #20261046466, Randall Piner, Barrett Real Estate. Realcomp II
