Set on a fenced corner lot in Ferndale, this thoughtfully maintained 3-bedroom bungalow offers an appealing blend of character, functionality and a highly connected Metro Detroit location. With a 2-car detached garage, covered front porch and convenient access to neighborhood parks, Hazel Park amenities, Woodward and downtown Detroit, the setting delivers both quiet residential living and everyday convenience.
Inside, the main level features wood flooring through the living room and two bedrooms, creating a warm, cohesive flow. The kitchen offers rich cabinetry, tile flooring, a subway-style backsplash and a deep farmhouse-style sink, while the adjoining first-floor laundry adds everyday practicality.
Upstairs, the expansive 28-foot-long primary bedroom creates a private retreat with generous space for a sitting area, home office or dressing area.
Outside, the fenced yard provides room to relax, garden or entertain, while the detached 2-car garage offers valuable parking and storage. Significant improvements include a 2017 roof, 2017 A/C unit, 2019 hot water heater and 2018 Wallside windows and blinds that are backed by a transferrable long-term warranty.
Carefully maintained throughout the seller's ownership, this Ferndale bungalow pairs timeless charm with practical updates, flexible living space and a location that keeps parks, dining, coffee and major Metro Detroit destinations close at hand.
Pending
Price cut: $5K (10/1)
$185,000
1726 Silman St, Ferndale, MI 48220
3beds
986sqft
Single Family Residence
Built in 1955
4,356 Square Feet Lot
$182,600 Zestimate®
$188/sqft
$-- HOA
What's special
- 45 days
- 865
- 66
Zillow last checked:
Listing updated:
Listed by:
Michael Perna 248-886-4450,
EXP Realty The Perna Team 888-501-7085,
Rachel Nesbitt 888-501-7085,
EXP Realty The Perna Team
Source: Realcomp II,MLS#: 20261065952
Facts & features
Interior
Bedrooms & bathrooms
- Bedrooms: 3
- Bathrooms: 1
- Full bathrooms: 1
Primary bedroom
- Level: Second
- Area: 252
- Dimensions: 28 X 9
Bedroom
- Level: Entry
- Area: 99
- Dimensions: 11 X 9
Bedroom
- Level: Entry
- Area: 121
- Dimensions: 11 X 11
Other
- Level: Entry
- Area: 40
- Dimensions: 8 X 5
Kitchen
- Level: Entry
- Area: 104
- Dimensions: 13 X 8
Laundry
- Level: Entry
- Area: 65
- Dimensions: 13 X 5
Living room
- Level: Entry
- Area: 168
- Dimensions: 14 X 12
Heating
- Forced Air, Natural Gas
Cooling
- Central Air
Appliances
- Included: Dishwasher, Disposal, Dryer, Exhaust Fan, Free Standing Electric Oven, Free Standing Electric Range, Microwave, Range Hood, Washer
Features
- Has basement: No
- Has fireplace: No
Interior area
- Total interior livable area: 986 sqft
- Finished area above ground: 986
Video & virtual tour
Property
Parking
- Total spaces: 2
- Parking features: Two Car Garage, Detached
- Garage spaces: 2
Features
- Levels: One And One Half
- Stories: 1.5
- Entry location: GroundLevel
- Patio & porch: Covered, Porch
- Exterior features: Lighting
- Pool features: None
- Fencing: Fenced
Lot
- Size: 4,356 Square Feet
- Dimensions: 39.98 x 107.5
- Features: Corner Lot, Level
Details
- Parcel number: 2535407018
- Special conditions: Short Sale No,Standard
Construction
Type & style
- Home type: SingleFamily
- Architectural style: Bungalow
- Property subtype: Single Family Residence
Materials
- Vinyl Siding
- Foundation: Block, Crawl Space
- Roof: Asphalt
Condition
- Platted Sub
- New construction: No
- Year built: 1955
Utilities & green energy
- Electric: Circuit Breakers
- Sewer: Public Sewer
- Water: Public
- Utilities for property: Above Ground Utilities, Cable Available, Underground Utilities
Community & HOA
Community
- Features: Sidewalks
- Subdivision: FORD HEIGHTS- FERNDALE
HOA
- Has HOA: No
Location
- Region: Ferndale
Financial & listing details
- Price per square foot: $188/sqft
- Tax assessed value: $65,780
- Annual tax amount: $3,758
- Date on market: 8/22/2026
- Cumulative days on market: 104 days
- Listing agreement: Exclusive Right To Sell
- Listing terms: Cash,Conventional,FHA,Va Loan
- Exclusions: Exclusion(s) Do Not Exist
Estimated market value
$182,600
$173,000 - $192,000
$1,740/mo
Price history
| Date | Event | Price |
|---|---|---|
| 10/6/2026 | Pending sale | $185,000$188/sqft |
Source:  Realcomp II #20261065952 Report a problem Realcomp II #20261065952 Report a problem | ||
| 10/1/2026 | Contingent | $185,000$188/sqft |
Source: eXp Realty #20261065952 Report a problem | ||
| 10/1/2026 | Price change | $185,000-2.6%$188/sqft |
Source: Realcomp II #20261065952 Report a problem | ||
| 9/10/2026 | Price change | $190,000-2.6%$193/sqft |
Source: Realcomp II #20261065952 Report a problem | ||
| 8/22/2026 | Listed for sale | $195,000-2.5%$198/sqft |
Source: eXp Realty #20261065952 Report a problem | ||
| 8/17/2026 | Listing removed | $199,900$203/sqft |
Source: Realcomp II #20261046357 Report a problem | ||
| 7/22/2026 | Price change | $199,900-4.8%$203/sqft |
Source: Realcomp II #20261046357 Report a problem | ||
| 7/9/2026 | Price change | $209,900-4.5%$213/sqft |
Source: Realcomp II #20261046357 Report a problem | ||
| 6/19/2026 | Listed for sale | $219,900+21.5%$223/sqft |
Source: Realcomp II #20261046357 Report a problem | ||
| 7/28/2021 | Sold | $181,000+36.1%$184/sqft |
Source: Public Record Report a problem | ||
| 9/1/2017 | Sold | $133,000+2.4%$135/sqft |
Source: Public Record Report a problem | ||
| 7/28/2017 | Listed for sale | $129,900+70.9%$132/sqft |
Source: Sonntag Realty & Associates #217066365 Report a problem | ||
| 7/6/2017 | Sold | $76,000-14.6%$77/sqft |
Source: Public Record Report a problem | ||
| 6/11/2017 | Price change | $89,000-0.6%$90/sqft |
Source: Palmer Realty Services LLC #217044245 Report a problem | ||
| 6/6/2017 | Listed for sale | $89,500+92.5%$91/sqft |
Source: Palmer Realty Services LLC #217044245 Report a problem | ||
| 5/17/2017 | Sold | $46,500-45.2%$47/sqft |
Source: Public Record Report a problem | ||
| 5/8/2017 | Listed for sale | $84,900+399.4%$86/sqft |
Source: Owner Report a problem | ||
| 7/1/2011 | Sold | $17,000-10.1%$17/sqft |
Source:  MiRealSource #31062008 Report a problem MiRealSource #31062008 Report a problem | ||
| 4/23/2011 | Price change | $18,900-5%$19/sqft |
Source: American Real Estate Services #211042169 Report a problem | ||
| 1/27/2011 | Listed for sale | $19,900+391.4%$20/sqft |
Source: American Real Estate Services Inc. #211014376 Report a problem | ||
| 12/23/2010 | Sold | $4,050-83.7%$4/sqft |
Source: Agent Provided Report a problem | ||
| 9/16/2010 | Price change | $24,900-68.1%$25/sqft |
Source: foreclosure.com Report a problem | ||
| 9/11/2010 | Listed for sale | -- |
Source: foreclosure.com Report a problem | ||
| 5/25/2010 | Sold | $78,066-8.2%$79/sqft |
Source: Public Record Report a problem | ||
| 4/24/2010 | Listed for sale | $85,000-22.7%$86/sqft |
Source: COMMUNITY CHOICE REALTY INC #210046406 Report a problem | ||
| 10/16/2008 | Listing removed | $110,000$112/sqft |
Source: Listhub #30637162 Report a problem | ||
| 8/27/2008 | Listed for sale | $110,000+57.1%$112/sqft |
Source: Listhub #30637162 Report a problem | ||
| 11/17/1999 | Sold | $70,000$71/sqft |
Source: Public Record Report a problem | ||
Public tax history
| Year | Property taxes | Tax assessment |
|---|---|---|
| 2025 | $3,702 -4.5% | $76,300 +6.1% |
| 2024 | $3,879 +3.2% | $71,920 +7.5% |
| 2023 | $3,757 +57.7% | $66,910 +15.6% |
| 2022 | $2,382 +1.9% | $57,890 +20.7% |
| 2021 | $2,338 | $47,960 +11.7% |
| 2020 | -- | $42,940 +16.1% |
| 2019 | $2,301 +53.7% | $36,980 +13.4% |
| 2018 | $1,497 +1.6% | $32,620 +2.4% |
| 2017 | $1,473 | $31,860 +13.5% |
| 2016 | $1,473 | $28,080 +10.3% |
| 2015 | -- | $25,460 +15.2% |
| 2014 | -- | $22,110 -26.8% |
| 2011 | -- | $30,210 -25.7% |
| 2010 | $2,874 +63.3% | $40,640 -16.4% |
| 2009 | $1,760 +21.9% | $48,600 -37.4% |
| 2005 | $1,444 | $77,610 +46.8% |
| 2003 | -- | $52,860 +31.7% |
| 2002 | -- | $40,130 +102.5% |
| 2001 | $1,353 +3.8% | $19,820 +3.2% |
| 2000 | $1,303 | $19,210 |
Find assessor info on the county website
Monthly payment
Est. payment
Payment breakdown
Explore the cost of this home by adjusting the details. Changes won't be saved.Climate risks
Neighborhood: 48220
Similar homes
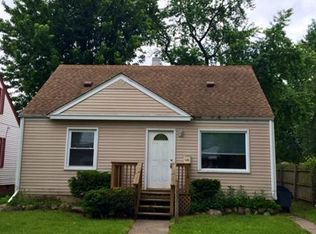
- $199,5002 bd1 ba868 sqft330 E Webster Ave, Ferndale, MI 48220For Sale

 MLS ID #20261065225, Anne M Hall, Good Company. Realcomp II
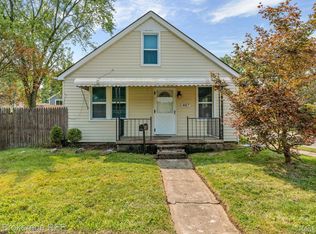
 - $219,9002 bd1 ba1k sqft2289 Hamata St, Ferndale, MI 48220For Sale
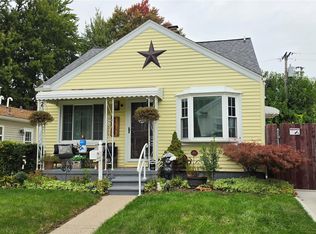 MLS ID #20261080018, Jerry I Khami, Esoteric Realty LLC. Realcomp II
 - $165,0003 bd1 ba957 sqft1530 E Evelyn Ave, Hazel Park, MI 48030For Sale
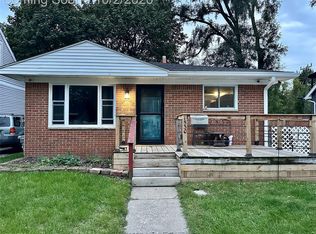 MLS ID #20261079010, Cindy L Sharp, KW Showcase Realty. Realcomp II
 - $274,9003 bd2 ba1.3k sqft695 E Webster St, Ferndale, MI 48220For Sale
 MLS ID #20261075208, Jay Taylor, Good Company. Realcomp II
 - $150,0003 bd1 ba1k sqft13351 Albany St, Oak Park, MI 48237For SaleMLS ID #20261081383, Niran Bahoora, Real Estate One-W Blmfld. Realcomp II
- $179,9003 bd1 ba1.1k sqft1574 E Woodruff Ave, Hazel Park, MI 48030For SaleMLS ID #20261037205, James Balk, Real Estate One-Troy. Realcomp II
- $249,0003 bd1 ba1.4k sqft421 Channing St, Ferndale, MI 48220For SaleMLS ID #20261075311, Jim Shaffer, Good Company. Realcomp II
- $269,9003 bd1 ba1k sqft388 Channing St, Ferndale, MI 48220For SaleMLS ID #20261077245, Elizabeth J Young, Signature Sotheby's International Realty Bham. Realcomp II
- $199,9004 bd3 ba1.3k sqft18315 Prairie St, Detroit, MI 48221For SaleMLS ID #20261049336, Adam W Soroka, @properties Christie's Int'l R.E. Detroit. Realcomp II
- $275,0003 bd2 ba1.4k sqft1936 Farrow St, Ferndale, MI 48220For SaleMLS ID #20261054858, Jim Shaffer, Good Company. Realcomp II
- $200,0003 bd2 ba1.4k sqft20021 Martin Rd, Saint Clair Shores, MI 48081For SaleMLS ID #20261081899, Katherine Mooney, Real Estate Unlimited, Inc. Realcomp II
- $165,0003 bd1 ba1.4k sqft16241 Inverness St, Detroit, MI 48221For SaleMLS ID #20261047356, Matthew J Stransky, Good Company. Realcomp II
- $208,9952 bd1 ba787 sqft1815 Barrett Ave, Royal Oak, MI 48067For SaleMLS ID #20261072953, Rachel Vavro, REALTEAM Real Estate. Realcomp II
- $150,0003 bd2 ba1.3k sqft7285 Prospect Ave, Warren, MI 48091For SaleMLS ID #20261074772, Ian Billock, Top Agent Realty. Realcomp II
- $201,0002 bd1 ba918 sqft1009 E 4th St, Royal Oak, MI 48067For SaleMLS ID #20261059636, David Yankovich, LPT Realty, LLC. Realcomp II
- $204,9993 bd1 ba1k sqft8414 Christine St, Warren, MI 48093For SaleMLS ID #20261060689, Will W Weaver, LPT Realty, LLC. Realcomp II
- $169,0002 bd1 ba808 sqft24808 Lauren Ave, Warren, MI 48089For SaleMLS ID #20261080507, Harry M Lee, Apex Realty Centers. Realcomp II
- $184,9003 bd1 ba1.1k sqft20205 Saint Francis St, Livonia, MI 48152For SaleMLS ID #20261064452, Brandi A Straker, Pleasant View Realty Group. Realcomp II
- $250,0003 bd2 ba1.4k sqft2410 E Lincoln Ave, Royal Oak, MI 48067For SaleMLS ID #20261079077, Jim Shaffer, Good Company. Realcomp II
- $194,9003 bd1 ba1.1k sqft35632 Palmer Rd, Westland, MI 48186For SaleMLS ID #20261078074, Jacqueline L Perrydore, Apex Realty Centers. Realcomp II
