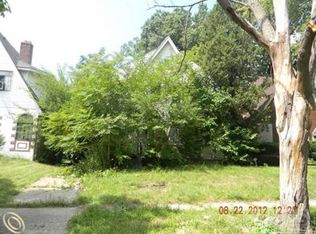
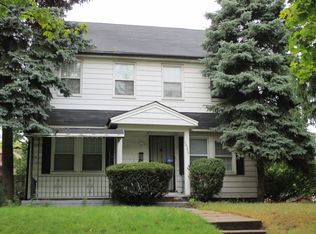
Just turn the key and move right into this well maintained home. Home boasts open floor plan, spacious rooms, ample storage, flowing floor plan, updated kitchen and bathrooms, oversized back yard, quick access to downtown and freeways…Come take a look.
For sale
$165,000
16241 Inverness St, Detroit, MI 48221
3beds
1,426sqft
Single Family Residence
Built in 1928
4,791 Square Feet Lot
$163,500 Zestimate®
$116/sqft
$-- HOA
What's special
- 93 days
- 146
- 15
Zillow last checked:
Listing updated:
Listed by:
Matthew J Stransky 248-765-8788,
Good Company 248-733-5811
Source: Realcomp II,MLS#: 20261047356
Facts & features
Interior
Bedrooms & bathrooms
- Bedrooms: 3
- Bathrooms: 1
- Full bathrooms: 1
Bedroom
- Level: Second
- Area: 120
- Dimensions: 12 X 10
Bedroom
- Level: Second
- Area: 110
- Dimensions: 11 X 10
Bedroom
- Level: Second
- Area: 132
- Dimensions: 12 X 11
Other
- Level: Second
- Area: 56
- Dimensions: 8 X 7
Dining room
- Level: Entry
- Area: 144
- Dimensions: 12 X 12
Family room
- Level: Entry
- Area: 144
- Dimensions: 12 X 12
Kitchen
- Level: Entry
- Area: 130
- Dimensions: 13 X 10
Heating
- Forced Air, Natural Gas
Features
- Basement: Unfinished
- Has fireplace: No
Interior area
- Total interior livable area: 1,426 sqft
- Finished area above ground: 1,426
Property
Parking
- Total spaces: 2
- Parking features: Two Car Garage, Alley Access, Detached
- Garage spaces: 2
Features
- Levels: Two
- Stories: 2
- Entry location: GroundLevel
- Pool features: None
Lot
- Size: 4,791 Square Feet
- Dimensions: 40 x 121.06
Details
- Parcel number: W08I009854S
- Special conditions: Short Sale No,Standard
Construction
Type & style
- Home type: SingleFamily
- Architectural style: Colonial
- Property subtype: Single Family Residence
Materials
- Brick
- Foundation: Basement, Block
Condition
- New construction: No
- Year built: 1928
Utilities & green energy
- Sewer: Sewer At Street
- Water: Waterat Street
Community & HOA
Community
- Subdivision: LOG CABIN HEIGHTS SUB
HOA
- Has HOA: No
Location
- Region: Detroit
Financial & listing details
- Price per square foot: $116/sqft
- Tax assessed value: $35,182
- Annual tax amount: $3,646
- Date on market: 6/27/2026
- Cumulative days on market: 93 days
- Listing agreement: Exclusive Right To Sell
- Listing terms: Cash,Conventional
Estimated market value
$163,500
$155,000 - $172,000
$1,258/mo
Price history
| Date | Event | Price |
|---|---|---|
| 6/27/2026 | Listed for sale | $165,000+10.1%$116/sqft |
Source:  Realcomp II #20261047356 Report a problem Realcomp II #20261047356 Report a problem | ||
| 4/27/2022 | Sold | $149,900$105/sqft |
Source: Realcomp II #2220002304 Report a problem | ||
| 3/21/2022 | Pending sale | $149,900$105/sqft |
Source: Realcomp II #2220002304 Report a problem | ||
| 2/8/2022 | Price change | $149,900-6.3%$105/sqft |
Source: Realcomp II #2220002304 Report a problem | ||
| 1/12/2022 | Listed for sale | $159,900+95%$112/sqft |
Source: Realcomp II #2220002304 Report a problem | ||
| 8/13/2021 | Sold | $82,000+84.1%$58/sqft |
Source: Public Record Report a problem | ||
| 4/27/2021 | Listing removed | -- |
Source: Zillow Rental Manager Report a problem | ||
| 4/19/2021 | Listed for rent | $950+22.6%$1/sqft |
Source: Zillow Rental Manager Report a problem | ||
| 8/3/2015 | Listing removed | $775$1/sqft |
Source: E.L.G Property Management Report a problem | ||
| 7/19/2015 | Listed for rent | $775$1/sqft |
Source: E.L.G Property Management Report a problem | ||
| 8/27/2014 | Listing removed | $775$1/sqft |
Source: Jetsetters Investment Properties Report a problem | ||
| 8/7/2014 | Listed for rent | $775-3.1%$1/sqft |
Source: Jetsetters Investment Properties Report a problem | ||
| 4/8/2014 | Listing removed | $800$1/sqft |
Source: Go Section8 Report a problem | ||
| 1/31/2014 | Listed for rent | $800$1/sqft |
Source: Go Section8 Report a problem | ||
| 11/11/2013 | Listing removed | $800$1/sqft |
Source: Go Section8 Report a problem | ||
| 7/30/2013 | Listed for rent | $800-5.9%$1/sqft |
Source: Go Section8 Report a problem | ||
| 3/8/2013 | Listing removed | $850$1/sqft |
Source: Metro Property Group Report a problem | ||
| 2/21/2013 | Listed for rent | $850$1/sqft |
Source: Metro Property Group Report a problem | ||
| 8/29/2012 | Sold | $44,550+187.4%$31/sqft |
Source: Public Record Report a problem | ||
| 6/30/2012 | Price change | $15,500$11/sqft |
Source: Great Day Real Estate, LLC #212067105 Report a problem | ||
| 4/5/2012 | Listed for sale | -- |
Source: Prosper Real Estate Inv. L.L.C. Report a problem | ||
Public tax history
| Year | Property taxes | Tax assessment |
|---|---|---|
| 2025 | -- | $49,300 +51.7% |
| 2024 | -- | $32,500 +25% |
| 2023 | -- | $26,000 +30.7% |
| 2022 | -- | $19,900 +16.4% |
| 2021 | -- | $17,100 |
| 2020 | $532 -39.3% | $17,100 +37.9% |
| 2019 | $876 | $12,400 +22.8% |
| 2018 | $876 | $10,100 |
| 2017 | -- | $10,100 -50% |
| 2016 | $736 | $20,200 +134.9% |
| 2015 | $736 -46.7% | $8,600 -37.7% |
| 2013 | $1,380 +87.5% | $13,797 -28% |
| 2010 | $736 | $19,150 -18% |
| 2009 | -- | $23,354 -14% |
| 2008 | -- | $27,156 |
| 2007 | -- | $27,156 +5.5% |
| 2005 | $109 | $25,740 +3% |
| 2004 | -- | $24,990 |
Find assessor info on the county website
Monthly payment
Est. payment
Payment breakdown
Explore the cost of this home by adjusting the details. Changes won't be saved.Climate risks
Neighborhood: Martin Park
Similar homes
- $179,9003 bd3 ba1.8k sqft3210 Glendale St, Detroit, MI 48238For Sale
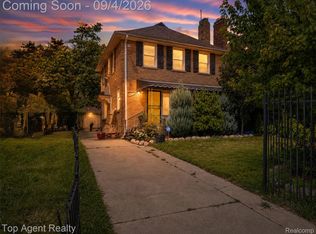
 MLS ID #20261071175, Jonathan Kassab, Top Agent Realty. Realcomp II
 - $140,0003 bd3 ba1.4k sqft18669 Coyle St, Detroit, MI 48235For Sale
 MLS ID #20261074390, Jim Shaffer, Good Company. Realcomp II
 - $159,9003 bd2 ba1.1k sqft18636 Mark Twain St, Detroit, MI 48235For Sale
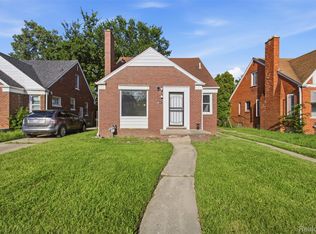 MLS ID #20261048495, Lenae Jefferson, EXP Realty Main. Realcomp II
 - $219,9003 bd2 ba1.3k sqft18946 Cherrylawn St, Detroit, MI 48221For Sale
 MLS ID #20261063692, Gerald K Dixon, Professional Realty Team LLC. Realcomp II
 - $200,0004 bd1 ba1.9k sqft115 Moss St, Highland Park, MI 48203For SaleMLS ID #20261063170, Joseph Delia, Keller Williams Paint Creek. Realcomp II
- $145,0004 bd2 ba1.5k sqft1125 E Hayes Ave, Hazel Park, MI 48030For SaleMLS ID #20261073396, Rrok Koleci, RK Real Estate LLC. Realcomp II
- $160,0004 bd1 ba1.5k sqft18785 Glenhurst St, Detroit, MI 48219For SaleMLS ID #20261058906, Robert Neely, Keller Williams Legacy. Realcomp II
- $139,0003 bd1 ba1.2k sqft16830 Sorrento St, Detroit, MI 48235For SaleMLS ID #20261056948, Jay Taylor, Good Company. Realcomp II
- $135,0003 bd2 ba1.4k sqft16199 Archdale St, Detroit, MI 48235For SaleMLS ID #20261046368, Collin Shopshear, Thrive Realty Company. Realcomp II
- $159,9003 bd2 ba1.7k sqft19485 Eastwood Dr, Harper Woods, MI 48225For SaleMLS ID #20261058208, Kevin Mahone, Keller Williams Realty-Great Lakes. Realcomp II
- $155,0003 bd1 ba1.2k sqft12882 Riverdale Ave, Detroit, MI 48223For SaleMLS ID #20261052279, Lindsey Shobe, Good Company. Realcomp II
- $159,9003 bd2 ba970 sqft21227 Panama St, Warren, MI 48091For SaleMLS ID #20261067800, Emad Islam, Amin Realty. Realcomp II
- $115,0003 bd2 ba1.6k sqft18426 Winthrop St, Detroit, MI 48235For SaleMLS ID #20261041718, Adrienne Stewart, Keller Williams Home. Realcomp II
- $164,9004 bd2 ba1.4k sqft50 Elm St, River Rouge, MI 48218For SaleMLS ID #20261068180, Delon Ramo, Summit Union Real Estate. Realcomp II
- $189,0003 bd2 ba1.1k sqft3899 Trowbridge St, Hamtramck, MI 48212For SaleMLS ID #20261047279, Naim Ahmed, Amin Realty. Realcomp II
- $180,9003 bd1 ba1.2k sqft25356 Ivanhoe, Redford, MI 48239For SaleMLS ID #20261070744, Stacy Daul, Berkshire Hathaway HomeServices Michigan Real Est. Realcomp II
- $199,9003 bd2 ba1.7k sqft8550 W Outer Dr, Detroit, MI 48219For SaleMLS ID #20261070609, Sade Harper, EXP Realty Main. Realcomp II
- $159,9993 bd1 ba1.2k sqft21846 Redmond Ave, Eastpointe, MI 48021For SaleMLS ID #20261065968, Anthony Messina, Real Estate One-Sterling Heights. Realcomp II
- $141,5003 bd2 ba1.9k sqft20308 Gilchrist St, Detroit, MI 48235For SaleMLS ID #20261041127, Talisa Cohen, EXP Realty Main. Realcomp II
