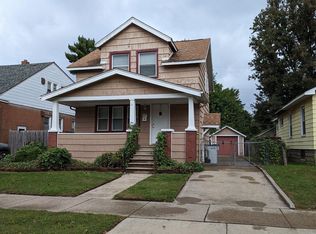
Incredible space unbeatable value and endless potential await you in Hazel Park! Welcome to this massive 4 bedroom 2 full bath Colonial offering a rare 1575 square feet of living space. If you are looking for the absolute best price per square foot value in the area this is it! The most expensive big ticket item is already done for you since a brand new roof was just installed in April 2026 offering immediate peace of mind. Inside the home features a fantastic spacious layout that includes a large living room formal dining space and a detached 1 car garage. The property has been priced sharply to reflect its need for cosmetic updates specifically new paint and flooring making it the ultimate handyman special. Bring your paintbrush choose your favorite new flooring and instantly build sweat equity! This is a dream scenario for handy homeowners looking to customize their perfect space or investors looking for a high yielding addition to their portfolio. Perfectly situated east of I 75 with seamless access to major expressways shopping and dining. Opportunities with this much square footage at this entry level price point do not come around often. Bring your vision and schedule your tour today!
For sale
Price cut: $1K (7/31)
$149,000
1125 E Hayes Ave, Hazel Park, MI 48030
4beds
1,575sqft
:
Get pre-qualified$1,277/mo
Single Family Residence
Built in 1919
4,356 Square Feet Lot
$145,500 Zestimate®
$95/sqft
$-- HOA
What's special
- 52 days |
- 568 |
- 40 |
Zillow last checked:
Listing updated:
Listed by:
Rrok Koleci 586-229-1500,
RK Real Estate LLC 586-229-1500
Source: Realcomp II,MLS#: 20261043034
Facts & features
Interior
Bedrooms & bathrooms
- Bedrooms: 4
- Bathrooms: 2
- Full bathrooms: 2
Primary bedroom
- Level: Second
- Area: 120
- Dimensions: 10 X 12
Bedroom
- Level: Entry
- Area: 88
- Dimensions: 11 X 8
Bedroom
- Level: Entry
- Area: 90
- Dimensions: 10 X 9
Bedroom
- Level: Second
- Area: 121
- Dimensions: 11 X 11
Other
- Level: Entry
- Area: 54
- Dimensions: 6 X 9
Other
- Level: Second
- Area: 42
- Dimensions: 7 X 6
Bonus room
- Level: Second
- Area: 48
- Dimensions: 8 X 6
Family room
- Level: Entry
- Area: 306
- Dimensions: 17 X 18
Kitchen
- Level: Entry
- Area: 120
- Dimensions: 10 X 12
Library
- Level: Second
- Area: 72
- Dimensions: 8 X 9
Living room
- Level: Entry
- Area: 180
- Dimensions: 15 X 12
Heating
- Forced Air, Natural Gas
Cooling
- Central Air
Appliances
- Included: Dryer, Free Standing Gas Range, Free Standing Refrigerator
Features
- Has basement: No
- Has fireplace: No
Interior area
- Total interior livable area: 1,575 sqft
- Finished area above ground: 1,575
Property
Parking
- Total spaces: 1
- Parking features: One Car Garage, Detached
- Garage spaces: 1
Features
- Levels: Two
- Stories: 2
- Entry location: GroundLevelwSteps
- Patio & porch: Porch
- Exterior features: Awnings
- Pool features: None
Lot
- Size: 4,356 Square Feet
- Dimensions: 40 x 108
Details
- Parcel number: 2536452020
- Special conditions: Short Sale No,Standard
Construction
Type & style
- Home type: SingleFamily
- Architectural style: Colonial
- Property subtype: Single Family Residence
Materials
- Aluminum Siding
- Foundation: Crawl Space
- Roof: Asphalt
Condition
- New construction: No
- Year built: 1919
Utilities & green energy
- Sewer: Public Sewer
- Water: Public
Community & HOA
Community
- Security: Smoke Detectors
- Subdivision: SUPRVRS OF NORTH-EIGHT-OAKLAND
HOA
- Has HOA: No
Location
- Region: Hazel Park
Financial & listing details
- Price per square foot: $95/sqft
- Tax assessed value: $20,820
- Annual tax amount: $2,086
- Date on market: 6/13/2026
- Cumulative days on market: 53 days
- Listing agreement: Exclusive Right To Sell
- Listing terms: Cash,Conventional
Estimated market value
$145,500
$138,000 - $153,000
$1,789/mo
Price history
| Date | Event | Price |
|---|---|---|
| 7/31/2026 | Price change | $149,000-0.7%$95/sqft |
Source:  Realcomp II #20261043034 Report a problem Realcomp II #20261043034 Report a problem | ||
| 6/13/2026 | Listed for sale | $150,000-20.6%$95/sqft |
Source: Realcomp II #20261043034 Report a problem | ||
| 5/7/2026 | Listing removed | $189,000$120/sqft |
Source: Realcomp II #20261024201 Report a problem | ||
| 5/7/2026 | Price change | $189,000+20.4%$120/sqft |
Source: Realcomp II #20261024201 Report a problem | ||
| 5/3/2026 | Price change | $157,000-6%$100/sqft |
Source: Realcomp II #20261024201 Report a problem | ||
| 4/28/2026 | Price change | $167,000-11.6%$106/sqft |
Source: Realcomp II #20261024201 Report a problem | ||
| 4/17/2026 | Listed for sale | $189,000-5%$120/sqft |
Source: Realcomp II #20261024201 Report a problem | ||
| 3/8/2026 | Listing removed | $199,000$126/sqft |
Source: Realcomp II #20261006366 Report a problem | ||
| 3/6/2026 | Price change | $199,000+18.8%$126/sqft |
Source: Realcomp II #20261006366 Report a problem | ||
| 3/1/2026 | Price change | $167,500-0.6%$106/sqft |
Source: Realcomp II #20261006366 Report a problem | ||
| 2/21/2026 | Price change | $168,500-0.3%$107/sqft |
Source: Realcomp II #20261006366 Report a problem | ||
| 2/4/2026 | Listed for sale | $169,000-15.5%$107/sqft |
Source: Realcomp II #20261006366 Report a problem | ||
| 12/30/2025 | Listing removed | $200,000$127/sqft |
Source: Realcomp II #20251053169 Report a problem | ||
| 12/30/2025 | Price change | $200,000+11.2%$127/sqft |
Source: Realcomp II #20251053169 Report a problem | ||
| 12/26/2025 | Price change | $179,900-10.1%$114/sqft |
Source: Realcomp II #20251053169 Report a problem | ||
| 12/4/2025 | Listed for sale | $200,000+1233.3%$127/sqft |
Source: Realcomp II #20251053169 Report a problem | ||
| 12/30/2011 | Listing removed | $900$1/sqft |
Source: .. Report a problem | ||
| 12/29/2011 | Price change | $900-14.3%$1/sqft |
Source: .. Report a problem | ||
| 12/13/2011 | Price change | $1,050+10.5%$1/sqft |
Source: .. Report a problem | ||
| 12/7/2011 | Price change | $950-9.5%$1/sqft |
Source: .. Report a problem | ||
| 12/4/2011 | Listed for rent | $1,050$1/sqft |
Source: .. Report a problem | ||
| 1/12/2011 | Sold | $15,000$10/sqft |
Source: Public Record Report a problem | ||
| 11/13/2010 | Price change | $15,000-31.8%$10/sqft |
Source: REAL ESTATE ONE-SHELBY #210044489 Report a problem | ||
| 10/9/2010 | Pending sale | $22,000$14/sqft |
Source: REAL ESTATE ONE-SHELBY #210044489 Report a problem | ||
| 8/28/2010 | Listed for sale | $22,000-77.3%$14/sqft |
Source: Real Estate One of Michigan #31000594 Report a problem | ||
| 11/17/2003 | Sold | $96,900+79.4%$62/sqft |
Source: Public Record Report a problem | ||
| 4/20/2001 | Sold | $54,000$34/sqft |
Source: Public Record Report a problem | ||
Public tax history
| Year | Property taxes | Tax assessment |
|---|---|---|
| 2025 | $2,043 +0% | $61,450 +13% |
| 2024 | $2,042 +4.8% | $54,400 +14.3% |
| 2023 | $1,949 +2.1% | $47,580 +16.4% |
| 2022 | $1,910 +0.4% | $40,860 +12.3% |
| 2021 | $1,903 | $36,380 +9.6% |
| 2020 | -- | $33,200 +14.6% |
| 2019 | $3,791 +111.4% | $28,970 +15.7% |
| 2018 | $1,793 +0.1% | $25,040 +7.5% |
| 2017 | $1,791 | $23,300 +14.4% |
| 2016 | $1,791 | $20,360 +15.2% |
| 2015 | -- | $17,680 +6.8% |
| 2014 | -- | $16,560 -28.1% |
| 2011 | -- | $23,040 -28.4% |
| 2010 | $2,204 -13.4% | $32,180 -14.1% |
| 2009 | $2,544 +28.4% | $37,470 -60.9% |
| 2005 | $1,982 | $95,740 +105.9% |
| 2003 | -- | $46,500 +21.9% |
| 2002 | -- | $38,150 +71.6% |
| 2001 | $941 +5.1% | $22,230 +3.2% |
| 2000 | $895 | $21,550 |
Find assessor info on the county website
Monthly payment
Est. payment
Payment breakdown
Explore the cost of this home by adjusting the details. Changes won't be saved.Climate risks
Neighborhood: 48030
Nearby schools
GreatSchools rating
- 4/10United Oaks Elementary SchoolGrades: K-5Distance: 0.5 mi
- 3/10Hazel Park Junior High SchoolGrades: 6-8Distance: 0.8 mi
- 4/10Hazel Park High SchoolGrades: 9-12Distance: 1.1 mi
- $124,7002 bd1 ba811 sqft1119 E Hayes Ave, Hazel Park, MI 48030Off Market
- $245,9004 bd2 ba1.5k sqft1133 E Hayes Ave, Hazel Park, MI 48030Off Market
- $125,0003 bd2 ba1.5k sqft1141 E Hayes Ave, Hazel Park, MI 48030Sold
- $119,9002 bd1 ba752 sqft1107 E Hayes Ave, Hazel Park, MI 48030For Sale

- $151,7003 bd1 ba946 sqft1124 E Milton Ave, Hazel Park, MI 48030Off Market
- $139,0003 bd1 ba1k sqft1132 E Milton Ave, Hazel Park, MI 48030Off Market
- $115,7002 bd1 ba794 sqft1149 E Hayes Ave, Hazel Park, MI 48030Off Market
- $127,9002 bd1 ba926 sqft1116 E Milton Ave, Hazel Park, MI 48030Off Market
A local agent can set up tours, give advice and negotiate with sellers.
Similar homes
- $175,0004 bd2 ba1.3k sqft23074 Powell Ave, Hazel Park, MI 48030For Sale
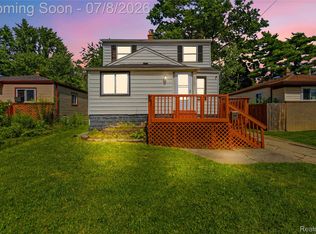
 MLS ID #20261051014, Anthony Djon, Anthony Djon Luxury Real Estate. Realcomp II
 - $189,0003 bd1 ba1.2k sqft23336 Hoover Ave, Hazel Park, MI 48030For Sale
 MLS ID #20261048040, Ali Samer Shami, RE/MAX Team 2000. Realcomp II
 - $149,9953 bd1 ba1.1k sqft7203 Orchard Ave, Warren, MI 48091For Sale
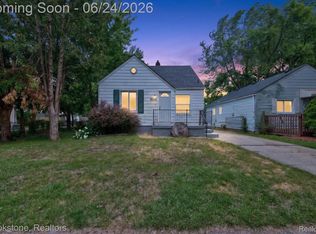 MLS ID #20261036626, James J Toma, Brookstone, Realtors LLC. Realcomp II
 - $142,0004 bd2 ba1.8k sqft4220 Webb St, Detroit, MI 48204New Construction
 MLS ID #20261055975, Osavbie Usenvbuwa, Century 21 Curran & Oberski. Realcomp II
 - $159,5003 bd2 ba1.6k sqft3285 Hazelwood St, Detroit, MI 48206For SaleMLS ID #20261057390, David A Fisher, Keller Williams Advantage. Realcomp II
- $138,0003 bd2 ba1.1k sqft16509 Woodingham Dr, Detroit, MI 48221For SaleMLS ID #20261056085, Osavbie Usenvbuwa, Century 21 Curran & Oberski. Realcomp II
- $147,0002 bd1 ba827 sqft10431 Corning St, Oak Park, MI 48237For SaleMLS ID #20261056889, Sean Shields, Max Broock, REALTORS-Royal Oak. Realcomp II
- $150,0003 bd1 ba988 sqft21920 Morton Ave, Oak Park, MI 48237For SaleMLS ID #20261051323, Hassan Makhzoum, Keller Williams Legacy. Realcomp II
- $169,9993 bd2 ba1.7k sqft19485 Eastwood Dr, Harper Woods, MI 48225For SaleMLS ID #20261058208, Kevin Mahone, Keller Williams Realty-Great Lakes. Realcomp II
- $159,9993 bd2 ba1k sqft20998 Westhaven Ave, Southfield, MI 48075For SaleMLS ID #20261046466, Randall Piner, Barrett Real Estate. Realcomp II
- $200,0004 bd2 ba1.5k sqft8090 Helen St, Center Line, MI 48015For SaleMLS ID #20261058336, Michael Perna, EXP Realty The Perna Team. Realcomp II
- $145,0002 bd1 ba828 sqft22191 Condon St, Oak Park, MI 48237For SaleMLS ID #20261055971, Jeff Glover, KW Professionals. Realcomp II
- $125,0003 bd2 ba1.6k sqft18426 Winthrop St, Detroit, MI 48235For SaleMLS ID #20261041718, Adrienne Stewart, Keller Williams Home. Realcomp II
- $134,0003 bd2 ba1.8k sqft16863 Birwood St, Detroit, MI 48221For SaleMLS ID #20261033087, Bill Swanson, O'Connor Realty Detroit, LLC. Realcomp II
- $139,0003 bd2 ba1.4k sqft16199 Archdale St, Detroit, MI 48235For SaleMLS ID #20261046368, Collin Shopshear, Thrive Realty Company. Realcomp II
- $152,5003 bd1 ba1.1k sqft26295 Kathy St, Roseville, MI 48066For SaleMLS ID #20261044329, Breauna Browning, EXP Realty Main. Realcomp II
- $154,9002 bd1 ba800 sqft27305 Townley St, Madison Heights, MI 48071For SaleMLS ID #20261041310, Ryan French, Real Broker, LLC Troy. Realcomp II
- $175,0003 bd1 ba1k sqft28504 Seven Mile Rd, Livonia, MI 48152For SaleMLS ID #20261051746, Eric Kostoff, HomeCraft Real Estate. Realcomp II
- $180,0003 bd2 ba1.4k sqft25141 Burt St, Center Line, MI 48015For SaleMLS ID #20261048301, Kapil Roy, Brookstone, Realtors LLC. Realcomp II
- $143,0003 bd2 ba1.9k sqft20308 Gilchrist St, Detroit, MI 48235For SaleMLS ID #20261041127, Talisa Cohen, EXP Realty Main. Realcomp II
