Welcome to 20308 Gilchrist ST, Detroit, MI, USA, a charming single-family renovated throughout in 2022. This house just feel easy, cozy, and perfect for the person looking for move in ready. This brick bungalow has curb appeal yet it's offering more than meets the eye from photos. From the front door you and your guest will be welcomed by an inviting atmosphere emersed in natural light. This home presents an exceptional opportunity for comfortable living in a vibrant community. Featuring three thoughtfully designed bedrooms and bonus sitting area, each providing a private retreat. With two well-appointed bathrooms, convenience and comfort are seamlessly integrated into daily life. Beyond the main living areas, a functional basement offers additional space, adaptable to your specific needs. Step outside to a private patio, perfect for enjoying quiet mornings or entertaining guests. Discover the potential of this inviting home and imagine your future here.
All specifications and dimensions should be verified.
For sale
Price increase: $500 (8/31)
$141,500
20308 Gilchrist St, Detroit, MI 48235
3beds
1,950sqft
Single Family Residence
Built in 1948
5,227 Square Feet Lot
$141,600 Zestimate®
$73/sqft
$-- HOA
What's special
- 121 days
- 148
- 15
Zillow last checked:
Listing updated:
Listed by:
Talisa Cohen 888-501-7085,
EXP Realty Main 888-501-7085
Source: Realcomp II,MLS#: 20261041127
Facts & features
Interior
Bedrooms & bathrooms
- Bedrooms: 3
- Bathrooms: 2
- Full bathrooms: 1
- 1/2 bathrooms: 1
Bedroom
- Level: Entry
- Area: 110
- Dimensions: 11 X 10
Bedroom
- Level: Entry
- Area: 110
- Dimensions: 11 X 10
Bedroom
- Level: Second
- Area: 260
- Dimensions: 20 X 13
Other
- Level: Entry
- Area: 54
- Dimensions: 9 X 6
Other
- Level: Basement
- Area: 48
- Dimensions: 6 X 8
Other
- Level: Entry
- Area: 80
- Dimensions: 8 X 10
Kitchen
- Level: Entry
- Area: 130
- Dimensions: 13 X 10
Laundry
- Level: Basement
- Area: 30
- Dimensions: 6 X 5
Living room
- Level: Entry
- Area: 238
- Dimensions: 14 X 17
Sitting room
- Level: Second
- Area: 130
- Dimensions: 10 X 13
Heating
- ENERGYSTAR Qualified Furnace Equipment, Forced Air, Natural Gas
Cooling
- Ceiling Fans, Central Air
Appliances
- Laundry: Gas Dryer Hookup, Laundry Room, Washer Hookup
Features
- Basement: Finished
- Has fireplace: No
Interior area
- Total interior livable area: 1,950 sqft
- Finished area above ground: 1,350
- Finished area below ground: 600
Property
Parking
- Parking features: No Garage
Features
- Levels: Two
- Stories: 2
- Entry location: GroundLevelwSteps
- Pool features: None
- Fencing: Back Yard,Fenced
Lot
- Size: 5,227 Square Feet
- Dimensions: 40 x 130
Details
- Parcel number: W22I065616S
- Special conditions: Short Sale No,Standard
Construction
Type & style
- Home type: SingleFamily
- Architectural style: Bungalow
- Property subtype: Single Family Residence
Materials
- Brick
- Foundation: Basement, Brick Mortar
Condition
- New construction: No
- Year built: 1948
- Major remodel year: 2023
Utilities & green energy
- Sewer: Public Sewer
- Water: Public
Community & HOA
Community
- Subdivision: MADISON PARK
HOA
- Has HOA: No
Location
- Region: Detroit
Financial & listing details
- Price per square foot: $73/sqft
- Tax assessed value: $26,955
- Annual tax amount: $2,885
- Date on market: 6/14/2026
- Cumulative days on market: 121 days
- Listing agreement: Exclusive Right To Sell
- Listing terms: Cash,Conventional,FHA,Va Loan
Estimated market value
$141,600
$135,000 - $149,000
$1,473/mo
Price history
| Date | Event | Price |
|---|---|---|
| 8/31/2026 | Price change | $141,500+0.4%$73/sqft |
Source:  Realcomp II #20261041127 Report a problem Realcomp II #20261041127 Report a problem | ||
| 8/25/2026 | Price change | $141,000-1.4%$72/sqft |
Source: eXp Realty #20261041127 Report a problem | ||
| 6/14/2026 | Listed for sale | $143,000+9.2%$73/sqft |
Source: Realcomp II #20261041127 Report a problem | ||
| 4/20/2023 | Sold | $131,000+0.8%$67/sqft |
Source: Realcomp II #20230014271 Report a problem | ||
| 3/31/2023 | Pending sale | $130,000$67/sqft |
Source: Realcomp II #20230014271 Report a problem | ||
| 2/7/2023 | Price change | $130,000-7.1%$67/sqft |
Source: Realcomp II #20230002383 Report a problem | ||
| 10/26/2022 | Listed for sale | $140,000$72/sqft |
Source: Realcomp II #20221055743 Report a problem | ||
| 10/26/2022 | Listing removed | -- |
Source: Realcomp II #20221046666 Report a problem | ||
| 9/29/2022 | Listed for sale | $140,000+191.7%$72/sqft |
Source: Realcomp II #20221046666 Report a problem | ||
| 7/21/2022 | Sold | $48,000+10.3%$25/sqft |
Source: Realcomp II #2220042681 Report a problem | ||
| 7/13/2022 | Pending sale | $43,500$22/sqft |
Source: Realcomp II #2220042681 Report a problem | ||
| 6/1/2022 | Listed for sale | $43,500+24.3%$22/sqft |
Source: Realcomp II #2220042681 Report a problem | ||
| 4/28/2018 | Listing removed | $750 |
Source: Dee Investments Report a problem | ||
| 4/19/2018 | Listed for rent | $750 |
Source: Dee Investments Report a problem | ||
| 9/20/2016 | Sold | $35,000+45.8%$18/sqft |
Source: Public Record Report a problem | ||
| 7/13/2016 | Sold | $24,000$12/sqft |
Source: Public Record Report a problem | ||
| 6/8/2016 | Price change | $24,000-11.1%$12/sqft |
Source: Front Page Properties #216023349 Report a problem | ||
| 3/14/2016 | Listed for sale | $27,000+200%$14/sqft |
Source: Front Page Properties #216023349 Report a problem | ||
| 5/25/2010 | Sold | $9,000-40%$5/sqft |
Source: Public Record Report a problem | ||
| 2/13/2010 | Listed for sale | $15,000+50%$8/sqft |
Source: VILLA RESIDENTIAL REALTY CO #210040402 Report a problem | ||
| 6/19/2009 | Sold | $10,000$5/sqft |
Source: Public Record Report a problem | ||
Public tax history
| Year | Property taxes | Tax assessment |
|---|---|---|
| 2025 | -- | $31,400 +26.1% |
| 2024 | -- | $24,900 +25.8% |
| 2023 | -- | $19,800 +26.1% |
| 2022 | -- | $15,700 +8.3% |
| 2021 | -- | $14,500 |
| 2020 | $1,751 +53.5% | $14,500 +19.8% |
| 2019 | $1,141 | $12,100 +10% |
| 2018 | $1,141 | $11,000 +7.8% |
| 2017 | -- | $10,200 -36.3% |
| 2016 | $2,445 | $16,000 |
| 2015 | $2,445 +8.6% | $16,000 -28.9% |
| 2013 | $2,251 -7.9% | $22,513 -30.2% |
| 2010 | $2,445 | $32,257 -12% |
| 2009 | -- | $36,656 -14.5% |
| 2008 | -- | $42,873 |
| 2007 | -- | $42,873 +5.5% |
| 2005 | $177 | $40,638 +3% |
| 2004 | -- | $39,454 |
Find assessor info on the county website
Monthly payment
Est. payment
Payment breakdown
Explore the cost of this home by adjusting the details. Changes won't be saved.Climate risks
Neighborhood: Greenfield


Similar homes
- $150,0003 bd2 ba1.9k sqft18217 Archdale St, Detroit, MI 48235For Sale
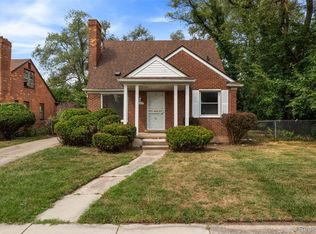
 MLS ID #20261064868, Rafael Murrey, The Agency Hall & Hunter. Realcomp II
 - $115,0003 bd2 ba1.6k sqft18426 Winthrop St, Detroit, MI 48235For Sale
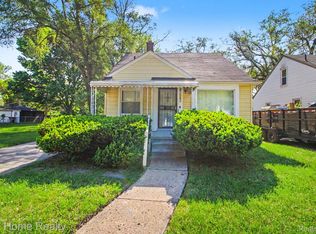 MLS ID #20261041718, Adrienne Stewart, Keller Williams Home. Realcomp II
 - $164,9003 bd2 ba1.5k sqft17134 Brady, Redford, MI 48240For Sale
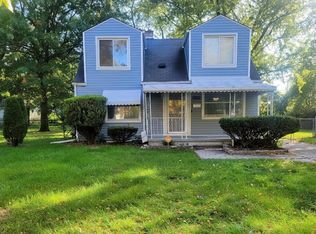 MLS ID #20261082138, Rerhi Onomake, Community Choice Realty Inc. Realcomp II
 - $129,9993 bd3 ba1.8k sqft9617 Auburn St, Detroit, MI 48228For Sale
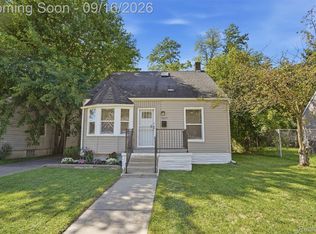 MLS ID #20261072605, Michael J Scianna, EXP Realty Shelby. Realcomp II
 - $138,0003 bd1 ba1.1k sqft15780 Snowden St, Detroit, MI 48227For SaleMLS ID #20261063500, Andrew Fox Jr, REMAX City Centre. Realcomp II
- $140,0004 bd1 ba1.5k sqft18785 Glenhurst St, Detroit, MI 48219For SaleMLS ID #20261058906, Robert Neely, Keller Williams Legacy. Realcomp II
- $189,9003 bd3 ba2.2k sqft16661 Ardmore St, Detroit, MI 48235For SaleMLS ID #20261069967, Charles McKinney, RE/MAX Leading Edge. Realcomp II
- $139,9003 bd1 ba1k sqft8076 Stahelin Ave, Detroit, MI 48228For SaleMLS ID #20261069484, Paris Laurent, RE/MAX Leading Edge. Realcomp II
- $155,0003 bd1 ba1.9k sqft8310 Whitcomb St, Detroit, MI 48228For SaleMLS ID #20261047973, Shadi Sobh, EXP Z Real Estate. Realcomp II
- $149,9003 bd2 ba1.5k sqft21227 Panama St, Warren, MI 48091For SaleMLS ID #20261078045, Fahad Hussain, Amin Realty. Realcomp II
- $145,0004 bd2 ba1.5k sqft1125 E Hayes Ave, Hazel Park, MI 48030For SaleMLS ID #20261073396, Rrok Koleci, RK Real Estate LLC. Realcomp II
- $185,0003 bd2 ba2.2k sqft20310 Redfern St, Detroit, MI 48219For SaleMLS ID #20261056096, Patricia Cannon, Keller Williams Advantage. Realcomp II
- $139,9003 bd2 ba1.2k sqft26095 Powers Ave, Dearborn Heights, MI 48125For SaleMLS ID #20261075383, Zaid Kassab, EXP Realty Main. Realcomp II
- $159,5003 bd1 ba1.4k sqft7647 Faust Ave, Detroit, MI 48228For SaleMLS ID #20261075367, Manuel Lomeli, EXP Realty Main. Realcomp II
- $160,0003 bd1 ba988 sqft21920 Morton Ave, Oak Park, MI 48237For SaleMLS ID #20261051323, Hassan Makhzoum, Keller Williams Legacy. Realcomp II
- $130,0004 bd2 ba1.9k sqft13572 Saint Marys St, Detroit, MI 48227For SaleMLS ID #20261045472, Jade Fox, Toman & Co LLC. Realcomp II
- $160,9003 bd2 ba1.9k sqft8841 Wormer Ave, Redford, MI 48239For SaleMLS ID #20261059510, Jennifer M Fanning, Mutual Realty, LLC. Realcomp II
- $154,9003 bd1 ba1k sqft17125 Lennane St, Redford, MI 48240For SaleMLS ID #20261039523, Craig Hickey, Power House Group Realty. Realcomp II
- $119,9003 bd2 ba1.1k sqft20018 Bloom St, Detroit, MI 48234For SaleMLS ID #20261071053, Aaron M Fox, Real Broker, LLC Troy. Realcomp II
- $174,9003 bd1 ba1k sqft23336 Hoover Ave, Hazel Park, MI 48030For SaleMLS ID #20261082024, Ali Samer Shami, RE/MAX Team 2000. Realcomp II
