From the moment you step inside, you'll feel the warmth, peace, and comfort that has made this house a cherished home for its long-time owners. Lovingly maintained and thoughtfully updated, this move-in-ready 3-bedroom, 2-bath ranch offers the perfect blend of comfort and modern convenience. Fresh paint, new carpet, beautiful hardwood floors, and an updated kitchen create a welcoming space that's ideal for both everyday living and entertaining.
The finished basement provides additional living space, perfect for family gatherings, a home office, or recreation. Major updates, including newer electrical and plumbing systems, provide added peace of mind for years to come. Conveniently located minutes from all major freeways. If you've been searching for a home that feels inviting the moment you walk through the door, this is one you won't want to miss.
For sale
$185,000
20310 Redfern St, Detroit, MI 48219
3beds
2,248sqft
Single Family Residence
Built in 1960
5,662 Square Feet Lot
$186,300 Zestimate®
$82/sqft
$-- HOA
What's special
- 67 days
- 795
- 87
Zillow last checked:
Listing updated:
Listed by:
Patricia Cannon 248-380-8800,
Keller Williams Advantage 248-380-8800
Source: Realcomp II,MLS#: 20261056096
Facts & features
Interior
Bedrooms & bathrooms
- Bedrooms: 3
- Bathrooms: 2
- Full bathrooms: 1
- 1/2 bathrooms: 1
Primary bedroom
- Level: Entry
- Area: 120
- Dimensions: 12 X 10
Bedroom
- Level: Entry
- Area: 88
- Dimensions: 11 X 8
Bedroom
- Level: Entry
- Area: 110
- Dimensions: 11 X 10
Other
- Level: Entry
- Area: 100
- Dimensions: 10 X 10
Other
- Level: Entry
- Area: 45
- Dimensions: 5 X 9
Dining room
- Level: Entry
- Area: 135
- Dimensions: 15 X 9
Family room
- Level: Entry
- Area: 190
- Dimensions: 19 X 10
Kitchen
- Level: Entry
- Area: 117
- Dimensions: 13 X 9
Living room
- Level: Entry
- Area: 135
- Dimensions: 15 X 9
Heating
- Forced Air, Natural Gas
Features
- Basement: Finished
- Has fireplace: No
Interior area
- Total interior livable area: 2,248 sqft
- Finished area above ground: 1,228
- Finished area below ground: 1,020
Property
Parking
- Parking features: No Garage
Features
- Levels: One
- Stories: 1
- Entry location: GroundLevelwSteps
- Pool features: None
Lot
- Size: 5,662 Square Feet
- Dimensions: 50 x 112.5
Details
- Parcel number: W22I117056S011
- Special conditions: Short Sale No,Standard
Construction
Type & style
- Home type: SingleFamily
- Architectural style: Ranch,Traditional
- Property subtype: Single Family Residence
Materials
- Brick
- Foundation: Basement, Poured
Condition
- New construction: No
- Year built: 1960
- Major remodel year: 2026
Utilities & green energy
- Sewer: Public Sewer, Sewer At Street
- Water: Public
Community & HOA
HOA
- Has HOA: No
Location
- Region: Detroit
Financial & listing details
- Price per square foot: $82/sqft
- Tax assessed value: $90,884
- Annual tax amount: $543
- Date on market: 8/1/2026
- Cumulative days on market: 67 days
- Listing agreement: Exclusive Right To Sell
- Listing terms: Cash,Conventional,FHA,Va Loan
Estimated market value
$186,300
$177,000 - $196,000
$1,574/mo
Price history
| Date | Event | Price |
|---|---|---|
| 9/16/2026 | Listed for sale | $185,000$82/sqft |
Source:  Realcomp II #20261056096 Report a problem Realcomp II #20261056096 Report a problem | ||
| 9/16/2026 | Pending sale | $185,000$82/sqft |
Source: Realcomp II #20261056096 Report a problem | ||
| 8/1/2026 | Listed for sale | $185,000$82/sqft |
Source: Realcomp II #20261056096 Report a problem | ||
Public tax history
| Year | Property taxes | Tax assessment |
|---|---|---|
| 2025 | -- | -- |
| 2024 | -- | -- |
| 2023 | -- | -- |
| 2022 | -- | -- |
| 2021 | -- | -- |
| 2020 | $360 +50% | -- |
| 2019 | $240 | -- |
| 2018 | $240 | -- |
| 2017 | -- | -- |
| 2016 | $2,131 | -- |
| 2015 | $2,131 | -- |
| 2013 | $2,131 | -- |
| 2010 | $2,131 | $45,442 -18% |
| 2009 | -- | $55,417 -14% |
| 2008 | -- | $64,438 -3.5% |
| 2007 | -- | $66,775 +5.5% |
| 2005 | $334 | $63,294 +3% |
| 2004 | -- | $61,450 +146.5% |
| 2001 | $1,623 +12.2% | $24,928 +3.2% |
| 2000 | $1,446 | $24,155 |
Find assessor info on the county website
Monthly payment
Est. payment
Payment breakdown
Explore the cost of this home by adjusting the details. Changes won't be saved.Climate risks
Neighborhood: Berg-Lasher
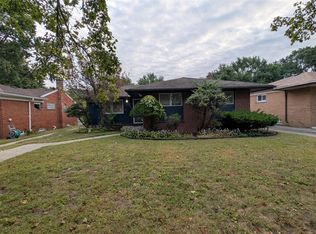
Similar homes
- $189,9003 bd2 ba2.1k sqft9546 Hazelton Ave, Redford, MI 48239For Sale

 MLS ID #20261080208, Fatima Bzeih, Keller Williams Legacy. Realcomp II
 - $180,0003 bd2 ba1.5k sqft18424 Glenmore, Redford, MI 48240For Sale
 MLS ID #20261057310, Ahmad El-Atrache, Century 21 Professionals Livonia. Realcomp II
 - $198,0003 bd2 ba2.1k sqft14160 Piedmont St, Detroit, MI 48223For Sale
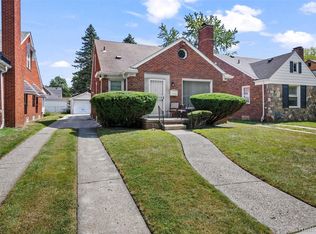 MLS ID #20261067750, Christopher Wallington, KW Domain. Realcomp II
 - $165,0003 bd3 ba1.9k sqft14574 Vaughan St, Detroit, MI 48223For Sale
 MLS ID #20261072072, Monica Wimbush, Century 21 Curran & Oberski. Realcomp II
 - $197,5003 bd1 ba1.3k sqft15160 Warwick St, Detroit, MI 48223For SaleMLS ID #20261064292, Katie Wheeler, Match Realty. Realcomp II
- $199,9993 bd2 ba2.1k sqft23531 Scotia Rd, Oak Park, MI 48237For SaleMLS ID #20261077656, Thomas J Acho, Max Broock Realtors. Realcomp II
- $189,9003 bd3 ba2.3k sqft13556 Mettetal St, Detroit, MI 48227For SaleMLS ID #20261057954, Arianna Lee, National Realty Centers, Inc. Realcomp II
- $167,5003 bd1 ba1.8k sqft20454 Denby, Redford, MI 48240For SaleMLS ID #20261070590, Matthew Wilhide, EXP Realty - Northville. Realcomp II
- $219,9993 bd2 ba1.4k sqft23806 Puritan St, Detroit, MI 48223For SaleMLS ID #20261074960, Danielle S Dunham, EXP Realty Main. Realcomp II
- $150,0003 bd2 ba1.9k sqft18217 Archdale St, Detroit, MI 48235For SaleMLS ID #20261064868, Rafael Murrey, The Agency Hall & Hunter. Realcomp II
- $220,0003 bd2 ba1.8k sqft9055 Columbia, Redford, MI 48239For SaleMLS ID #20261079875, Adriana Leaf, Max Broock, REALTORS®-Birmingham. Realcomp II
- $179,9003 bd3 ba1.8k sqft3210 Glendale St, Detroit, MI 48238For SaleMLS ID #20261071175, Jonathan Kassab, Top Agent Realty. Realcomp II
- $219,9993 bd2 ba2.2k sqft23410 Joy Rd, Redford, MI 48239For SaleMLS ID #20261032987, Deborah Darling, EXP Realty Main. Realcomp II
- $209,9003 bd2 ba1.8k sqft25317 Wagner Ave, Warren, MI 48089For SaleMLS ID #20261079090, Anthony Djon, Anthony Djon Luxury Real Estate. Realcomp II
- $141,5003 bd2 ba1.9k sqft20308 Gilchrist St, Detroit, MI 48235For SaleMLS ID #20261041127, Talisa Cohen, EXP Realty Main. Realcomp II
- $216,9005 bd2 ba2.4k sqft18019 Roselawn St, Detroit, MI 48221For SaleMLS ID #20261057989, Jennifer Kinney, Century 21 Curran & Oberski. Realcomp II
- $234,0003 bd2 ba1.9k sqft10566 N Oak Dr, Ferndale, MI 48220For SaleMLS ID #20261074692, Michael Perna, EXP Realty The Perna Team. Realcomp II
- $210,0003 bd2 ba1.3k sqft8425 Fenton St, Dearborn Heights, MI 48127For SaleMLS ID #20261073226, Jaedin Glenn, EXP Realty Main. Realcomp II
- $139,9004 bd1 ba1.4k sqft19498 Brady, Redford, MI 48240For SaleMLS ID #20261069670, Emi Cross, Good Company. Realcomp II
- $170,0003 bd2 ba3k sqft520 E Muir Ave, Hazel Park, MI 48030For SaleMLS ID #20261055964, Jim Shaffer, Good Company. Realcomp II
