Where Turn met Key!
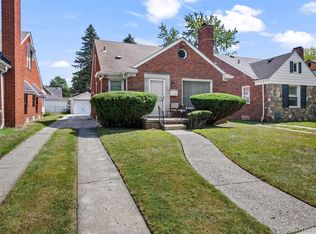
Bring your friend, bring your family, or just bring yourself to this Move In Ready home. Detailed
finishes, additional common rooms, and stainless steal appliances. A garage large enough for your car and additional storage. This property has everything, its just missing YOU!
For sale
Price cut: $10K (9/30)
$165,000
14574 Vaughan St, Detroit, MI 48223
3beds
1,930sqft
Single Family Residence
Built in 1947
4,356 Square Feet Lot
$164,300 Zestimate®
$85/sqft
$-- HOA
What's special
- 44 days
- 274
- 40
Zillow last checked:
Listing updated:
Listed by:
Monica Wimbush 248-264-1700,
Century 21 Curran & Oberski 248-264-1700
Source: Realcomp II,MLS#: 20261072072
Facts & features
Interior
Bedrooms & bathrooms
- Bedrooms: 3
- Bathrooms: 3
- Full bathrooms: 2
- 1/2 bathrooms: 1
Primary bedroom
- Level: Second
- Area: 156
- Dimensions: 12 X 13
Bedroom
- Level: Second
- Area: 108
- Dimensions: 12 X 9
Bedroom
- Level: Entry
- Area: 90
- Dimensions: 9 X 10
Primary bathroom
- Level: Second
- Area: 42
- Dimensions: 7 X 6
Other
- Level: Entry
- Area: 18
- Dimensions: 6 X 3
Other
- Level: Basement
- Area: 18
- Dimensions: 6 X 3
Dining room
- Level: Entry
- Area: 99
- Dimensions: 11 X 9
Family room
- Level: Entry
- Area: 88
- Dimensions: 11 X 8
Kitchen
- Level: Entry
- Area: 132
- Dimensions: 12 X 11
Living room
- Level: Entry
- Area: 165
- Dimensions: 15 X 11
Other
- Level: Basement
- Area: 242
- Dimensions: 11 X 22
Heating
- Forced Air, Natural Gas
Cooling
- Ceiling Fans
Appliances
- Included: Free Standing Gas Oven, Free Standing Refrigerator, Stainless Steel Appliances
Features
- Entrance Foyer
- Basement: Unfinished
- Has fireplace: Yes
- Fireplace features: Living Room, Wood Burning
Interior area
- Total interior livable area: 1,930 sqft
- Finished area above ground: 1,335
- Finished area below ground: 595
Property
Parking
- Total spaces: 1
- Parking features: One Car Garage, Detached, Driveway, Garage Faces Rear
- Garage spaces: 1
Features
- Levels: Two
- Stories: 2
- Entry location: GroundLevelwSteps
- Patio & porch: Porch
- Pool features: None
Lot
- Size: 4,356 Square Feet
- Dimensions: 40 x 110
Details
- Parcel number: W22I097682S
- Special conditions: Short Sale No,Standard
Construction
Type & style
- Home type: SingleFamily
- Architectural style: Colonial
- Property subtype: Single Family Residence
Materials
- Brick, Vinyl Siding
- Foundation: Basement, Poured
- Roof: Asphalt
Condition
- New construction: No
- Year built: 1947
- Major remodel year: 2025
Utilities & green energy
- Sewer: Public Sewer
- Water: Public
Community & HOA
Community
- Subdivision: B E TAYLORS CORONADO
HOA
- Has HOA: No
Location
- Region: Detroit
Financial & listing details
- Price per square foot: $85/sqft
- Tax assessed value: $17,191
- Annual tax amount: $1,940
- Date on market: 9/10/2026
- Cumulative days on market: 44 days
- Listing agreement: Exclusive Right To Sell
- Listing terms: Cash,Conventional,FHA,Va Loan,Warranty Deed
- Exclusions: Exclusion(s) Do Not Exist
Estimated market value
$164,300
$156,000 - $173,000
$1,776/mo
Price history
| Date | Event | Price |
|---|---|---|
| 9/30/2026 | Price change | $165,000-5.7%$85/sqft |
Source:  Realcomp II #20261072072 Report a problem | ||
| 9/10/2026 | Listed for sale | $175,000+288.9%$91/sqft |
Source: Realcomp II #20261072072 Report a problem | ||
| 3/30/2026 | Sold | $45,000+60.7%$23/sqft |
Source: Public Record Report a problem | ||
| 1/31/2013 | Listing removed | $28,000$15/sqft |
Source: REAL ESTATE ONE, INC-NORTHWESTERN #212126346 Report a problem | ||
| 12/22/2012 | Listed for sale | $28,000$15/sqft |
Source: REAL ESTATE ONE, INC-NORTHWESTERN #212126346 Report a problem | ||
Public tax history
| Year | Property taxes | Tax assessment |
|---|---|---|
| 2025 | -- | $49,300 +26.1% |
| 2024 | -- | $39,100 +16% |
| 2023 | -- | $33,700 +34.3% |
| 2022 | -- | $25,100 +7.7% |
| 2021 | -- | $23,300 |
| 2020 | $681 -41.3% | $23,300 +29.4% |
| 2019 | $1,160 | $18,000 +17.6% |
| 2018 | $1,160 | $15,300 +15.9% |
| 2017 | -- | $13,200 -30.9% |
| 2016 | $1,525 | $19,100 |
| 2015 | $1,525 -32.7% | $19,100 -28.9% |
| 2013 | $2,264 +48.5% | $26,854 -31.8% |
| 2010 | $1,525 | $39,372 -18% |
| 2009 | -- | $48,015 -14% |
| 2008 | -- | $55,831 |
| 2007 | -- | $55,831 +5.5% |
| 2005 | $227 | $52,920 +3% |
| 2004 | -- | $51,379 |
Find assessor info on the county website
Monthly payment
Est. payment
Payment breakdown
Explore the cost of this home by adjusting the details. Changes won't be saved.Climate risks
Neighborhood: Brightmoor

Similar homes
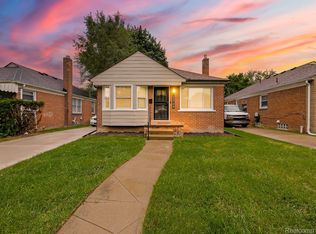
- $198,0003 bd2 ba2.1k sqft14160 Piedmont St, Detroit, MI 48223For Sale
 MLS ID #20261067750, Christopher Wallington, KW Domain. Realcomp II
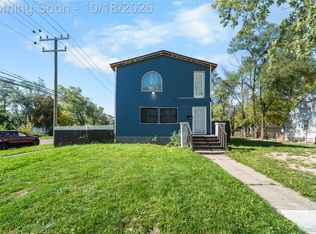
- $179,9993 bd2 ba993 sqft12723 Hazelton St, Detroit, MI 48223For Sale
 MLS ID #20261074703, Demontay Scott, EXP Z Real Estate. Realcomp II
- $169,9006 bd2 ba1.8k sqft6703 Grandville Ave, Detroit, MI 48228For Sale
 MLS ID #20261084427, Mohamed Alshubi, Keller Williams Legacy. Realcomp II
- $158,0003 bd2 ba1.5k sqft8626 Brace St, Detroit, MI 48228For Sale
 MLS ID #20261063168, Melissa A Malley, KW Metro. Realcomp II
- $159,9004 bd2 ba1.9k sqft6436 Auburn St, Detroit, MI 48228For SaleMLS ID #20261067329, Etaf Mheisen, Apex Realty Centers. Realcomp II
- $154,9003 bd1 ba1.4k sqft7647 Faust Ave, Detroit, MI 48228For SaleMLS ID #20261075367, Manuel Lomeli, EXP Realty Main. Realcomp II
- $129,9993 bd3 ba1.8k sqft9617 Auburn St, Detroit, MI 48228For SaleMLS ID #20261072605, Michael J Scianna, EXP Realty Shelby. Realcomp II
- $139,9003 bd2 ba1.9k sqft18217 Archdale St, Detroit, MI 48235For SaleMLS ID #20261064868, Rafael Murrey, The Agency Hall & Hunter. Realcomp II
- $159,0004 bd2 ba2.3k sqft7444 Pilgrim St, Detroit, MI 48238For SaleMLS ID #20261081254, Abdul Khan, EXP Realty Main. Realcomp II
- $155,0003 bd1 ba1.9k sqft8310 Whitcomb St, Detroit, MI 48228For SaleMLS ID #20261047973, Shadi Sobh, EXP Z Real Estate. Realcomp II
- $199,9003 bd3 ba2.3k sqft13556 Mettetal St, Detroit, MI 48227For SaleMLS ID #20261057954, Arianna Lee, National Realty Centers, Inc. Realcomp II
- $179,9003 bd3 ba1.8k sqft3210 Glendale St, Detroit, MI 48238For SaleMLS ID #20261071175, Jonathan Kassab, Top Agent Realty. Realcomp II
- $185,0003 bd2 ba2.2k sqft20310 Redfern St, Detroit, MI 48219For SaleMLS ID #20261056096, Patricia Cannon, Keller Williams Advantage. Realcomp II
- $155,0003 bd2 ba2k sqft19428 Gallagher St, Detroit, MI 48234For SaleMLS ID #20261064889, Willie Graham, National Realty Centers, Inc. Realcomp II
- $167,5003 bd1 ba1.8k sqft20454 Denby, Redford, MI 48240For SaleMLS ID #20261070590, Matthew Wilhide, EXP Realty - Northville. Realcomp II
- $189,9003 bd3 ba2.2k sqft16661 Ardmore St, Detroit, MI 48235For SaleMLS ID #20261069967, Charles McKinney, RE/MAX Leading Edge. Realcomp II
- $115,9003 bd1 ba999 sqft13542 Dolphin St, Detroit, MI 48223For SaleMLS ID #20261057852, Kestiny Todd, EXP Realty Main. Realcomp II
- $150,0003 bd1 ba1k sqft21004 Westover Ave, Southfield, MI 48075For SaleMLS ID #20261068217, Jennifer Rogers, Good Company. Realcomp II
- $175,0003 bd2 ba1.5k sqft18424 Glenmore, Redford, MI 48240For SaleMLS ID #20261057310, Ahmad El-Atrache, Century 21 Professionals Livonia. Realcomp II
- $138,0003 bd2 ba1.1k sqft16509 Woodingham Dr, Detroit, MI 48221For SaleMLS ID #20261056085, Osavbie Usenvbuwa, Century 21 Curran & Oberski. Realcomp II
