Back on Market Buyer Financing fell through. Appraised @ 155,000. Welcome to this beautifully updated property located at 19428 Gallagher St! Featuring 3 spacious bedrooms and 2 full bathrooms, this home combines modern luxury with everyday comfort. Step inside to discover gorgeous, high-end porcelain finishes elegantly integrated throughout both bathrooms and the sleek kitchen. The kitchen comes fully equipped with a complete set of all appliances, making it move-in ready from day one. Additional highlights include a convenient 1-car garage for secure parking or extra storage. Don't miss out on this exceptional find—schedule your private tour today!
For sale
Price cut: $9.9K (10/13)
$155,000
19428 Gallagher St, Detroit, MI 48234
3beds
2,041sqft
Single Family Residence
Built in 1947
4,356 Square Feet Lot
$153,400 Zestimate®
$76/sqft
$-- HOA
What's special
- 10 days
- 37
- 5
Zillow last checked:
Listing updated:
Listed by:
Willie Graham 248-724-1234,
National Realty Centers, Inc 248-724-1234,
Miranda N Morrow 313-215-5686,
National Realty Centers, Inc
Source: Realcomp II,MLS#: 20261064889
Facts & features
Interior
Bedrooms & bathrooms
- Bedrooms: 3
- Bathrooms: 2
- Full bathrooms: 2
Primary bedroom
- Level: Second
- Area: 130
- Dimensions: 13 X 10
Bedroom
- Level: Entry
- Area: 110
- Dimensions: 11 X 10
Bedroom
- Level: Entry
- Area: 110
- Dimensions: 10 X 11
Other
- Level: Entry
- Area: 81
- Dimensions: 9 X 9
Other
- Level: Basement
- Area: 72
- Dimensions: 9 X 8
Dining room
- Level: Entry
- Area: 90
- Dimensions: 10 X 9
Kitchen
- Level: Entry
- Area: 110
- Dimensions: 11 X 10
Living room
- Level: Entry
- Area: 90
- Dimensions: 18 X 5
Heating
- Forced Air, Natural Gas
Features
- Basement: Finished
- Has fireplace: No
Interior area
- Total interior livable area: 2,041 sqft
- Finished area above ground: 1,126
- Finished area below ground: 915
Property
Parking
- Total spaces: 1
- Parking features: One Car Garage, Detached
- Garage spaces: 1
Features
- Levels: One And One Half
- Stories: 1.5
- Entry location: GroundLevelwSteps
- Pool features: None
Lot
- Size: 4,356 Square Feet
- Dimensions: 45 x 100
Details
- Parcel number: W13I023191C2
- Special conditions: Short Sale No,Standard
Construction
Type & style
- Home type: SingleFamily
- Architectural style: Bungalow
- Property subtype: Single Family Residence
Materials
- Brick
- Foundation: Basement, Block
Condition
- New construction: No
- Year built: 1947
- Major remodel year: 2026
Utilities & green energy
- Sewer: Public Sewer
- Water: Public
Community & HOA
Community
- Subdivision: HAMFORD
HOA
- Has HOA: No
Location
- Region: Detroit
Financial & listing details
- Price per square foot: $76/sqft
- Tax assessed value: $34,100
- Annual tax amount: $1,070
- Date on market: 8/16/2026
- Cumulative days on market: 11 days
- Listing agreement: Exclusive Right To Sell
- Listing terms: Cash,Conventional,FHA,Va Loan,Warranty Deed
Estimated market value
$153,400
$146,000 - $161,000
$1,773/mo
Price history
| Date | Event | Price |
|---|---|---|
| 10/13/2026 | Price change | $155,000-6%$76/sqft |
Source:  Realcomp II #20261064889 Report a problem Realcomp II #20261064889 Report a problem | ||
| 9/8/2026 | Pending sale | $164,900$81/sqft |
Source: Realcomp II #20261064889 Report a problem | ||
| 8/16/2026 | Listed for sale | $164,900+139%$81/sqft |
Source: Realcomp II #20261064889 Report a problem | ||
| 10/13/2025 | Sold | $69,000$34/sqft |
Source: Realcomp II #20251041073 Report a problem | ||
| 10/7/2025 | Pending sale | $69,000$34/sqft |
Source: Realcomp II #20251041073 Report a problem | ||
| 9/30/2025 | Listed for sale | $69,000-1.3%$34/sqft |
Source: Realcomp II #20251041073 Report a problem | ||
| 7/20/2025 | Listing removed | $69,900$34/sqft |
Source: Realcomp II #20251009161 Report a problem | ||
| 6/17/2025 | Listed for sale | $69,900+45.6%$34/sqft |
Source: Realcomp II #20251009161 Report a problem | ||
| 7/14/2023 | Listing removed | -- |
Source: Realcomp II #20230056369 Report a problem | ||
| 7/11/2023 | Listed for sale | $48,000-2%$24/sqft |
Source: Realcomp II #20230056369 Report a problem | ||
| 11/30/2019 | Listing removed | $49,000$24/sqft |
Source: Next Level Realty & Investments #219061401 Report a problem | ||
| 7/2/2019 | Listed for sale | $49,000+14%$24/sqft |
Source: Next Level Realty & Investments #219061401 Report a problem | ||
| 4/5/2017 | Listing removed | $800 |
Source: Posted by: Register Signs Report a problem | ||
| 4/2/2017 | Listed for rent | $800 |
Source: Posted by: Register Signs Report a problem | ||
| 6/16/2016 | Sold | $43,000+50.9%$21/sqft |
Source: Public Record Report a problem | ||
| 2/10/2016 | Sold | $28,500$14/sqft |
Source: Public Record Report a problem | ||
Public tax history
| Year | Property taxes | Tax assessment |
|---|---|---|
| 2025 | -- | $28,700 +24.8% |
| 2024 | -- | $23,000 +19.2% |
| 2023 | -- | $19,300 +25.3% |
| 2022 | -- | $15,400 +16.7% |
| 2021 | -- | $13,200 |
| 2020 | $1,410 +53.3% | $13,200 +26.9% |
| 2019 | $920 | $10,400 +13% |
| 2018 | $920 | $9,200 +19.5% |
| 2017 | -- | $7,700 -70.7% |
| 2016 | $1,360 | $26,300 +47.8% |
| 2015 | $1,360 -37.8% | $17,800 -19.8% |
| 2013 | $2,186 +60.7% | $22,188 -31.8% |
| 2010 | $1,360 | $32,531 -12% |
| 2009 | -- | $36,967 -13.5% |
| 2008 | -- | $42,736 |
| 2007 | -- | $42,736 +5.5% |
| 2005 | $219 | $40,508 +3% |
| 2004 | -- | $39,328 |
Find assessor info on the county website
Monthly payment
Est. payment
Payment breakdown
Explore the cost of this home by adjusting the details. Changes won't be saved.Climate risks
Neighborhood: Pershing
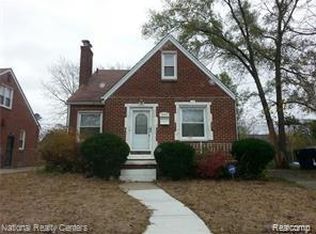
Similar homes
- $159,0004 bd2 ba2.3k sqft7444 Pilgrim St, Detroit, MI 48238For Sale

 MLS ID #20261081254, Abdul Khan, EXP Realty Main. Realcomp II
 - $149,9003 bd2 ba1.5k sqft21227 Panama St, Warren, MI 48091For Sale
 MLS ID #20261078045, Fahad Hussain, Amin Realty. Realcomp II
 - $119,9003 bd2 ba1.1k sqft20018 Bloom St, Detroit, MI 48234For Sale
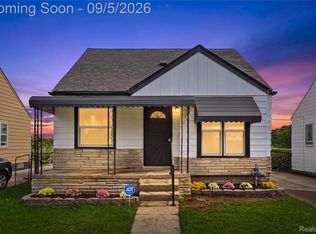 MLS ID #20261071053, Aaron M Fox, Real Broker, LLC Troy. Realcomp II
 - $125,0003 bd2 ba1.1k sqft18681 Blackmoor St, Detroit, MI 48234For Sale
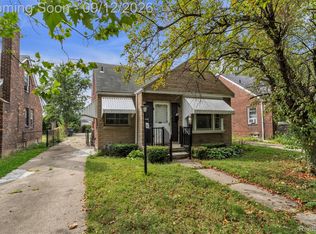 MLS ID #20261072751, Michael Gerisch, KW Professionals. Realcomp II
 - $155,0002 bd1 ba1.3k sqft550 E Muir Ave, Hazel Park, MI 48030For SaleMLS ID #20261073282, John S Delia, Keller Williams Paint Creek. Realcomp II
- $159,9003 bd2 ba1.7k sqft19485 Eastwood Dr, Harper Woods, MI 48225For SaleMLS ID #20261058208, Kevin Mahone, Keller Williams Realty-Great Lakes. Realcomp II
- $145,0004 bd2 ba1.5k sqft1125 E Hayes Ave, Hazel Park, MI 48030For SaleMLS ID #20261073396, Rrok Koleci, RK Real Estate LLC. Realcomp II
- $145,0003 bd2 ba1.9k sqft18217 Archdale St, Detroit, MI 48235For SaleMLS ID #20261064868, Rafael Murrey, The Agency Hall & Hunter. Realcomp II
- $140,0003 bd1 ba1.6k sqft19138 San Juan Dr, Detroit, MI 48221For SaleMLS ID #20261030808, Tyson T Reeves, Stonehouse Realty. Realcomp II
- $165,0003 bd3 ba1.9k sqft14574 Vaughan St, Detroit, MI 48223For SaleMLS ID #20261072072, Monica Wimbush, Century 21 Curran & Oberski. Realcomp II
- $138,0003 bd2 ba1.1k sqft16509 Woodingham Dr, Detroit, MI 48221For SaleMLS ID #20261056085, Osavbie Usenvbuwa, Century 21 Curran & Oberski. Realcomp II
- $160,0004 bd3 ba2.3k sqft4096 Vicksburg St, Detroit, MI 48204For SaleMLS ID #20261060249, Jaleissa Speight, National Realty Centers, Inc. Realcomp II
- $179,9003 bd3 ba1.8k sqft3210 Glendale St, Detroit, MI 48238For SaleMLS ID #20261071175, Jonathan Kassab, Top Agent Realty. Realcomp II
- $120,0003 bd2 ba1.6k sqft4030 W Davison, Detroit, MI 48238For SaleMLS ID #20261079146, Fadi Jarrous, Century 21 Curran & Oberski. Realcomp II
- $158,0003 bd2 ba1.5k sqft8626 Brace St, Detroit, MI 48228For SaleMLS ID #20261063168, Melissa A Malley, KW Metro. Realcomp II
- $109,0003 bd1 ba2.1k sqft15455 Mapleridge St, Detroit, MI 48205For SaleMLS ID #20261079870, Ali Abdallah, RE/MAX Team 2000. Realcomp II
- $153,0003 bd2 ba1.4k sqft15162 Faust Ave, Detroit, MI 48223For SaleMLS ID #20261064741, Jamie L Jones, Real Deal Management LLC. Realcomp II
- $115,0003 bd1 ba1.8k sqft18955 Goulburn St, Detroit, MI 48205For SaleMLS ID #20261065988, Maricela Meza, Realty of America. Realcomp II
- $110,0003 bd1 ba1.8k sqft20214 Greeley St, Detroit, MI 48203For SaleMLS ID #20261045144, Lance Seba, Brookstone, Realtors LLC. Realcomp II
- $185,7004 bd2 ba1.5k sqft19615 Eastwood Dr, Harper Woods, MI 48225For SaleMLS ID #20261057088, Victor F Fawaz, RE/MAX Team 2000. Realcomp II
